Hidden gem perched on .64 acre lot! Close-in, cul-de-sac, master on main. Engineered hardwood flrs. Granite kitchen, ss appl, & cooking island. High ceilings w/ lots of light in living room. Heated tile flr, walk-in closet & jetted tub in master ba. Den/office/nursery on main. Newer roof 50 yr. New exterior paint. Tuffshed & toolshed. Relax in the backyard under the SkyVue patio cover. Enjoy the Koi pond & water feature w/ gentle running stream. Simply beautiful park-like setting w/ tall trees.
Sold for $769,000
$769,000
2718 NE 42nd Cir, Vancouver, WA 98663
4beds
2,486sqft
SingleFamily
Built in 1994
0.64 Acres Lot
$769,600 Zestimate®
$309/sqft
$3,394 Estimated rent
Home value
$769,600
$731,000 - $808,000
$3,394/mo
Zestimate® history
Owner options
List your home for rent
$3,394/mo
Rent Zestimate®
Find your next renter with Zillow Rental Manager. Plus, with online applications, you can quickly screen prospective tenants – for free.
$3,394/mo
Rent Zestimate®
Refinance and save
$4,699/mo
Est. payment
Refinancing to a lower rate could help reduce your monthly payments and save thousands over the life of the loan.
$4,699/mo
Est. payment
Explore your selling options
Work with a Zillow partner agent
Leverage their expertise and Zillow's premium Showcase listings to get your home seen by more buyers.
Get startedList with your own agent
Get your home in front of millions of buyers by listing it on Zillow.
Learn how to do itSell it yourself
Take full control of how buyers see your home on Zillow by listing For Sale by Owner (FSBO).
List your homeWhat's special
Facts & features
Interior
Bedrooms & bathrooms
- Bedrooms: 4
- Bathrooms: 2
- Full bathrooms: 2
- Main level bathrooms: 2
Heating
- Forced air, Electric, Gas
Cooling
- Central
Appliances
- Included: Dishwasher, Garbage disposal, Range / Oven, Refrigerator
- Laundry: Laundry Room, Inside
Features
- Ceiling Fan(s), Garage Door Opener, Pantry, Vaulted Ceiling(s), High Ceilings, Bedroom 4, Office, Formal, Walk in Closet
- Flooring: Tile, Carpet, Hardwood
- Windows: Double Pane Windows, Vinyl Frames
- Basement: Crawl Space
- Has fireplace: Yes
- Fireplace features: Gas, Family Room
Interior area
- Structure area source: GIS
- Total interior livable area: 2,486 sqft
Property
Parking
- Total spaces: 3
- Parking features: Garage - Attached
Features
- Patio & porch: Patio, Covered
- Exterior features: Brick
- Has spa: Yes
- Spa features: Jetted Tub
- Fencing: Fenced
- Has view: Yes
- View description: Water
- Has water view: Yes
- Water view: Water
Lot
- Size: 0.64 Acres
- Features: Level, Sloped, Views
Details
- Additional structures: Tool Shed
- Parcel number: 100883272
Construction
Type & style
- Home type: SingleFamily
- Architectural style: Conventional
Materials
- steel
- Roof: Composition
Condition
- Resale
- Year built: 1994
Utilities & green energy
- Sewer: Public Sewer
- Water: Public
- Utilities for property: Natural Gas Connected, Electricity Connected, Cable Connected
Community & HOA
Location
- Region: Vancouver
Financial & listing details
- Price per square foot: $309/sqft
- Tax assessed value: $654,902
- Annual tax amount: $6,393
- Road surface type: Paved
Price history
| Date | Event | Price |
|---|---|---|
| 7/16/2026 | Sold | $769,000+40.3%$309/sqft |
Source: Agent Provided Report a problem | ||
| 5/27/2020 | Sold | $548,000-0.4%$220/sqft |
Source:  RMLS (OR) #20258860 Report a problem RMLS (OR) #20258860 Report a problem | ||
| 4/24/2020 | Pending sale | $550,000$221/sqft |
Source: Keller Williams Realty #20258860 Report a problem | ||
| 4/17/2020 | Listed for sale | $550,000+77.1%$221/sqft |
Source: Keller Williams Realty #20258860 Report a problem | ||
| 12/23/2002 | Sold | $310,500-1.4%$125/sqft |
Source: Public Record Report a problem | ||
| 4/1/1999 | Sold | $315,000$127/sqft |
Source: Public Record Report a problem | ||
Public tax history
| Year | Property taxes | Tax assessment |
|---|---|---|
| 2024 | $6,393 +0.8% | $654,902 -3.5% |
| 2023 | $6,341 +13.7% | $678,471 +2.6% |
| 2022 | $5,577 -1.1% | $661,218 +18.5% |
| 2021 | $5,640 +6.7% | $557,857 +4.9% |
| 2020 | $5,285 | $531,714 +3% |
| 2019 | $5,285 +3.4% | $516,187 -0.2% |
| 2018 | $5,112 -3.8% | $517,252 +15.8% |
| 2017 | $5,316 +12.3% | $446,605 +7.6% |
| 2016 | $4,733 +6.8% | $414,970 +11.7% |
| 2015 | $4,434 +2.1% | $371,458 +8% |
| 2014 | $4,344 | $344,063 +8.3% |
| 2013 | $4,344 +9.6% | $317,723 +11.8% |
| 2012 | $3,963 +3.3% | $284,142 -4.9% |
| 2011 | $3,838 -3.4% | $298,892 -0.8% |
| 2010 | $3,972 -7.1% | $301,419 -14.9% |
| 2009 | $4,278 | $354,220 -28.5% |
| 2008 | -- | $495,400 |
| 2007 | -- | $495,400 +60.7% |
| 2005 | -- | $308,200 |
| 2004 | -- | $308,200 +12.7% |
| 2001 | $3,679 +3.4% | $273,500 +6.5% |
| 2000 | $3,558 | $256,800 |
Find assessor info on the county website
Neighborhood: West Minnehaha
Nearby homes
- $822,2004 bd3 ba3.3k sqft2722 NE 42nd Cir, Vancouver, WA 98663Off Market
- $955,0004 bd6 ba4k sqft2714 NE 42nd Cir, Vancouver, WA 98663Sold
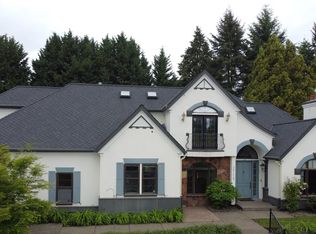
- $456,4003 bd2 ba1.2k sqft2709 NE 45th St, Vancouver, WA 98663Off Market
- $502,5003 bd2 ba1.4k sqft2715 NE 45th St, Vancouver, WA 98663Off Market

- $935,0004 bd4 ba3.9k sqft2728 NE 42nd Cir, Vancouver, WA 98663Sold
- $629,0004 bd3 ba3.1k sqft4304 NE 29th Ave, Vancouver, WA 98663Off Market
- $576,6004 bd3 ba2 sqft2703 NE 45th St, Vancouver, WA 98663Off Market
- $1,134,9005 bd3 ba4.1k sqft2710 NE 42nd Cir, Vancouver, WA 98663Off Market
Nearby schools
GreatSchools rating
- 2/10Minnehaha Elementary SchoolGrades: K-5Distance: 0.6 mi
- 4/10Jason Lee Middle SchoolGrades: 6-8Distance: 2.7 mi
- 2/10Hudson's Bay High SchoolGrades: 9-12Distance: 1.6 mi
Schools provided by the listing agent
- Elementary: Minnehaha
- Middle: Jason Lee
- High: Hudsons Bay
Source: The MLS. This data may not be complete. We recommend contacting the local school district to confirm school assignments for this home.
Get a cash offer in 3 minutes
Find out how much your home could sell for in as little as 3 minutes with a no-obligation cash offer.
Estimated market value
$769,600
Get a cash offer in 3 minutes
Find out how much your home could sell for in as little as 3 minutes with a no-obligation cash offer.
Estimated market value
$769,600
- Washington
- Clark County
- Vancouver
- 98663
- West Minnehaha
- 2718 NE 42nd Cir
Nearby cities
Nearby neighborhoods
Nearby zip codes
Other Vancouver Topics
