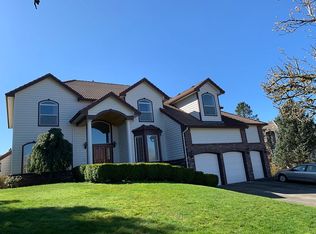
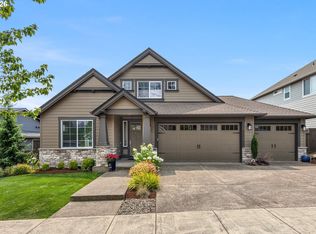
This is it! Tastefully updated and move in ready. Stunning views of the river, Camas hills and beautiful sunsets. Featuring 4 bedrooms plus an office. Large bonus room upstairs. Welcoming entryway with a 2-story vault. Dedicated dining room plus a kitchen nook. Separate living room and family room. Oversized windows flood the interior with natural light. All new kitchen & bathroom cabinets, tile, flooring, carpet, bathrooms, trim. etc. Freshly painted. Primary bathroom features a double vanity, soaking tub and walk-in shower. New engineered hardwood floors. All new Kitchen Aid appliances. All new light fixtures throughout. Three car garage. Established neighborhood with mature landscaping. Camas Schools. Schedule a tour today.
Pending
$1,249,000
2718 NW 25th Cir, Camas, WA 98607
3beds
3,709sqft
Residential, Single Family Residence
Built in 1994
0.27 Acres Lot
$-- Zestimate®
$337/sqft
$40/mo HOA
What's special
Kitchen nookThree car garageLarge bonus room upstairsNew engineered hardwood floorsDedicated dining roomFreshly painted
- 14 days
- 252
- 5
Zillow last checked:
Listing updated:
Listed by:
Maksim Lopatin teamwa@rogprestige.com,
Realty One Group Prestige
Source: RMLS (OR),MLS#: 152648524
Facts & features
Interior
Bedrooms & bathrooms
- Bedrooms: 3
- Bathrooms: 3
- Full bathrooms: 2
- Partial bathrooms: 1
- Main level bathrooms: 1
Rooms
- Room types: Bedroom 2, Bedroom 3, Dining Room, Family Room, Kitchen, Living Room, Primary Bedroom
Primary bedroom
- Level: Upper
Bedroom 2
- Level: Upper
Bedroom 3
- Level: Upper
Dining room
- Level: Main
Family room
- Level: Main
Kitchen
- Level: Main
Living room
- Level: Main
Heating
- Forced Air
Cooling
- Central Air
Appliances
- Included: Built-In Range, Dishwasher, Free-Standing Refrigerator, Gas Water Heater
- Laundry: Laundry Room
Features
- Quartz, Vaulted Ceiling(s), Kitchen Island, Pantry, Tile
- Basement: Crawl Space
- Number of fireplaces: 1
- Fireplace features: Gas
Interior area
- Total structure area: 3,709
- Total interior livable area: 3,709 sqft
Property
Parking
- Total spaces: 3
- Parking features: Driveway, Attached
- Attached garage spaces: 3
- Has uncovered spaces: Yes
Features
- Levels: Two
- Stories: 2
- Has view: Yes
- View description: Territorial
Lot
- Size: 0.27 Acres
- Features: Cul-De-Sac, SqFt 10000 to 14999
Details
- Parcel number: 090264152
- Zoning: R-12
Construction
Type & style
- Home type: SingleFamily
- Architectural style: Custom Style
- Property subtype: Residential, Single Family Residence
Materials
- Brick
- Foundation: Concrete Perimeter
- Roof: Tile
Condition
- Updated/Remodeled
- New construction: No
- Year built: 1994
Utilities & green energy
- Gas: Gas
- Sewer: Public Sewer
- Water: Public
Community & HOA
Community
- Subdivision: Columbia Summit Estates
HOA
- Has HOA: Yes
- Amenities included: Commons
- HOA fee: $480 annually
Location
- Region: Camas
Financial & listing details
- Price per square foot: $337/sqft
- Tax assessed value: $1,153,239
- Annual tax amount: $10,315
- Date on market: 9/10/2026
- Cumulative days on market: 15 days
- Listing terms: Cash,Conventional
- Road surface type: Concrete, Paved
Estimated market value
Not available
Estimated sales range
Not available
Not available
Price history
| Date | Event | Price |
|---|---|---|
| 9/13/2026 | Pending sale | $1,249,000$337/sqft |
Source:  RMLS (OR) #152648524 Report a problem RMLS (OR) #152648524 Report a problem | ||
| 9/10/2026 | Listed for sale | $1,249,000+54.2%$337/sqft |
Source: RMLS (OR) #152648524 Report a problem | ||
| 3/18/2026 | Sold | $810,000+131.4%$218/sqft |
Source: Public Record Report a problem | ||
| 6/20/2015 | Listing removed | $3,000$1/sqft |
Source: Zillow Rental Network Report a problem | ||
| 6/16/2015 | Price change | $3,000-11.8%$1/sqft |
Source: Zillow Rental Network Report a problem | ||
| 6/6/2015 | Price change | $3,400-6.8%$1/sqft |
Source: Zillow Rental Network Report a problem | ||
| 4/24/2015 | Price change | $3,650-7.6%$1/sqft |
Source: Zillow Rental Network Report a problem | ||
| 3/26/2015 | Price change | $3,950-7.1%$1/sqft |
Source: Zillow Rental Network Report a problem | ||
| 1/28/2015 | Listed for rent | $4,250-1.2%$1/sqft |
Source: Zillow Rental Network Report a problem | ||
| 12/23/2014 | Listing removed | $4,300$1/sqft |
Source: Zillow Rental Network Report a problem | ||
| 10/24/2014 | Listed for rent | $4,300$1/sqft |
Source: Zillow Rental Network Report a problem | ||
| 8/31/2012 | Sold | $350,000-14.6%$94/sqft |
Source: RMLS (OR) #10034743 Report a problem | ||
| 11/1/2011 | Listing removed | $409,900$111/sqft |
Source: Real Living #10034743 Report a problem | ||
| 10/26/2011 | Listed for sale | $409,900-18%$111/sqft |
Source: Real Living #10034743 Report a problem | ||
| 6/18/2010 | Listing removed | $500,000$135/sqft |
Source: Prudential Real Estate #10034743 Report a problem | ||
| 5/21/2010 | Price change | $500,000-4.8%$135/sqft |
Source: Prudential Real Estate #10034743 Report a problem | ||
| 4/29/2010 | Listed for sale | $525,000$142/sqft |
Source: Prudential Real Estate #10034743 Report a problem | ||
Public tax history
| Year | Property taxes | Tax assessment |
|---|---|---|
| 2025 | $10,316 +7.4% | $1,153,239 +14.4% |
| 2024 | $9,606 +4.6% | $1,008,163 -2.8% |
| 2023 | $9,187 +11.3% | $1,036,892 +9.7% |
| 2022 | $8,251 -5% | $944,896 +27.7% |
| 2021 | $8,686 -4.7% | $740,023 +2.5% |
| 2020 | $9,114 | $721,959 +2.8% |
| 2019 | $9,114 +3.3% | $702,472 -3% |
| 2018 | $8,824 -2.3% | $724,472 +16.3% |
| 2017 | $9,027 +8.2% | $622,959 -0.7% |
| 2016 | $8,345 +10% | $627,223 +10.5% |
| 2015 | $7,590 +2.4% | $567,561 +8.6% |
| 2014 | $7,410 | $522,503 +5.6% |
| 2013 | $7,410 -5.8% | $494,924 +6.6% |
| 2012 | $7,865 +0.4% | $464,447 -3.9% |
| 2011 | $7,833 -5.3% | $483,256 -0.8% |
| 2010 | $8,272 0% | $486,993 -13.3% |
| 2009 | $8,272 | $561,686 -20.9% |
| 2008 | -- | $709,800 |
| 2007 | -- | $709,800 +66.6% |
| 2005 | -- | $426,100 |
| 2004 | -- | $426,100 +2.9% |
| 2001 | $5,004 +9.5% | $414,200 +16.4% |
| 2000 | $4,571 | $355,900 |
Find assessor info on the county website
Monthly payment
Est. payment
Payment breakdown
Explore the cost of this home by adjusting the details. Changes won't be saved.Climate risks
Neighborhood: 98607
Nearby schools
Schools provided by the listing agent
- Elementary: Dorothy Fox
- Middle: Skyridge
- High: Camas
Source: RMLS (OR). This data may not be complete. We recommend contacting the local school district to confirm school assignments for this home.
Similar homes
- $1,299,0003 bd3 ba3.5k sqft2722 NW 24th Ave, Camas, WA 98607Active

 MLS ID #299010681, Matthew Tercek, Real Broker LLC. RMLS (OR)
 - $1,575,0004 bd4 ba3.8k sqft2210 NW Hood St, Camas, WA 98607Active
 MLS ID #192434634, Steve Studley, Cascade Hasson Sotheby's International Realty. RMLS (OR)
 - $1,200,0005 bd4 ba3.7k sqft1518 NW 37th Ave, Camas, WA 98607Active
 MLS ID #682448626, Jennifer Picinich, Washington First Properties. RMLS (OR)
 - $1,099,0004 bd3 ba2.9k sqft1776 NW Rolling Hills Dr, Camas, WA 98607Active
 MLS ID #267678280, Milla Meyer, eXp Realty LLC. RMLS (OR)
 - $1,122,8884 bd3 ba3.8k sqft1730 NW Klickitat St, Camas, WA 98607ActiveMLS ID #727733392, Rebecca Dunn, Keller Williams Realty. RMLS (OR)
- $975,0004 bd3 ba3.3k sqft1740 NW Klickitat St, Camas, WA 98607ActiveMLS ID #411140368, Jerrod Strandemo, Coldwell Banker Bain. RMLS (OR)
- $1,480,0004 bd5 ba4.7k sqft4906 NW Highpoint Dr, Camas, WA 98607ActiveMLS ID #685240824, Marin Studley, Cascade Hasson Sotheby's International Realty. RMLS (OR)
- $689,9003 bd3 ba2.4k sqft1538 NW 41st Cir, Camas, WA 98607ActiveMLS ID #734844248, Meiya Luo, Coldwell Banker Bain. RMLS (OR)
- $1,225,0004 bd3 ba2.7k sqft34517 SE Lawton Rd, Washougal, WA 98671ActiveMLS ID #704016515, Laura Duncan, Windermere/Crest Realty Co. RMLS (OR)
- $850,0004 bd3 ba2.7k sqft1916 NW 42nd Ave, Camas, WA 98607ActiveMLS ID #672240777, David Sobolik, Knipe Realty ERA Powered. RMLS (OR)
- $1,100,0003 bd3 ba3.3k sqft14919 NE 11th St, Vancouver, WA 98684ActiveMLS ID #397361747, Nicholas Chamberlin, Matin Real Estate. RMLS (OR)
- $1,175,0005 bd3 ba3.4k sqft2060 SW Butler Rd, Gresham, OR 97080ActiveMLS ID #550121610, Dill Ward, eXp Realty, LLC. RMLS (OR)
- $829,0003 bd3 ba2.4k sqft4014 NW 76th Ave, Camas, WA 98607ActiveMLS ID #351461698, Dineve Ramirez, Knipe Realty ERA Powered. RMLS (OR)
- $1,195,0003 bd4 ba3.4k sqft1941 SW Montgomery Pl, Portland, OR 97201ActiveMLS ID #352872222, Macey Laurick, Windermere Realty Trust. RMLS (OR)
- $1,399,0004 bd6 ba4.5k sqft18413 NE 184th St, Brush Prairie, WA 98606ActiveMLS ID #673364214, LeAnne Moore, Eleete Real Estate. RMLS (OR)
- $1,200,0003 bd3 ba2.8k sqft11858 SE Jed Ct, Sandy, OR 97055ActiveMLS ID #382498132, Jason Shuler, John L. Scott Sandy. RMLS (OR)
- $1,195,0004 bd4 ba5.1k sqft2726 SW 28th Dr, Portland, OR 97219ActiveMLS ID #528164269, Erik Leland, Realty First. RMLS (OR)
- $925,0004 bd3 ba2.3k sqft5194 N 91st Ave, Camas, WA 98607ActiveMLS ID #170827466, Jacqueline Smith, Keller Williams Realty. RMLS (OR)
- $1,199,0004 bd4 ba4.2k sqft1033 NW Eloise Ln, Portland, OR 97229ActiveMLS ID #699185859, Dawn Cordiner, eXp Realty, LLC. RMLS (OR)
- $1,600,0005 bd3 ba3.9k sqft12431 NE 35th St, Vancouver, WA 98682ActiveMLS ID #323832310, Nick Shivers, eXp Realty LLC. RMLS (OR)
