Rare 4-Bedroom Pool Home with Pond View on a 1/3 Acre Lot in Whisper Lakes! Looking for a spacious 4-bedroom pool home in a prime central location with serene pond views? This rare opportunity in the sought-after Whisper Lakes community offers a quality-built Hubbard Construction home featuring 4 bedrooms, 2 baths, and nearly 2,000 sq. ft. of living space. Nestled on a private, mature landscaped 1/3-acre lot, this home boasts a stunning backyard oasis with a enclosed pool—perfect for relaxing or entertaining while enjoying the peaceful sights and sounds of exotic birds and local wildlife by the water. Inside, a cozy fireplace creates a warm and inviting ambiance. With a little TLC and your personal color palette, this home can truly shine! Major updates include a - New Roof - October 2023 - transferable 7 year roof warranty (parts and labor). New Trane HVAC- December 2023 - transferable 10 year Trane warranty (parts and labor). Super high efficiency 16 SEER system with Smart Wi-Fi Thermostat and 4 inch color screen. Complete matching system including Multi speed Air Handler, Heat Pump, Drain line and line set. New Hot Water Heater - December 2022. New Plumbing PEX pipe - November 2014 - Bypass copper pipe and Re-pipe hot and cold water through the attic. New Trash compactor - December 2024. New Microwave oven (tabletop - November 2024). Termite Bond from Massey paid in January 2025 - Covers subterranean and drywood termite damage. Product is Termidor. Reapplied in 2024 after a 10 year initial application. FEMA Elevation Certificate purchased January 2017. Required to correct the mistake in the newer FEMA flood maps. Low risk Zone X. AT&T High speed Fibre connection. - Duke energy whole house surge protection. Rented at $10 per month. - Very Low HOA fees and property taxes. - Enjoy the Fireworks from the pool, yard or west facing bedrooms courtesy of the Grande Lakes Resort. 8 - 12 shows per year. New landscaping & Sod 2023 Home Alarm Conveniently located near top-rated schools, shopping, dining, and major highways, this home offers both tranquility and accessibility. Don’t miss out on this rare gem—schedule your showing today!
Sold for $440,000
$440,000
2718 NAKINA COURT, ORLANDO, FL 32837
4beds
1,923sqft
Single Family Residence
Built in 1988
0.3 Acres Lot
$434,600 Zestimate®
$229/sqft
$2,519 Estimated rent
Home value
$434,600
$395,000 - $478,000
$2,519/mo
Zestimate® history
Owner options
List your home for rent
$2,519/mo
Rent Zestimate®
Find your next renter with Zillow Rental Manager. Plus, with online applications, you can quickly screen prospective tenants – for free.
$2,519/mo
Rent Zestimate®
Refinance and save
$3,216/mo
Est. payment
Refinancing to a lower rate could help reduce your monthly payments and save thousands over the life of the loan.
$3,216/mo
Est. payment
Explore your selling options
Work with a Zillow partner agent
Leverage their expertise and Zillow's premium Showcase listings to get your home seen by more buyers.
Get startedList with your own agent
Get your home in front of millions of buyers by listing it on Zillow.
Learn how to do itSell it yourself
Take full control of how buyers see your home on Zillow by listing For Sale by Owner (FSBO).
List your homeWhat's special
Enclosed poolCozy fireplaceQuality-built hubbard construction homeSerene pond viewsStunning backyard oasis
Zillow last checked:
Listing updated:
Listed by:
Ryan Barnett 843-424-8521,
MARKET CONNECT REALTY LLC 407-250-4708
Bought with:
James Ferngren, 3388796
CREEGAN GROUP
Source: Stellar MLS,MLS#: S5122033 Originating MLS: Orlando Regional
Originating MLS: Orlando Regional
Facts & features
Interior
Bedrooms & bathrooms
- Bedrooms: 4
- Bathrooms: 2
- Full bathrooms: 2
Rooms
- Room types: Family Room
Primary bedroom
- Features: Built-in Closet
- Level: First
- Area: 180 Square Feet
- Dimensions: 12x15
Bedroom 2
- Features: Built-in Closet
- Level: First
- Area: 121 Square Feet
- Dimensions: 11x11
Bedroom 3
- Features: Built-in Closet
- Level: First
- Area: 132 Square Feet
- Dimensions: 11x12
Bedroom 4
- Features: Built-in Closet
- Level: First
- Area: 121 Square Feet
- Dimensions: 11x11
Kitchen
- Level: First
- Area: 224 Square Feet
- Dimensions: 14x16
Living room
- Level: First
- Area: 204 Square Feet
- Dimensions: 12x17
Heating
- Central
Cooling
- Central Air
Appliances
- Included: Dishwasher, Dryer, Freezer, Microwave, Range, Refrigerator, Trash Compactor, Washer
- Laundry: Inside
Features
- Ceiling Fan(s), Eating Space In Kitchen, Living Room/Dining Room Combo
- Flooring: Carpet, Ceramic Tile
- Doors: French Doors
- Windows: Blinds, Window Treatments
- Has fireplace: Yes
- Fireplace features: Living Room
Interior area
- Total structure area: 2,746
- Total interior livable area: 1,923 sqft
Property
Parking
- Total spaces: 2
- Parking features: Driveway
- Attached garage spaces: 2
- Has uncovered spaces: Yes
- Details: Garage Dimensions: 20x20
Features
- Levels: One
- Stories: 1
- Patio & porch: Covered, Deck, Enclosed, Screened
- Exterior features: Irrigation System, Rain Gutters, Sidewalk
- Has private pool: Yes
- Pool features: Deck, In Ground, Screen Enclosure
- Has view: Yes
- View description: Pool, Water, Pond
- Has water view: Yes
- Water view: Water,Pond
- Waterfront features: Pond, Pond Access
Lot
- Size: 0.3 Acres
- Features: Landscaped, Oversized Lot
- Residential vegetation: Mature Landscaping
Details
- Parcel number: 162429926200210
- Zoning: P-D
- Special conditions: None
Construction
Type & style
- Home type: SingleFamily
- Property subtype: Single Family Residence
Materials
- Block
- Foundation: Slab
- Roof: Shingle
Condition
- New construction: No
- Year built: 1988
Utilities & green energy
- Sewer: Public Sewer
- Water: Public
- Utilities for property: BB/HS Internet Available, Electricity Connected
Community & HOA
Community
- Features: Fishing, Dog Park, Racquetball, Tennis Court(s)
- Pet fee: $0 monthly
- Subdivision: WHISPER LAKES
HOA
- Has HOA: Yes
- Amenities included: Basketball Court, Racquetball, Tennis Court(s)
- HOA fee: $36 monthly
- HOA name: Leland Management
- HOA phone: 407-781-1188
Location
- Region: Orlando
Financial & listing details
- Price per square foot: $229/sqft
- Tax assessed value: $392,927
- Annual tax amount: $2,335
- Date on market: 3/6/2025
- Cumulative days on market: 4 days
- Listing terms: Cash,Conventional,FHA,VA Loan
- Ownership: Fee Simple
- Total actual rent: 0
- Electric utility on property: Yes
- Road surface type: Paved, Asphalt
Price history
| Date | Event | Price |
|---|---|---|
| 4/10/2025 | Sold | $440,000+0.1%$229/sqft |
Source:  Stellar MLS #S5122033 Report a problem Stellar MLS #S5122033 Report a problem | ||
| 3/11/2025 | Pending sale | $439,500$229/sqft |
Source: Stellar MLS #S5122033 Report a problem | ||
| 3/6/2025 | Listed for sale | $439,500$229/sqft |
Source: Stellar MLS #S5122033 Report a problem | ||
Public tax history
| Year | Property taxes | Tax assessment |
|---|---|---|
| 2024 | $2,335 +6.9% | $156,555 +3% |
| 2023 | $2,184 +5.1% | $151,995 +3% |
| 2022 | $2,078 +2.1% | $147,568 +3% |
| 2021 | $2,037 +1.3% | $143,270 +1.4% |
| 2020 | $2,009 +1.8% | $141,292 +2.3% |
| 2019 | $1,973 +1.5% | $138,115 +1.9% |
| 2018 | $1,944 +0% | $135,540 -35.1% |
| 2017 | $1,944 +2.2% | $208,915 +11.2% |
| 2016 | $1,902 +1.5% | $187,842 +6.2% |
| 2015 | $1,873 -3.6% | $176,871 +2.9% |
| 2014 | $1,943 +2.2% | $171,810 +36.1% |
| 2013 | $1,902 +0.4% | $126,200 +1% |
| 2012 | $1,895 -3.1% | $124,931 -2.6% |
| 2011 | $1,956 -4.2% | $128,206 -5.9% |
| 2010 | $2,043 | $136,233 -9.9% |
| 2009 | -- | $151,172 -34.5% |
| 2008 | $1,993 -5.1% | $230,657 -11.9% |
| 2007 | $2,100 -1.3% | $261,695 +13.8% |
| 2006 | $2,128 +1.7% | $229,983 +32.8% |
| 2005 | $2,092 +4.7% | $173,179 +14.9% |
| 2004 | $1,997 +0.7% | $150,696 +3.7% |
| 2003 | $1,982 +3% | $145,368 +12.1% |
| 2002 | $1,924 -1.1% | $129,668 +11% |
| 2001 | $1,945 +2.4% | $116,781 +6.4% |
| 2000 | $1,899 | $109,766 |
Find assessor info on the county website
Neighborhood: 32837
Nearby homes
- $413,0003 bd2 ba1.6k sqft2724 Nakina Ct, Orlando, FL 32837Off Market
- $424,2003 bd2 ba1.6k sqft2712 Nakina Ct, Orlando, FL 32837Off Market
- $406,0003 bd2 ba1.6k sqft2730 Nakina Ct, Orlando, FL 32837Sold
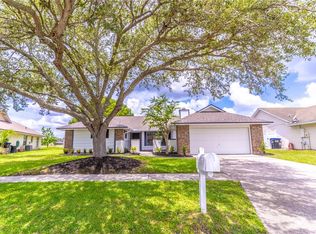
- $450,2004 bd2 ba1.9k sqft2729 Nakina Ct, Orlando, FL 32837Off Market
- $456,3004 bd2 ba1.9k sqft11732 Ottawa Ave, Orlando, FL 32837Off Market
- $394,4003 bd2 ba1.6k sqft11738 Ottawa Ave, Orlando, FL 32837Off Market
- $463,0004 bd2 ba1.9k sqft2736 Nakina Ct, Orlando, FL 32837Off Market
- $429,4003 bd3 ba1.9k sqft2735 Nakina Ct, Orlando, FL 32837Off Market
Nearby schools
GreatSchools rating
- 7/10John Young Elementary SchoolGrades: PK-5Distance: 0.8 mi
- 5/10Freedom Middle SchoolGrades: 6-8Distance: 1.4 mi
- 6/10Freedom High SchoolGrades: 9-12Distance: 1.5 mi
Schools provided by the listing agent
- Elementary: John Young Elem
- Middle: Freedom Middle
- High: Freedom High School
Source: Stellar MLS. This data may not be complete. We recommend contacting the local school district to confirm school assignments for this home.
Get a cash offer in 3 minutes
Find out how much your home could sell for in as little as 3 minutes with a no-obligation cash offer.
Estimated market value
$434,600
Get a cash offer in 3 minutes
Find out how much your home could sell for in as little as 3 minutes with a no-obligation cash offer.
Estimated market value
$434,600
- Florida
- Orange County
- Orlando
- 32837
- 2718 NAKINA COURT
Nearby cities
Nearby neighborhoods
Nearby zip codes
Other Orlando Topics
