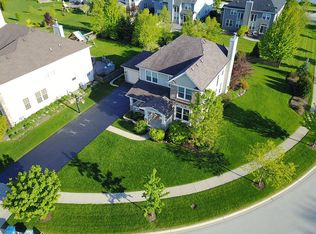
Step inside and be transported to the home of your dreams! Popular Grand Pointe Meadows MAGNOLIA on 1/3 acre across from the pond!! 3322 SF of living space with the smartest floor plan...upgraded SO SO beautifully! Light and bright 2-story entry. Hardwood floors throughout the entire main floor, French doors, crown molding, wainscoting, all in a modern neutral color palette! UPDATED CHEF'S kitchen with white cabinets, a double oven and separate gas cooktop, quartz marble-like counters, beautiful full-height backsplash, a walk-in pantry, PLUS a butler's pantry!! Eat-in kitchen overlooks a large patio and fenced yard. Entertainment-minded floor plan is open to the family room with soaring 2-story ceilings, gas stacked-stone fireplace, and updated railings. Rounding off the main floor is a mudroom off the garage with access door to yard, Instagram-worthy laundry room with custom built-in cabinets, and a main-floor office with beautiful views of the private backyard. Gigantic primary bedroom with walk-in closet, luxury bath including corner tub, separate shower, double vanity, brand new tile floors! Secondary bedrooms each have a unique custom feature: one has built-in floating shelves, another has built-in bookcases with the most adorable window seat, and the third has a door opening onto the 2nd floor balcony with views of the pond! Hall bath with convenient separate room with toilet/shower...perfect when multiple people are sharing the space. Loft space is the perfect opportunity for yet another home office, gaming area, homework station, etc. Quiet and private location on a dead-end street across from the pond and walking trail. Beautiful backyard with brand-new fence (2022), large patio, and abundant perennials and mature foliage. Unfinished basement with plenty of room to expand! 3-CAR GARAGE. HD Jacobs High School. NEW within the last 5 years: furnace, AC, water heater, fence, fridge, range, dishwasher, washer, dryer. Truly, absolutely...move-in condition!
Closed
$611,000
2718 Oak Dr, West Dundee, IL 60118
5beds
3,322sqft
Single Family Residence
Built in 2004
0.32 Acres Lot
$652,200 Zestimate®
$184/sqft
$3,586 Estimated rent
Home value
$652,200
$620,000 - $685,000
$3,586/mo
Zestimate® history
Owner options
List your home for rent
$3,586/mo
Rent Zestimate®
Find your next renter with Zillow Rental Manager. Plus, with online applications, you can quickly screen prospective tenants – for free.
$3,586/mo
Rent Zestimate®
Refinance and save
$4,643/mo
Est. payment
Refinancing to a lower rate could help reduce your monthly payments and save thousands over the life of the loan.
$4,643/mo
Est. payment
Explore your selling options
Work with a Zillow partner agent
Leverage their expertise and Zillow's premium Showcase listings to get your home seen by more buyers.
Get startedList with your own agent
Get your home in front of millions of buyers by listing it on Zillow.
Learn how to do itSell it yourself
Take full control of how buyers see your home on Zillow by listing For Sale by Owner (FSBO).
List your homeWhat's special
Loft spaceModern neutral color paletteMature foliageBeautiful viewsHall bathHome officeBrand - new fence
Zillow last checked:
Listing updated:
Listed by:
Gina Swanson 847-401-7653,
RE/MAX Excels
Bought with:
Ginny Opsahl, ABR,CSC,E-PRO,SFR,SRES
RE/MAX At Home
Source: MRED as distributed by MLS GRID,MLS#: 11997063
Facts & features
Interior
Bedrooms & bathrooms
- Bedrooms: 5
- Bathrooms: 3
- Full bathrooms: 2
- 1/2 bathrooms: 1
Rooms
- Room types: Bedroom 5, Loft, Balcony/Porch/Lanai
Primary bedroom
- Features: Flooring (Carpet), Window Treatments (All), Bathroom (Full)
- Level: Second
- Area: 300 Square Feet
- Dimensions: 20X15
Bedroom 2
- Features: Flooring (Carpet), Window Treatments (All)
- Level: Second
- Area: 210 Square Feet
- Dimensions: 15X14
Bedroom 3
- Features: Flooring (Carpet), Window Treatments (All)
- Level: Second
- Area: 156 Square Feet
- Dimensions: 13X12
Bedroom 4
- Features: Flooring (Carpet), Window Treatments (All)
- Level: Second
- Area: 156 Square Feet
- Dimensions: 13X12
Bedroom 5
- Features: Flooring (Hardwood), Window Treatments (All)
- Level: Main
- Area: 132 Square Feet
- Dimensions: 12X11
Balcony porch lanai
- Features: Flooring (Other)
- Level: Second
- Area: 117 Square Feet
- Dimensions: 13X9
Dining room
- Features: Flooring (Hardwood), Window Treatments (All)
- Level: Main
- Area: 154 Square Feet
- Dimensions: 14X11
Family room
- Features: Flooring (Hardwood), Window Treatments (All)
- Level: Main
- Area: 306 Square Feet
- Dimensions: 18X17
Kitchen
- Features: Kitchen (Eating Area-Breakfast Bar, Eating Area-Table Space, Island, Pantry-Butler, Pantry-Walk-in, Granite Counters, Pantry, SolidSurfaceCounter, Updated Kitchen), Flooring (Hardwood), Window Treatments (All)
- Level: Main
- Area: 180 Square Feet
- Dimensions: 15X12
Laundry
- Features: Flooring (Vinyl), Window Treatments (All)
- Level: Main
- Area: 56 Square Feet
- Dimensions: 8X7
Living room
- Features: Flooring (Hardwood), Window Treatments (All)
- Level: Main
- Area: 154 Square Feet
- Dimensions: 14X11
Loft
- Features: Flooring (Carpet)
- Level: Second
- Area: 108 Square Feet
- Dimensions: 12X9
Heating
- Natural Gas, Forced Air
Cooling
- Central Air
Appliances
- Included: Double Oven, Dishwasher, Refrigerator, Washer, Dryer, Disposal, Cooktop, Range Hood, Gas Cooktop, Oven
- Laundry: Main Level, Gas Dryer Hookup, In Unit
Features
- Cathedral Ceiling(s), Built-in Features, Walk-In Closet(s)
- Flooring: Hardwood
- Windows: Screens
- Basement: Unfinished,Partial
- Number of fireplaces: 1
- Fireplace features: Gas Log, Gas Starter, Family Room
Interior area
- Total structure area: 0
- Total interior livable area: 3,322 sqft
Property
Parking
- Total spaces: 3
- Parking features: Asphalt, Garage Door Opener, On Site, Garage Owned, Attached, Garage
- Attached garage spaces: 3
- Has uncovered spaces: Yes
Accessibility
- Accessibility features: No Disability Access
Features
- Stories: 2
- Patio & porch: Patio
- Exterior features: Balcony
- Fencing: Fenced
- Has view: Yes
- View description: Water
- Has water view: Yes
- Water view: Water
Lot
- Size: 0.32 Acres
- Dimensions: 100X146
- Features: Corner Lot
Details
- Parcel number: 0317453014
- Special conditions: None
Construction
Type & style
- Home type: SingleFamily
- Architectural style: Traditional
- Property subtype: Single Family Residence
Materials
- Vinyl Siding, Brick
- Foundation: Concrete Perimeter
- Roof: Asphalt
Condition
- New construction: No
- Year built: 2004
Details
- Builder model: MAGNOLIA
Utilities & green energy
- Sewer: Public Sewer
- Water: Public
Community & HOA
Community
- Features: Lake, Curbs, Sidewalks, Street Lights, Street Paved
- Subdivision: Grand Pointe Meadows
HOA
- Has HOA: Yes
- Services included: Insurance
- HOA fee: $250 annually
Location
- Region: West Dundee
Financial & listing details
- Price per square foot: $184/sqft
- Tax assessed value: $469,935
- Annual tax amount: $10,744
- Date on market: 3/27/2024
- Listing terms: Cash
- Ownership: Fee Simple w/ HO Assn.
Price history
| Date | Event | Price |
|---|---|---|
| 5/31/2024 | Sold | $611,000+6.3%$184/sqft |
Source:  MRED as distributed by MLS GRID #11997063 Report a problem MRED as distributed by MLS GRID #11997063 Report a problem | ||
| 3/31/2024 | Contingent | $575,000$173/sqft |
Source: MRED as distributed by MLS GRID #11997063 Report a problem | ||
| 3/27/2024 | Listed for sale | $575,000+38.6%$173/sqft |
Source: MRED as distributed by MLS GRID #11997063 Report a problem | ||
| 12/5/2005 | Sold | $415,000$125/sqft |
Source: Public Record Report a problem | ||
Public tax history
| Year | Property taxes | Tax assessment |
|---|---|---|
| 2024 | $12,116 +6.5% | $156,645 +11.1% |
| 2023 | $11,377 +5.9% | $140,944 +10.2% |
| 2022 | $10,744 +3.6% | $127,956 +5.9% |
| 2021 | $10,375 +1.9% | $120,816 +2.3% |
| 2020 | $10,186 -3% | $118,100 -0.7% |
| 2019 | $10,502 -6.5% | $118,980 -3.8% |
| 2018 | $11,229 +4.9% | $123,740 +6.9% |
| 2017 | $10,707 -7.2% | $115,753 +3.3% |
| 2016 | $11,537 | $112,077 +3.2% |
| 2015 | -- | $108,654 +2.8% |
| 2014 | -- | $105,654 -3% |
| 2013 | -- | $108,888 -6.1% |
| 2012 | -- | $115,966 -15.5% |
| 2011 | -- | $137,305 -4.3% |
| 2010 | -- | $143,534 -5.5% |
| 2009 | -- | $151,887 -1% |
| 2008 | -- | $153,421 +4.2% |
| 2007 | -- | $147,167 +11.9% |
| 2006 | -- | $131,533 +33540.2% |
| 2005 | -- | $391 |
| 2004 | -- | $391 |
Find assessor info on the county website
Neighborhood: 60118
Nearby homes
- $595,2004 bd3 ba3.6k sqft2716 Oak Dr, Dundee, IL 60118Off Market
- $570,2004 bd4 ba2.9k sqft2714 Oak Dr, Dundee, IL 60118Off Market
- $513,3004 bd-- ba2.6k sqft1409 Walnut Dr, Dundee, IL 60118Off Market
- $562,5004 bd-- ba2.6k sqft1400 Walnut Dr, Dundee, IL 60118Off Market
- $574,1004 bd4 ba2.9k sqft1402 Walnut Dr, Dundee, IL 60118Off Market
- $648,7006 bd4 ba4.8k sqft1411 Walnut Dr, Dundee, IL 60118Off Market
- $508,3004 bd-- ba2.6k sqft1413 Walnut Dr, West Dundee, IL 60118Off Market
- $544,8004 bd-- ba3.3k sqft2712 Oak Dr, Dundee, IL 60118Off Market
Nearby schools
GreatSchools rating
- 8/10Dundee Highlands Elementary SchoolGrades: K-5Distance: 2.6 mi
- 7/10Dundee Middle SchoolGrades: 6-8Distance: 1.1 mi
- 8/10Harry D Jacobs High SchoolGrades: 9-12Distance: 3.8 mi
Schools provided by the listing agent
- Elementary: Dundee Highlands Elementary Scho
- Middle: Dundee Middle School
- High: H D Jacobs High School
- District: 300
Source: MRED as distributed by MLS GRID. This data may not be complete. We recommend contacting the local school district to confirm school assignments for this home.
Get a cash offer in 3 minutes
Find out how much your home could sell for in as little as 3 minutes with a no-obligation cash offer.
Estimated market value
$652,200
Get a cash offer in 3 minutes
Find out how much your home could sell for in as little as 3 minutes with a no-obligation cash offer.
Estimated market value
$652,200
- Illinois
- Kane County
- West Dundee
- 60118
- 2718 Oak Dr
Nearby cities
Nearby zip codes
Other West Dundee Topics
