Skip main navigation
Sold for $1,300,000
  • $1,300,000

    2718 Pine St #304, Boulder, CO 80302

    2beds
    1,713sqft
    Single Family Residence
    Built in 2020
    0.48 Acres Lot
    $1,290,400 Zestimate®
    $759/sqft
    $5,127 Estimated rent

    Home value

    $1,290,400

    $1.21M - $1.37M

    $5,127/mo

    Zestimate® history
    Loading
    Loading...

    Owner options

    List your home for rent

    $5,127/mo

    Rent Zestimate®

    Find your next renter with Zillow Rental Manager. Plus, with online applications, you can quickly screen prospective tenants – for free.

    Learn more

    $5,127/mo

    Rent Zestimate®

    Refinance and save

    $6,692/mo

    Est. payment

    Refinancing to a lower rate could help reduce your monthly payments and save thousands over the life of the loan.

    See today's rates

    $6,692/mo

    Est. payment

    Explore your selling options

    Work with a Zillow partner agent

    Leverage their expertise and Zillow's premium Showcase listings to get your home seen by more buyers.

    Get started

    List with your own agent

    Get your home in front of millions of buyers by listing it on Zillow.

    Learn how to do it

    Sell it yourself

    Take full control of how buyers see your home on Zillow by listing For Sale by Owner (FSBO).

    List your home

    What's special

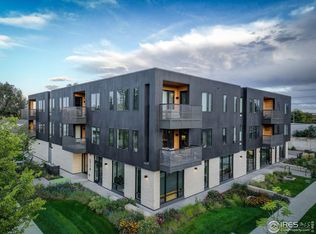
    Rare opportunity to own one of the 27 Pine condos. Built in 2020 known as a boutique building with13 single level units, elevator, 2 storage units and secured covered parking. Located on the top floor with stunning views from every window. This sleek condo has a covered balcony, modern finishes throughout, a bright and open layout, large windows and flex space with a barn door. Beautiful kitchen with center island, quartz countertops, high end appliances, and gas range. Perfect location to East Pearl District, 29th Street and Whole Foods.

    Zillow last checked:

    Listing updated:

    Listed by:

    Leslie Koprowski 303-579-7765,

    Equity Colorado-Front Range

    Bought with:

    Katie K. Portenga, 100020185

    Coldwell Banker Global Luxury Denver

    Source: IRES as distributed by MLS GRID,MLS#: 996728MLS Logo

    Facts & features

    Interior

    Bedrooms & bathrooms
    • Bedrooms: 2
    • Bathrooms: 3
    • Full bathrooms: 1
    • 3/4 bathrooms: 1
    • 1/2 bathrooms: 1
    • Main level bathrooms: 3
    Primary bedroom
    • Description: Wood
    • Features: Luxury Features Primary Bath
    • Level: Main
    • Area: 168 Square Feet
    • Dimensions: 12 x 14
    Bedroom 2
    • Description: Wood
    • Level: Main
    • Area: 168 Square Feet
    • Dimensions: 12 x 14
    Dining room
    • Description: Wood
    • Level: Main
    • Area: 140 Square Feet
    • Dimensions: 10 x 14
    Great room
    • Description: Wood
    • Level: Main
    • Area: 285 Square Feet
    • Dimensions: 15 x 19
    Kitchen
    • Description: Wood
    • Level: Main
    • Area: 182 Square Feet
    • Dimensions: 13 x 14
    Laundry
    • Description: Wood
    • Level: Main
    • Area: 35 Square Feet
    • Dimensions: 5 x 7
    Study
    • Description: Wood
    • Level: Main
    • Area: 108 Square Feet
    • Dimensions: 9 x 12
    Heating
    • Forced Air
    Appliances
    • Included: Gas Range, Self Cleaning Oven, Dishwasher, Refrigerator, Washer, Dryer, Microwave, Disposal
    • Laundry: Washer/Dryer Hookup
    Features
    • Eat-in Kitchen, Separate Dining Room, Open Floorplan, Walk-In Closet(s), Kitchen Island
    • Windows: Window Coverings
    • Basement: None
    • Common walls with other units/homes: End Unit
    Interior area
    • Total structure area: 1,713
    • Total interior livable area: 1,713 sqft
    • Finished area above ground: 1,713

    Property

    Parking
    • Total spaces: 1
    • Parking features: Garage Door Opener
    • Garage spaces: 1
    • Details: Underground
    Features
    • Levels: One
    • Stories: 1
    • Exterior features: Balcony
    • Has view: Yes
    • View description: Mountain(s)
    Lot
    • Size: 0.48 Acres
    • Features: Corner Lot, Paved, Curbs, Gutters, Sidewalks, Street Light, Fire Hydrant within 500 Feet
    Details
    • Additional structures: Storage
    • Parcel number: R0613505
    • Zoning: Res
    • Special conditions: Private Owner

    Construction

    Type & style
    • Home type: SingleFamily
    • Architectural style: Contemporary
    • Property subtype: Single Family Residence
    • Attached to another structure: Yes
    Materials
    • Frame, Brick, Wood Siding
    • Roof: Rubber
    Condition
    • New construction: No
    • Year built: 2020
    Details
    • Builder model: Coburn Development

    Utilities & green energy

    • Electric: Xcel
    • Gas: Xcel
    • Sewer: Public Sewer
    • Water: City
    • Utilities for property: Natural Gas Available, Satellite Avail, High Speed Avail
    Green energy
    • Energy efficient items: Windows

    Community & HOA

    Community
    • Features: Extra Storage, Security Building, Elevator
    • Security: Fire Alarm
    • Subdivision: Whittier
    HOA
    • Has HOA: Yes
    • Services included: Common Amenities, Snow Removal, Management, Exterior Maintenance, Water, Insurance, Sewer
    • HOA fee: $622 monthly
    • HOA name: Boom Property Management
    • HOA phone: 303-402-6900
    Location
    • Region: Boulder

    Financial & listing details

    • Price per square foot: $759/sqft
    • Tax assessed value: $1,206,700
    • Annual tax amount: $7,130
    • Date on market: 9/21/2023
    • Listing terms: Cash,Conventional
    • Road surface type: Asphalt

    Price history

    DateEventPrice
    6/5/2024Sold$1,300,000-1.9%$759/sqft
    Source: IRES as distributed by MLS GRID #996728 Report a problem
    5/3/2024Pending sale$1,325,000$773/sqft
    Source: REcolorado as distributed by MLS GRID #IR996728 Report a problem
    3/29/2024Price change$1,325,000-3.6%$773/sqft
    Source: IRES as distributed by MLS GRID #996728 Report a problem
    2/5/2024Price change$1,375,000-1.8%$803/sqft
    Source: IRES as distributed by MLS GRID #996728 Report a problem
    9/21/2023Listed for sale$1,400,000+8.9%$817/sqft
    Source: IRES as distributed by MLS GRID #996728 Report a problem
    8/29/2022Listing removed--
    Source: Zillow Rental Network Premium Report a problem
    8/17/2022Listed for rent$4,500$3/sqft
    Source: Zillow Rental Network Premium Report a problem
    12/23/2020Sold$1,285,000$750/sqft
    Source: IRES as distributed by MLS GRID #914251 Report a problem

    Public tax history

    YearProperty taxesTax assessment
    2025$7,189 +1.8%$75,419 -10.8%
    2024$7,062 -1%$84,593 -1%
    2023$7,130 +4.8%$85,414 +12.4%
    2022$6,802 $75,970 -2.8%
    2021-- $78,157
    Find assessor info on the county website

    Neighborhood: Whittier

    Nearby schools

    GreatSchools rating
    Schools provided by the listing agent
    • Elementary: Whittier
    • Middle: Casey
    • High: Boulder

    Source: IRES as distributed by MLS GRID. This data may not be complete. We recommend contacting the local school district to confirm school assignments for this home.

    Get a cash offer in 3 minutes
    Find out how much your home could sell for in as little as 3 minutes with a no-obligation cash offer.
    Estimated market value
    $1,290,400
    Get a cash offer in 3 minutes
    Find out how much your home could sell for in as little as 3 minutes with a no-obligation cash offer.
    Estimated market value
    $1,290,400