Prestwick Waterfront & Golf View Beauty in Grasslands Golf & Country Club This beautifully updated 3-4 bedroom, 3-bath Prestwick home offers spectacular panoramic views of waterfront and the 10th & 11th fairways plus an equity golf membership that conveys with the home. Just minutes from the clubhouse, this residence blends elegant living with some of the best vistas in Grasslands. Inside, you'll find a light-filled open layout with newly renovated kitchen, featuring textured granite counters, stainless steel appliances, and French doors leading to the nicely enclosed sunroom. The primary suite on the main level boasts two walk-in closets and a stunning, newly remodeled bath with an oversized walk-in shower, granite vanities, and upgraded finishes. A guest bedroom, full bath, formal dining, and laundry room complete the first floor. Upstairs, the large bonus/flex room makes an ideal 4th bedroom, media room, home office, or second family room—with breathtaking golf and water views. The second upstairs bedroom opens to a covered balcony that’s perfect for relaxing and soaking in the scenery. A third full bath serves the upper level. Recent upgrades include all-new bedroom flooring, remodeled baths, and impact windows. Outdoor living is unmatched here—whether on the balcony or screened lanai, the vistas are simply unforgettable. Enjoy 24-hour guard-gated security, maintenance-free living, and a prime location close to Lakeside Village’s shopping, dining, entertainment, and medical facilities. Grasslands Golf & Country Club membership is optional, but an equity membership conveys with this home.
Sold for $680,000
$680,000
2718 PRESTWICK DRIVE, LAKELAND, FL 33803
3beds
2,883sqft
Single Family Residence
Built in 1999
6,869 Square Feet Lot
$673,300 Zestimate®
$236/sqft
$2,893 Estimated rent
Home value
$673,300
$619,000 - $734,000
$2,893/mo
Zestimate® history
Owner options
List your home for rent
$2,893/mo
Rent Zestimate®
Find your next renter with Zillow Rental Manager. Plus, with online applications, you can quickly screen prospective tenants – for free.
$2,893/mo
Rent Zestimate®
Refinance and save
$5,073/mo
Est. payment
Refinancing to a lower rate could help reduce your monthly payments and save thousands over the life of the loan.
$5,073/mo
Est. payment
Explore your selling options
Work with a Zillow partner agent
Leverage their expertise and Zillow's premium Showcase listings to get your home seen by more buyers.
Get startedList with your own agent
Get your home in front of millions of buyers by listing it on Zillow.
Learn how to do itSell it yourself
Take full control of how buyers see your home on Zillow by listing For Sale by Owner (FSBO).
List your homeWhat's special
Covered balconyNewly renovated kitchenHome officeTextured granite countersGuest bedroomNewly remodeled bathGranite vanities
Zillow last checked:
Listing updated:
Listed by:
Elizabeth Willers 863-521-4164,
SERHANT 646-480-7665
Bought with:
Virginia Cowley, 498387
REMAX EXPERTS
Source: Stellar MLS,MLS#: L4954997 Originating MLS: Orlando Regional
Originating MLS: Orlando Regional
Facts & features
Interior
Bedrooms & bathrooms
- Bedrooms: 3
- Bathrooms: 3
- Full bathrooms: 3
Primary bedroom
- Features: Walk-In Closet(s)
- Level: First
- Area: 286 Square Feet
- Dimensions: 22x13
Bedroom 2
- Features: Built-in Closet
- Level: First
- Area: 143 Square Feet
- Dimensions: 13x11
Bedroom 3
- Features: Built-in Closet
- Level: Second
- Area: 154 Square Feet
- Dimensions: 14x11
Bedroom 4
- Features: Built-in Closet
- Level: Second
- Area: 392 Square Feet
- Dimensions: 28x14
Dinette
- Level: First
- Area: 100 Square Feet
- Dimensions: 10x10
Dining room
- Level: First
- Area: 182 Square Feet
- Dimensions: 14x13
Kitchen
- Features: Breakfast Bar, Pantry
- Level: First
- Area: 154 Square Feet
- Dimensions: 14x11
Living room
- Level: First
- Area: 368 Square Feet
- Dimensions: 23x16
Heating
- Central
Cooling
- Central Air
Appliances
- Included: Dishwasher, Dryer, Refrigerator, Washer
- Laundry: Inside
Features
- Ceiling Fan(s)
- Flooring: Ceramic Tile, Vinyl
- Doors: French Doors
- Windows: Blinds
- Has fireplace: No
Interior area
- Total structure area: 3,770
- Total interior livable area: 2,883 sqft
Property
Parking
- Total spaces: 2
- Parking features: Garage - Attached
- Attached garage spaces: 2
Features
- Levels: Two
- Stories: 2
- Patio & porch: Deck, Patio, Porch, Screened
- Exterior features: Balcony, Irrigation System, Lighting
- Has view: Yes
- View description: Water, Pond
- Has water view: Yes
- Water view: Water,Pond
- Waterfront features: Pond
Lot
- Size: 6,869 Square Feet
- Features: City Lot, On Golf Course
- Residential vegetation: Mature Landscaping
Details
- Parcel number: 232826137116000030
- Zoning: R
- Special conditions: None
Construction
Type & style
- Home type: SingleFamily
- Architectural style: Florida
- Property subtype: Single Family Residence
Materials
- Block, Stucco
- Foundation: Slab
- Roof: Tile
Condition
- New construction: No
- Year built: 1999
Utilities & green energy
- Sewer: Public Sewer
- Water: Public
- Utilities for property: BB/HS Internet Available, Electricity Connected, Public, Sewer Connected, Water Connected
Green energy
- Energy efficient items: HVAC, Thermostat
Community & HOA
Community
- Features: Deed Restrictions, Golf
- Security: Gated Community, Security System Owned
- Pet fee: $0 monthly
- Subdivision: PRESTWICK
HOA
- Has HOA: Yes
- Services included: Reserve Fund, Maintenance Structure, Maintenance Grounds, Private Road
- HOA fee: $546 monthly
- HOA name: Diana Albriton/Extreme management Team
- HOA phone: 863-287-4673
Location
- Region: Lakeland
Financial & listing details
- Price per square foot: $236/sqft
- Tax assessed value: $355,500
- Annual tax amount: $4,207
- Date on market: 8/13/2025
- Cumulative days on market: 51 days
- Listing terms: Cash,Conventional
- Ownership: Fee Simple
- Total actual rent: 0
- Electric utility on property: Yes
- Road surface type: Paved
Price history
| Date | Event | Price |
|---|---|---|
| 1/12/2026 | Sold | $680,000-2.2%$236/sqft |
Source:  Stellar MLS #L4954997 Report a problem Stellar MLS #L4954997 Report a problem | ||
| 10/5/2025 | Pending sale | $695,000$241/sqft |
Source: Stellar MLS #L4954997 Report a problem | ||
| 9/22/2025 | Price change | $695,000-0.6%$241/sqft |
Source: Stellar MLS #L4954997 Report a problem | ||
| 8/13/2025 | Listed for sale | $699,000+84%$242/sqft |
Source: Stellar MLS #L4954997 Report a problem | ||
| 4/6/2018 | Sold | $379,900-4.8%$132/sqft |
Source: Public Record Report a problem | ||
| 12/1/2017 | Price change | $399,000-5%$138/sqft |
Source: GRASSLANDS REALTY #L4719936 Report a problem | ||
| 10/21/2017 | Price change | $419,900-1.2%$146/sqft |
Source: GRASSLANDS REALTY #L4719936 Report a problem | ||
| 8/4/2017 | Listed for sale | $425,000$147/sqft |
Source: GRASSLANDS REALTY #L4719936 Report a problem | ||
| 5/8/2017 | Listing removed | $425,000$147/sqft |
Source: GRASSLANDS REALTY #L4719936 Report a problem | ||
| 4/7/2017 | Price change | $425,000-1%$147/sqft |
Source: GRASSLANDS REALTY #L4719936 Report a problem | ||
| 11/14/2016 | Listed for sale | $429,500+38.8%$149/sqft |
Source: OLIVE BRANCH REALTY #L4717323 Report a problem | ||
| 4/25/2012 | Sold | $309,500-3.3%$107/sqft |
Source: Public Record Report a problem | ||
| 2/14/2012 | Price change | $319,900+60.7%$111/sqft |
Source: Homepath #L4635071 Report a problem | ||
| 2/13/2012 | Listed for sale | -- |
Source: foreclosure.com Report a problem | ||
| 1/6/2012 | Listing removed | -- |
Source: foreclosure.com Report a problem | ||
| 1/4/2012 | Listed for sale | -- |
Source: foreclosure.com Report a problem | ||
| 12/9/2011 | Sold | $199,100-33.6%$69/sqft |
Source: Public Record Report a problem | ||
| 11/22/2011 | Listed for sale | $299,900-9.5%$104/sqft |
Source: Smart Realty of Polk Inc dba Keller Williams Realty #L4633818 Report a problem | ||
| 3/28/2002 | Sold | $331,500+7.1%$115/sqft |
Source: Public Record Report a problem | ||
| 3/2/1999 | Sold | $309,400$107/sqft |
Source: Public Record Report a problem | ||
Public tax history
| Year | Property taxes | Tax assessment |
|---|---|---|
| 2025 | $4,339 +3.1% | $283,685 +2.9% |
| 2024 | $4,207 +2.5% | $275,690 +3% |
| 2023 | $4,103 +2.8% | $267,660 +3% |
| 2022 | $3,993 +0.5% | $259,864 +3% |
| 2021 | $3,972 +0.8% | $252,295 +1.4% |
| 2020 | $3,939 +0.5% | $248,812 +2.3% |
| 2019 | $3,917 | $243,218 -10.9% |
| 2018 | $3,917 -27% | $273,000 -7.8% |
| 2017 | $5,369 -5.5% | $296,000 +4% |
| 2016 | $5,683 +1.2% | $284,500 +3.1% |
| 2015 | $5,615 -3.3% | $276,000 -10.5% |
| 2014 | $5,803 +2.2% | $308,360 +8.4% |
| 2013 | $5,678 +0.5% | $284,497 +1.6% |
| 2012 | $5,648 +7.1% | $280,081 -9.5% |
| 2011 | $5,274 -0.5% | $309,398 +1.5% |
| 2010 | $5,303 +1.8% | $304,826 +2.7% |
| 2009 | $5,209 +6.6% | $296,812 +0.1% |
| 2008 | $4,886 | $296,515 |
| 2007 | -- | -- |
| 2006 | $5,373 | -- |
| 2005 | -- | -- |
| 2004 | -- | -- |
| 2003 | $4,859 -9% | $259,800 |
| 2002 | $5,339 +8.7% | $259,800 +8.7% |
| 2001 | $4,913 | $239,110 |
Find assessor info on the county website
Neighborhood: 33803
Nearby homes
- $265,0003 bd3 ba2.7k sqft2726 Prestwick Dr, LAKELAND, FL 33803Off Market
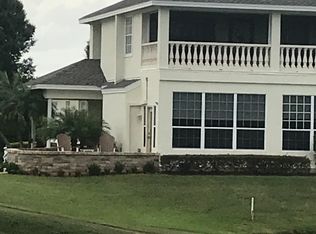
- $615,9003 bd3 ba2.9k sqft2726 Prestwick Dr, Lakeland, FL 33803Off Market
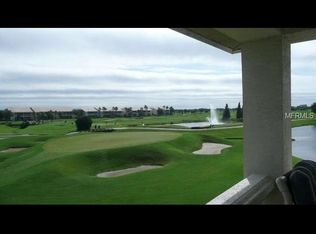
- $428,8003 bd3 ba1.8k sqft2710 Prestwick Dr, Lakeland, FL 33803Off Market
- $100-- bd-- ba-- sqftPrestwick Dr, Lakeland, FL 33803Off Market
- $2,600-- bd-- ba-- sqftPrestwick Dr, Lakeland, FL 33803Off Market
- $529,9003 bd2 ba2.7k sqft2702 Prestwick Dr, Lakeland, FL 33803Off Market
- $521,6003 bd2 ba2.2k sqft2734 Prestwick Dr, Lakeland, FL 33803Off Market
- $518,6003 bd3 ba2.3k sqft2742 Prestwick Dr, Lakeland, FL 33803Off Market
Nearby schools
GreatSchools rating
- 2/10Dixieland Elementary SchoolGrades: PK-5Distance: 1.6 mi
- 2/10Sleepy Hill Middle SchoolGrades: 6-8Distance: 5.7 mi
- 5/10Lakeland Senior High SchoolGrades: 9-12Distance: 3.1 mi
Get a cash offer in 3 minutes
Find out how much your home could sell for in as little as 3 minutes with a no-obligation cash offer.
Estimated market value
$673,300
Get a cash offer in 3 minutes
Find out how much your home could sell for in as little as 3 minutes with a no-obligation cash offer.
Estimated market value
$673,300
- Florida
- Polk County
- Lakeland
- 33803
- 2718 PRESTWICK DRIVE
Nearby cities
Nearby neighborhoods
Nearby zip codes
Other Lakeland Topics
