Built to Last. Loved since day one. Now ready for You. "Set far back from the road, this home welcomes you with a stretch of lush green lawn before revealing itself- peaceful, private, and perfectly tucked away." Step Inside, you'll find an open concept layout with the living room, kitchen, and dining area flowing together perfect for everyday living and entertaining. The kitchen features beautiful oak wood cabinetry and plenty of storage. The home offers 2 bedrooms and 2 full baths along with a huge laundry room (can easily convert to a 3rd bedroom) Central air and heat, Carport in the back and a small shop/storage shed. Lots of pride with an original owner custom built solid brick home construction with 1,264 sq ft living area. Book your showing today to see this gem!
Pending
Price cut: $10.9K (7/31)
$149,000
2718 Railroad St, Basile, LA 70515
2beds
1,288sqft
Single Family Residence, Residential
Built in 1995
0.46 Acres Lot
$142,000 Zestimate®
$116/sqft
$-- HOA
What's special
Plenty of storageCarport in the backBeautiful oak wood cabinetryCentral air and heatHuge laundry roomOpen concept layout
- 205 days
- 48
- 2
Zillow last checked:
Listing updated:
Listed by:
VICKY FUSELIER 337-302-8180,
Century 21 Bono Realty 337-478-1578
Source: SWLAR,MLS#: SWL26001173
Facts & features
Interior
Bedrooms & bathrooms
- Bedrooms: 2
- Bathrooms: 2
- Full bathrooms: 2
Bathroom
- Features: Bathtub, Shower in Tub, Tile Counters
Kitchen
- Features: Kitchen Island, Utility sink
Heating
- Central, Electric
Cooling
- Central Air, Ceiling Fan(s), Electric
Appliances
- Included: Electric Oven, Electric Cooktop, Range Hood, Ice Maker, Refrigerator, Water Heater
- Laundry: Electric Dryer Hookup, Inside
Features
- Bathtub, Ceiling Fan(s), Coffered Ceiling(s), Kitchen Island, Kitchen Open to Family Room, Open Floorplan, Pantry, Shower in Tub, Tile Counters, Breakfast Counter / Bar, Eating Area In Dining Room, Eat-in Kitchen
- Has basement: No
- Has fireplace: No
- Fireplace features: None
- Common walls with other units/homes: No Common Walls
Interior area
- Total structure area: 2,064
- Total interior livable area: 1,288 sqft
Property
Parking
- Parking features: Attached Carport
- Has carport: Yes
Accessibility
- Accessibility features: Grab Bars In Bathroom(s)
Features
- Patio & porch: Front Porch
- Fencing: None
- Has view: Yes
- View description: Trees/Woods
Lot
- Size: 0.46 Acres
- Dimensions: 95.18 x 206.67 x 99 x 206.66
- Features: Yard
Details
- Additional structures: Shed(s)
- Parcel number: 0220014795
- Zoning description: Residential
- Special conditions: Standard
Construction
Type & style
- Home type: SingleFamily
- Architectural style: Ranch
- Property subtype: Single Family Residence, Residential
Materials
- Brick
- Foundation: Slab
- Roof: Shingle
Condition
- Year built: 1995
Utilities & green energy
- Sewer: Public Sewer
- Water: Public
- Utilities for property: Cable Available, Electricity Connected, Sewer Available, Water Available
Community & HOA
Community
- Security: 24 Hour Security
HOA
- Has HOA: No
Location
- Region: Basile
Financial & listing details
- Price per square foot: $116/sqft
- Tax assessed value: $75,000
- Date on market: 3/17/2026
- Cumulative days on market: 202 days
- Electric utility on property: Yes
- Road surface type: Paved
Estimated market value
$142,000
$135,000 - $149,000
$1,138/mo
Price history
| Date | Event | Price |
|---|---|---|
| 9/14/2026 | Pending sale | $149,000$116/sqft |
Source: SWLAR #SWL26001173 Report a problem | ||
| 7/31/2026 | Price change | $149,000-6.8%$116/sqft |
Source: SWLAR #SWL26001173 Report a problem | ||
| 5/27/2026 | Price change | $159,900-5.9%$124/sqft |
Source: SWLAR #SWL26001173 Report a problem | ||
| 3/17/2026 | Listed for sale | $169,900$132/sqft |
Source: SWLAR #SWL26001173 Report a problem | ||
Public tax history
| Year | Property taxes | Tax assessment |
|---|---|---|
| 2025 | -- | $7,500 |
| 2024 | -- | $7,500 |
| 2023 | -- | $7,500 |
| 2022 | -- | $7,500 |
| 2021 | -- | $7,500 |
| 2020 | -- | $7,500 |
| 2019 | $244 -71.6% | $7,500 |
| 2018 | $856 +1.8% | $7,500 |
| 2017 | $841 +3.8% | $7,500 |
| 2015 | $810 -11.4% | $7,500 |
| 2013 | $914 +1% | $7,500 |
| 2011 | $905 -3.4% | $7,500 |
| 2010 | $937 | $7,500 |
Find assessor info on the county website
Monthly payment
Est. payment
Payment breakdown
Explore the cost of this home by adjusting the details. Changes won't be saved.Climate risks
Neighborhood: 70515

Similar homes
- $149,0003 bd2 ba1.6k sqft200 Thayer Ave, Eunice, LA 70535For Sale
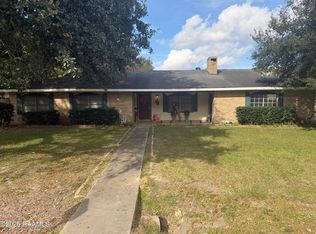
 MLS ID #2600000388, Lane Gaspard, Dream Home Realty, LLC. RAA
 - $150,0003 bd2 ba1.6k sqft188 Magnolia St, Kinder, LA 70648For Sale
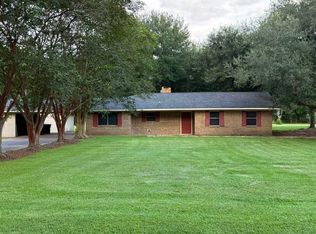 MLS ID #SWL26004321, Jason Hebert. SWLAR
 - $--3 bd2 ba1.5k sqft1002 Clyde Chachere Rd, Kinder, LA 70648Auction
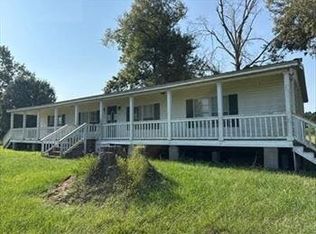 Auction.com 1
 - $150,0004 bd3 ba1.8k sqft3070 Bucklin Rd, Jennings, LA 70546For Sale
 MLS ID #SWL26004385, CANDACE H CONNER. SWLAR
 - $175,0003 bd2 ba1.5k sqft530 Sharon St, Eunice, LA 70535For SaleMLS ID #2600008639, Darla Lejeune, Real Broker, LLC. RAA
- $170,0003 bd2 ba1.8k sqft950 Alexandre St, Eunice, LA 70535For SaleMLS ID #2600007760, Misty Credeur, EXP Realty, LLC. RAA
- $148,0005 bd3 ba1.6k sqft116 9th St, Mamou, LA 70554For SaleMLS ID #2600008758, Allen G Dugas, Compass. RAA
- $165,0004 bd3 ba1.8k sqft5025 Iota Hwy, Egan, LA 70531For SaleMLS ID #2600008241, Michael Guidroz, EXP Realty, LLC. RAA
- $130,0002 bd1 ba1.2k sqft411 N 9th St, Eunice, LA 70535For SaleMLS ID #2500007061, Tiffany Y Thibodeaux, @ Home Realty, LLC. RAA
- $135,0003 bd2 ba1.2k sqft1130 Park Ave W, Eunice, LA 70535For SaleMLS ID #2600006932, Raymond A Aguillard, DCG/Aguillard Realty. RAA
- $135,0003 bd2 ba1.2k sqft1551 Hundley Rd, Eunice, LA 70535For SaleMLS ID #2600006273, Christe Dailey, Christe Dailey Realty. RAA
- $179,0003 bd2 ba1.4k sqft22433 Crowley Eunice Hwy, Crowley, LA 70526For SaleMLS ID #2600002587, Michael Doughty, Platinum Realty. RAA
- $167,5003 bd2 ba1.8k sqft210 S 6th St, Eunice, LA 70535For SaleMLS ID #2600005259, Caroline Ortego, DCG/Aguillard Realty. RAA
