Skip main navigation
Sold for $560,000
  • $560,000

    2718 S Kendall Way, Denver, CO 80227

    3beds
    3,364sqft
    Single Family Residence
    Built in 1963
    10,800 Square Feet Lot
    $739,300 Zestimate®
    $166/sqft
    $3,710 Estimated rent

    Home value

    $739,300

    $680,000 - $806,000

    $3,710/mo

    Zestimate® history
    Loading
    Loading...

    Owner options

    List your home for rent

    $3,710/mo

    Rent Zestimate®

    Find your next renter with Zillow Rental Manager. Plus, with online applications, you can quickly screen prospective tenants – for free.

    Learn more

    $3,710/mo

    Rent Zestimate®

    Refinance and save

    $3,256/mo

    Est. payment

    Refinancing to a lower rate could help reduce your monthly payments and save thousands over the life of the loan.

    See today's rates

    $3,256/mo

    Est. payment

    Explore your selling options

    Work with a Zillow partner agent

    Leverage their expertise and Zillow's premium Showcase listings to get your home seen by more buyers.

    Get started

    List with your own agent

    Get your home in front of millions of buyers by listing it on Zillow.

    Learn how to do it

    Sell it yourself

    Take full control of how buyers see your home on Zillow by listing For Sale by Owner (FSBO).

    List your home

    What's special

    Cozy fireplaceFinished basementGrassy backyardTile backsplashCovered patioWell-appointed kitchenLush natural turf
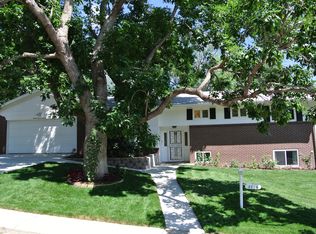
    Welcome to this well-maintained single-story home in a friendly neighborhood with no HOA! This property offers 3 comfortable bedrooms on the main level and a finished basement with a convenient half bathroom, providing flexibility for additional living space or a home gym. You'll be delighted by the spacious living room with a soothing palette, a charming bay window, and soft carpeting for added comfort. Host memorable dinner get-togethers in the formal dining room, complete with a cozy fireplace for intimate moments. The well-appointed kitchen comes with ample wood cabinetry, a tile backsplash, and essential built-in appliances. The primary bedroom has a practical walk-in closet and an attached bathroom for added privacy. Enjoy peace of mind with a newer furnace, air conditioner, and gas water heater, along with solar panels for energy efficiency! The upgraded bathroom upstairs features a modern shower, adding a fresh touch to your daily routine. Smart home features include cameras and locks for added security and convenience. The 2-car garage houses the sprinkler system controls, making it easy to care for the grassy backyard, perfect for gatherings and play. Additional upgrades include gutter covers, sidewalks, and a well-maintained exterior. Spend enchanting moments in the backyard, showcasing a covered patio and lush natural turf for a verdant backdrop. This home combines functionality, comfort, and energy savings in a welcoming neighborhood you'll love to call home! Don't let this jewel slip by!

    Zillow last checked:

    Listing updated:

    Listed by:

    Matthew Harper 303-875-6356 matt.harper@realcommunity.com,

    Real Broker, LLC DBA Real

    Bought with:

    Amy Martin, 100106235

    Compass - Denver

    Source: REcolorado as distributed by MLS GRID,MLS#: 2963813MLS Logo

    Facts & features

    Interior

    Bedrooms & bathrooms
    • Bedrooms: 3
    • Bathrooms: 3
    • Full bathrooms: 2
    • 1/2 bathrooms: 1
    • Main level bathrooms: 2
    • Main level bedrooms: 3
    Primary bedroom
    • Description: Ceiling Fan & Light
    • Level: Main
    Bedroom
    • Description: Built-In Closet
    • Level: Main
    Bedroom
    • Description: Ceiling Fan & Light
    • Level: Main
    Primary bathroom
    • Description: Tile Flooring
    • Level: Main
    Bathroom
    • Description: Walk-In Shower
    • Level: Main
    Bathroom
    • Description: Toilet Only
    • Level: Basement
    Dining room
    • Description: Formal
    • Level: Main
    Kitchen
    • Description: Laminate Counter
    • Level: Main
    Laundry
    • Description: Unfinished
    • Level: Basement
    Living room
    • Description: Front
    • Level: Main
    Heating
    • Forced Air, Solar
    Cooling
    • Central Air
    Appliances
    • Included: Dishwasher, Disposal, Dryer, Gas Water Heater, Microwave, Oven, Range, Refrigerator, Washer
    • Laundry: In Unit
    Features
    • Built-in Features, Ceiling Fan(s), High Speed Internet, Laminate Counters, Primary Suite, Walk-In Closet(s)
    • Flooring: Carpet, Tile, Wood
    • Windows: Bay Window(s)
    • Basement: Interior Entry,Partial
    • Number of fireplaces: 1
    • Fireplace features: Dining Room, Insert
    • Common walls with other units/homes: No Common Walls
    Interior area
    • Total structure area: 3,364
    • Total interior livable area: 3,364 sqft
    • Finished area above ground: 1,682
    • Finished area below ground: 0

    Property

    Parking
    • Total spaces: 2
    • Parking features: Concrete
    • Attached garage spaces: 2
    Features
    • Levels: One
    • Stories: 1
    • Patio & porch: Covered
    • Exterior features: Private Yard, Rain Gutters
    • Fencing: Full
    Lot
    • Size: 10,800 sqft
    • Features: Level, Sprinklers In Front, Sprinklers In Rear
    • Residential vegetation: Grassed
    Details
    • Parcel number: 436203030
    • Zoning: S-SU-F
    • Special conditions: Standard

    Construction

    Type & style
    • Home type: SingleFamily
    • Architectural style: Traditional
    • Property subtype: Single Family Residence
    Materials
    • Brick
    • Roof: Composition,Shingle
    Condition
    • Fixer
    • Year built: 1963

    Utilities & green energy

    • Sewer: Public Sewer
    • Water: Public
    • Utilities for property: Cable Available, Internet Access (Wired), Natural Gas Available, Phone Available

    Community & neighborhood

    Security
    • Security features: Smart Cameras, Smart Locks
    Location
    • Region: Denver
    • Subdivision: Bear Valley Sub

    Other

    Other facts
    • Listing terms: Cash,Conventional,FHA,VA Loan
    • Ownership: Estate
    • Road surface type: Paved

    Price history

    DateEventPrice
    9/2/2025Sold$560,000-2.6%$166/sqft
    Source: REcolorado as distributed by MLS GRID #2963813 Report a problem
    8/1/2025Pending sale$575,000$171/sqft
    Source: REcolorado as distributed by MLS GRID #2963813 Report a problem
    7/16/2025Listed for sale$575,000+121.2%$171/sqft
    Source: REcolorado as distributed by MLS GRID #2963813 Report a problem
    5/14/2013Sold$260,000$77/sqft
    Source: Public Record Report a problem

    Public tax history

    YearProperty taxesTax assessment
    2024$2,738 +13%$35,330 -7.9%
    2023$2,423 +3.6%$38,380 +26%
    2022$2,340 +6.6%$30,470 -2.8%
    2021$2,196 +2.9%$31,360 +5.9%
    2020$2,135 +17.8%$29,601 -0.7%
    2019$1,812 $29,808 +27.3%
    2018$1,812 +0.3%$23,420
    2017$1,806 +6.1%$23,420 +7.5%
    2016$1,702 +9.3%$21,790
    2015$1,558 0%$21,790 +16.2%
    2014$1,559 +3.8%$18,760
    2013$1,502 +17.9%$18,760 +5%
    2012$1,274 +0.3%$17,860
    2011$1,270 +2.2%$17,860 -6.3%
    2010$1,242 -3.6%$19,070
    2009$1,288 -0.2%$19,070 -1.1%
    2008$1,290 +1.6%$19,290
    2007$1,271 +1.1%$19,290 +1.6%
    2006$1,257 -0.2%$18,980
    2005$1,258 +10.7%$18,980 -5.5%
    2003$1,137 +1.9%$20,080 +5.7%
    2002$1,116 $18,990 +15.9%
    2001-- $16,380

    Find assessor info on the county website

    Neighborhood: Bear Valley

    Nearby schools

    GreatSchools rating
    Schools provided by the listing agent
    • Elementary: Traylor Academy
    • Middle: Henry
    • High: John F. Kennedy
    • District: Denver 1

    Source: REcolorado as distributed by MLS GRID. This data may not be complete. We recommend contacting the local school district to confirm school assignments for this home.

    Get a cash offer in 3 minutes
    Find out how much your home could sell for in as little as 3 minutes with a no-obligation cash offer.
    Estimated market value
    $739,300
    Get a cash offer in 3 minutes
    Find out how much your home could sell for in as little as 3 minutes with a no-obligation cash offer.
    Estimated market value
    $739,300