Skip main navigation
Sold for $768,000
  • $768,000

    2718 SW 38th ST, CAPE CORAL, FL 33914

    3beds
    2,200sqft
    Single Family Residence
    Built in 2025
    10,018 Square Feet Lot
    $633,900 Zestimate®
    $349/sqft
    $3,491 Estimated rent

    Home value

    $633,900

    $564,000 - $710,000

    $3,491/mo

    Zestimate® history
    Loading
    Loading...

    Owner options

    List your home for rent

    $3,491/mo

    Rent Zestimate®

    Find your next renter with Zillow Rental Manager. Plus, with online applications, you can quickly screen prospective tenants – for free.

    Learn more

    $3,491/mo

    Rent Zestimate®

    Refinance and save

    $4,975/mo

    Est. payment

    Refinancing to a lower rate could help reduce your monthly payments and save thousands over the life of the loan.

    See today's rates

    $4,975/mo

    Est. payment

    Explore your selling options

    Work with a Zillow partner agent

    Leverage their expertise and Zillow's premium Showcase listings to get your home seen by more buyers.

    Get started

    List with your own agent

    Get your home in front of millions of buyers by listing it on Zillow.

    Learn how to do it

    Sell it yourself

    Take full control of how buyers see your home on Zillow by listing For Sale by Owner (FSBO).

    List your home

    What's special

    Second fireplaceFireplace feature wallQuartz countertopsVersatile denGourmet european-style kitchenBright and airy layoutHidden walk-in pantry
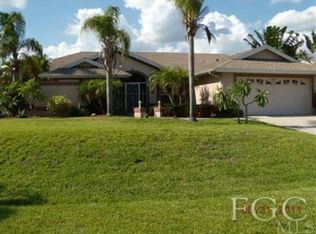
    Modern Elegance Meets Resort-Style Living! Introducing a stunning 2025 custom residence—brand new, never lived in, and perfectly positioned in the desirable Pelican area. This contemporary masterpiece offers the ideal blend of refined design, high-end finishes, and indoor-outdoor luxury living. From the moment you arrive, the home’s curb appeal is undeniable. With sleek lines, a spacious 3-car garage, and impact-rated windows and doors throughout, every detail has been thoughtfully considered. Enjoy peace of mind with fully paid assessments, no HOA, and a builder’s warranty included for added value and confidence. Bathed in sunlight thanks to coveted southern rear exposure, the heart of the home opens into a bright and airy layout with soaring tray ceilings, a fireplace feature wall, and seamless transitions to your private lanai retreat. The gourmet European-style kitchen boasts quartz countertops, premium built-in appliances, and a hidden walk-in pantry that doubles as a butler’s kitchen—ideal for effortless entertaining. This spacious floorplan offers 3 large bedrooms and 3 full baths, each with a walk-in closet, ensuring comfort and privacy for family and guests alike. A versatile den provides the perfect space for a home office or cozy media lounge, while the luxurious primary suite impresses with dual vanities and a spa-inspired walk-in shower with dual showerheads. Step outside to your very own backyard sanctuary featuring a heated saltwater pool and spa, surrounded by lush landscaping and tranquil ambiance. Outdoor entertaining is elevated with a second fireplace and a dedicated wine fridge—creating the ultimate space to unwind or host in style. Additional upgrades include a smart ventilation system, impact-rated sliding glass doors, and modern energy efficiencies throughout. Ideally located near marinas, golf, upscale dining, and shopping, this brand-new luxury residence offers the Florida lifestyle at its absolute finest. Schedule your private showing and experience this exceptional home today.

    Zillow last checked:

    Listing updated:

    Listed by:

    Donna Pyle 865-771-1819,

    Realty One Group MVP

    Bought with:

    Jackson Simison

    Royal Shell Real Estate, Inc.

    Source: SWFLMLS,MLS#: 225057463MLS LogoOriginating MLS: Bonita Springs

    Facts & features

    Interior

    Bedrooms & bathrooms
    • Bedrooms: 3
    • Bathrooms: 3
    • Full bathrooms: 3
    Rooms
    • Room types: Den - Study, Great Room, Guest Bath, Guest Room, Screened Lanai/Porch, 3 Bedrooms Plus Den
    Bedroom
    • Features: First Floor Bedroom, Master BR Ground, Master BR Sitting Area, Split Bedrooms
    Dining room
    • Features: Breakfast Bar, Dining - Family, Eat-in Kitchen
    Kitchen
    • Features: Island, Walk-In Pantry
    Heating
    • Central
    Cooling
    • Ceiling Fan(s), Central Air
    Appliances
    • Included: Electric Cooktop, Dishwasher, Disposal, Dryer, Microwave, Refrigerator/Freezer, Refrigerator/Icemaker, Self Cleaning Oven, Oven, Washer, Wine Cooler
    • Laundry: Washer/Dryer Hookup, Inside, Laundry Tub
    Features
    • Built-In Cabinets, Closet Cabinets, Custom Mirrors, Fireplace, Foyer, Laundry Tub, Pantry, Smoke Detectors, Tray Ceiling(s), Walk-In Closet(s), Den - Study, Great Room, Guest Bath, Guest Room, Laundry in Residence, Screened Lanai/Porch
    • Flooring: Tile
    • Doors: Impact Resistant Doors
    • Windows: Impact Resistant Windows
    • Has fireplace: Yes
    • Fireplace features: Outside
    Interior area
    • Total structure area: 3,526
    • Total interior livable area: 2,200 sqft

    Property

    Parking
    • Total spaces: 3
    • Parking features: Driveway, Attached
    • Attached garage spaces: 3
    • Has uncovered spaces: Yes
    Features
    • Stories: 1
    • Patio & porch: Patio, Screened Lanai/Porch
    • Exterior features: Outdoor Grill, Outdoor Kitchen, Outdoor Shower
    • Has private pool: Yes
    • Pool features: Pool/Spa Combo, In Ground, Concrete, Equipment Stays, Electric Heat, Salt Water, Screen Enclosure
    • Has spa: Yes
    • Spa features: In Ground, Equipment Stays, Heated, Pool Integrated, Screened
    • Has view: Yes
    • View description: Landscaped Area
    • Waterfront features: None
    Lot
    • Size: 10,018 Square Feet
    • Features: Regular
    Details
    • Additional structures: Outdoor Kitchen
    • Parcel number: 054523C304936.0050
    • Zoning: R1-D

    Construction

    Type & style
    • Home type: SingleFamily
    • Architectural style: Ranch,Florida
    • Property subtype: Single Family Residence
    Materials
    • Block, Stucco
    • Foundation: Concrete Block
    • Roof: Shingle
    Condition
    • New construction: Yes
    • Year built: 2025

    Utilities & green energy

    • Water: Central

    Community & HOA

    Community
    • Features: Non-Gated
    • Security: Smoke Detector(s)
    • Subdivision: CAPE CORAL
    HOA
    • Has HOA: No
    • Amenities included: None
    Location
    • Region: Cape Coral

    Financial & listing details

    • Price per square foot: $349/sqft
    • Tax assessed value: $88,825
    • Annual tax amount: $1,581
    • Date on market: 6/19/2025
    • Lease term: Buyer Finance/Cash,FHA
    • Contingency: Financing
    • Road surface type: Paved

    Price history

    DateEventPrice
    8/18/2025Sold$768,000-3.9%$349/sqft
    Source: SWFLMLS #225057463 Report a problem
    6/20/2025Pending sale$798,999$363/sqft
    Source: SWFLMLS #225057463 Report a problem
    6/20/2025Listed for sale$798,999$363/sqft
    Source: SWFLMLS #225057463 Report a problem
    6/17/2025Listing removed$798,999$363/sqft
    Source: SWFLMLS #225023002 Report a problem
    5/2/2025Price change$798,999-2.6%$363/sqft
    Source: SWFLMLS #225023002 Report a problem
    4/10/2025Price change$819,999-3.5%$373/sqft
    Source: SWFLMLS #225023002 Report a problem
    4/1/2025Price change$849,999-2.2%$386/sqft
    Source: SWFLMLS #225023002 Report a problem
    3/18/2025Listed for sale$869,000+543.7%$395/sqft
    Source: SWFLMLS #225023002 Report a problem
    5/9/2024Sold$135,000-9.9%$61/sqft
    Source: Florida Gulf Coast MLS #224005896 Report a problem
    4/30/2024Pending sale$149,900$68/sqft
    Source: SWFLMLS #224005896 Report a problem
    3/15/2024Listed for sale$149,900-5.7%$68/sqft
    Source: SWFLMLS #224005896 Report a problem
    2/5/2024Listing removed--
    Source: Florida Gulf Coast MLS #224005896 Report a problem
    1/18/2024Listed for sale$159,000+35.3%$72/sqft
    Source: Florida Gulf Coast MLS #224005896 Report a problem
    9/3/2021Sold$117,500$53/sqft
    Source: Public Record Report a problem

    Public tax history

    YearProperty taxesTax assessment
    2025$2,277 +44%$88,825 +17.5%
    2024$1,581 -12.5%$75,579 -0.2%
    2023$1,807 +11.4%$75,768 +10%
    2022$1,622 +50.7%$68,880 +195.1%
    2021$1,076 -16%$23,345 +10%
    2020$1,281 -7.6%$21,223 -43.9%
    2019$1,386 $37,800 +5%
    2018$1,386 -0.6%$36,000 -1.8%
    2017$1,394 +0.9%$36,661 +22.2%
    2016$1,381 +2.8%$30,000 +4.9%
    2015$1,343 -3.8%$28,600 +19.2%
    2014$1,396 +12.6%$24,000 +93.5%
    2013$1,240 +13.8%$12,400 -3.9%
    2012$1,089 +4.8%$12,900 +43.3%
    2011$1,039 -4.2%$9,000 -10%
    2010$1,085 -0.5%$10,000 -4.8%
    2009$1,090 -16.3%$10,500 -58%
    2008$1,302 -55.7%$25,000 -79%
    2007$2,936 -8.5%$119,280
    2006$3,210 +76%$119,280 +324.5%
    2004$1,824 +24.7%$28,100 +149.6%
    2003$1,463 +642.4%$11,260 +55.7%
    2002$197 $7,230 +28%
    2000-- $5,650
    Find assessor info on the county website

    Neighborhood: 33914

    Nearby schools

    GreatSchools rating
    Get pre-qualified for a loan
    At Zillow Home Loans, we can pre-qualify you in as little as 5 minutes with no impact to your credit score.

    An equal housing lender. NMLS #10287.

    Sell for more on Zillow
    Get a Zillow Showcase℠ listing at no additional cost and you could sell for .
    $633,900
    2% more
    +$12,678
    With Zillow Showcase(estimated)
    $646,578