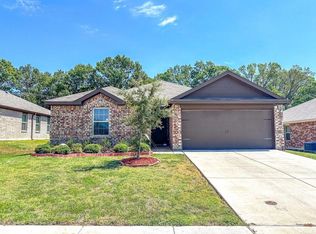
Built in 2020, this well-maintained 4-bedroom, 2-bathroom home offers a thoughtful layout designed for comfort and functionality. The open-concept design seamlessly connects the kitchen, dining, and living areas, creating a versatile space ideal for both everyday living and entertaining. The kitchen comes complete with all major appliances, including a refrigerator, stove, dishwasher, and microwave, making move-in simple and convenient.
Situated on a lot that backs up to a greenbelt, this property provides privacy with no rear neighbors and views of natural surroundings. Enjoy the tranquil setting while relaxing on your back patio or hosting gatherings in your yard with plenty of room to personalize.
The primary suite includes an en-suite bathroom and a spacious closet, offering a comfortable retreat. Three additional bedrooms provide flexibility for family, guests, or a home office. A 2-car garage offers secure parking and additional storage.
This home is conveniently located just 30 minutes from Dallas, with easy access to Highway 20 for commuting to work, schools, or the city’s many amenities. The surrounding community includes a pool and park, providing recreational options without leaving the neighborhood.
Whether you are looking for a primary residence or a property with a convenient location and modern features, this home is a strong option. Its combination of an open floor plan, included appliances, proximity to major highways, and community amenities make it a functional and welcoming space ready for its next owner.
Sold
Price Unknown
2718 Saint Andrews Dr, Seagoville, TX 75159
4beds
1,909sqft
Single Family Residence
Built in 2020
7,100 Square Feet Lot
$287,700 Zestimate®
$--/sqft
$2,393 Estimated rent
Home value
$287,700
$262,000 - $316,000
$2,393/mo
Zestimate® history
Owner options
List your home for rent
$2,393/mo
Rent Zestimate®
Find your next renter with Zillow Rental Manager. Plus, with online applications, you can quickly screen prospective tenants – for free.
$2,393/mo
Rent Zestimate®
Refinance and save
$362/mo
Est. payment
Refinancing to a lower rate could help reduce your monthly payments and save thousands over the life of the loan.
$362/mo
Est. payment
Explore your selling options
Work with a Zillow partner agent
Leverage their expertise and Zillow's premium Showcase listings to get your home seen by more buyers.
Get startedList with your own agent
Get your home in front of millions of buyers by listing it on Zillow.
Learn how to do itSell it yourself
Take full control of how buyers see your home on Zillow by listing For Sale by Owner (FSBO).
List your homeWhat's special
Open floor planIncluded appliancesViews of natural surroundingsSpacious closetOpen-concept design
Zillow last checked:
Listing updated:
Listed by:
Israel Nuno 0727272,
Signature Real Estate Group 682-551-8954
Bought with:
Elvia Solis
Keller Williams Realty DPR
Source: NTREIS,MLS#: 21008769
Facts & features
Interior
Bedrooms & bathrooms
- Bedrooms: 4
- Bathrooms: 2
- Full bathrooms: 2
Primary bedroom
- Features: Walk-In Closet(s)
- Level: First
- Dimensions: 1 x 1
Primary bathroom
- Level: First
- Dimensions: 1 x 1
Living room
- Level: First
- Dimensions: 1 x 1
Heating
- Central, Electric
Cooling
- Central Air, Electric
Appliances
- Included: Dishwasher, Electric Cooktop, Electric Oven, Electric Range, Disposal, Microwave
- Laundry: Washer Hookup, Electric Dryer Hookup
Features
- Built-in Features, Open Floorplan, Pantry, Walk-In Closet(s)
- Flooring: Carpet, Ceramic Tile, Laminate
- Has basement: No
- Has fireplace: No
Interior area
- Total interior livable area: 1,909 sqft
Property
Parking
- Total spaces: 2
- Parking features: Driveway, On Street
- Attached garage spaces: 2
- Has uncovered spaces: Yes
Features
- Levels: One
- Stories: 1
- Patio & porch: Covered
- Pool features: None, Community
- Fencing: Wood
Lot
- Size: 7,100 Square Feet
- Features: Greenbelt
Details
- Parcel number: 500195500H0480000
- Other equipment: Irrigation Equipment
Construction
Type & style
- Home type: SingleFamily
- Architectural style: Detached
- Property subtype: Single Family Residence
Materials
- Foundation: Slab
- Roof: Composition
Condition
- Year built: 2020
Utilities & green energy
- Sewer: Public Sewer
- Water: Public
- Utilities for property: Sewer Available, Water Available
Community & HOA
Community
- Features: Park, Pool
- Subdivision: Highland Mdws Ph III
HOA
- Has HOA: Yes
- Services included: Maintenance Grounds
- HOA fee: $362 annually
- HOA name: Highland Meadows HOA
- HOA phone: 817-310-6915
Location
- Region: Seagoville
Financial & listing details
- Tax assessed value: $317,960
- Annual tax amount: $7,443
- Date on market: 7/23/2025
- Cumulative days on market: 33 days
- Listing terms: Cash,Conventional,FHA,VA Loan
Price history
| Date | Event | Price |
|---|---|---|
| 9/23/2025 | Sold | -- |
Source: NTREIS #21008769 Report a problem | ||
| 9/2/2025 | Pending sale | $289,900$152/sqft |
Source: NTREIS #21008769 Report a problem | ||
| 8/25/2025 | Contingent | $289,900$152/sqft |
Source: NTREIS #21008769 Report a problem | ||
| 7/23/2025 | Listed for sale | $289,900$152/sqft |
Source: NTREIS #21008769 Report a problem | ||
Public tax history
| Year | Property taxes | Tax assessment |
|---|---|---|
| 2025 | $5,338 +4.5% | $317,960 |
| 2024 | $5,108 +79.5% | $317,960 |
| 2023 | $2,846 +5.2% | $317,960 +15.6% |
| 2022 | $2,705 -10.7% | $275,130 +27.7% |
| 2021 | $3,028 +606.6% | $215,510 +618.4% |
| 2020 | $429 | $30,000 |
Find assessor info on the county website
Neighborhood: 75159
Nearby homes
- $--3 bd2 ba1.4k sqft2720 Saint Andrews Dr, Seagoville, TX 75159Sold
- $271,3004 bd2 ba1.6k sqft2716 Saint Andrews Dr, Seagoville, TX 75159Off Market
- $288,0004 bd2 ba1.9k sqft2926 Saint Andrews Dr, Seagoville, TX 75159Off Market
- $259,6003 bd2 ba1.5k sqft2714 Saint Andrews Dr, Seagoville, TX 75159Off Market
- $282,7004 bd2 ba1.8k sqft2918 Rowland Dr, Seagoville, TX 75159Off Market
- $307,4004 bd2 ba2k sqft2924 Saint Andrews Dr, Seagoville, TX 75159Off Market
- $292,7004 bd2 ba1.9k sqft2917 Posey Dr, Seagoville, TX 75159Off Market
- $305,9004 bd2 ba2k sqft2916 Rowland Dr, Seagoville, TX 75159Off Market
Nearby schools
GreatSchools rating
- 7/10Cross Elementary SchoolGrades: PK-5Distance: 0.6 mi
- 4/10Dr Don Woolley Middle SchoolGrades: 6-8Distance: 2.7 mi
- 3/10Horn High SchoolGrades: 9-12Distance: 3 mi
Schools provided by the listing agent
- Elementary: Achziger
- Middle: Dr Don Woolley
- High: Horn
- District: Mesquite ISD
Source: NTREIS. This data may not be complete. We recommend contacting the local school district to confirm school assignments for this home.
Get a cash offer in 3 minutes
Find out how much your home could sell for in as little as 3 minutes with a no-obligation cash offer.
Estimated market value
$287,700
Get a cash offer in 3 minutes
Find out how much your home could sell for in as little as 3 minutes with a no-obligation cash offer.
Estimated market value
$287,700
- Texas
- Dallas County
- Mesquite
- 75159
- 2718 Saint Andrews Dr
Nearby cities
Nearby neighborhoods
Nearby zip codes
Other Mesquite Topics
