Virtually Staged. Step into this beautifully updated home in Winter Park Pines—one of the area’s most sought-after neighborhoods—where modern upgrades, top-rated schools, and everyday convenience come together effortlessly. The front foyer showcases the home’s original mid-century planter box, a nostalgic architectural detail that some adore and others prefer to modernize. Anticipating this, the seller thoughtfully ordered extra matching flooring so you can easily update the foyer and remove the planter after closing if you choose. Beyond this space, brand-new luxury vinyl plank flooring extends through the main living areas, creating a warm, modern look that’s both stylish and durable. The kitchen has been completely transformed with sparkling quartz countertops, shaker-style cabinetry, and all-new stainless-steel appliances—offering a fresh, functional space perfect for everyday cooking and entertaining. Fresh interior and exterior paint give the home a bright, clean, move-in-ready feel from the moment you arrive. The split floor plan provides comfortable living, with the ensuite primary bedroom on one side and two additional bedrooms and the second bath on the opposite wing. The bathrooms remain in their original condition but are fully functional, allowing this home to be priced below comparable properties with recent bath renovations. With the major updates already completed—including a new roof in 2023 and new HVAC system in 2020—you can move in now and refresh the bathrooms over time to suit your style. Additional highlights include a two-car garage with an impressive 10' x 10' workshop area near the washer and dryer (both of which convey). This flexible space is ideal for hobbies, storage, or projects. An extra refrigerator in the garage also conveys. With thoughtful updates throughout, no required HOA dues, a friendly community atmosphere, and access to highly rated schools, this home offers the lifestyle buyers are searching for. It’s the perfect blend of comfort, convenience, and modern style. Schedule your showing today!
Sold for $525,000
$525,000
2718 SANDWELL DRIVE, WINTER PARK, FL 32792
3beds
1,597sqft
Single Family Residence
Built in 1968
8,541 Square Feet Lot
$525,400 Zestimate®
$329/sqft
$2,559 Estimated rent
Home value
$525,400
$499,000 - $552,000
$2,559/mo
Zestimate® history
Owner options
List your home for rent
$2,559/mo
Rent Zestimate®
Find your next renter with Zillow Rental Manager. Plus, with online applications, you can quickly screen prospective tenants – for free.
$2,559/mo
Rent Zestimate®
Refinance and save
$3,789/mo
Est. payment
Refinancing to a lower rate could help reduce your monthly payments and save thousands over the life of the loan.
$3,789/mo
Est. payment
Explore your selling options
Work with a Zillow partner agent
Leverage their expertise and Zillow's premium Showcase listings to get your home seen by more buyers.
Get startedList with your own agent
Get your home in front of millions of buyers by listing it on Zillow.
Learn how to do itSell it yourself
Take full control of how buyers see your home on Zillow by listing For Sale by Owner (FSBO).
List your homeWhat's special
Shaker-style cabinetryBright clean move-in-ready feelSparkling quartz countertopsWarm modern lookEnsuite primary bedroomSplit floor planAll-new stainless-steel appliances
Zillow last checked:
Listing updated:
Listed by:
Michelle Deleon 407-619-7056,
BHHS FLORIDA REALTY 407-406-5300
Bought with:
Courtney Pelfrey, 3493300
MILLER GRANT AND COMPANY
Source: Stellar MLS,MLS#: O6410283 Originating MLS: Orlando Regional
Originating MLS: Orlando Regional
Facts & features
Interior
Bedrooms & bathrooms
- Bedrooms: 3
- Bathrooms: 2
- Full bathrooms: 2
Rooms
- Room types: Florida Room
Primary bedroom
- Features: En Suite Bathroom, Built-in Closet
- Level: First
- Area: 176 Square Feet
- Dimensions: 16x11
Bedroom 2
- Features: Built-in Closet
- Level: First
- Area: 120 Square Feet
- Dimensions: 10x12
Bedroom 3
- Features: Built-in Closet
- Level: First
- Area: 143 Square Feet
- Dimensions: 13x11
Primary bathroom
- Features: Makeup/Vanity Space, Shower No Tub, Single Vanity, No Closet
- Level: First
- Area: 54 Square Feet
- Dimensions: 9x6
Dining room
- Level: First
- Area: 81 Square Feet
- Dimensions: 9x9
Family room
- Level: First
- Area: 195 Square Feet
- Dimensions: 13x15
Florida room
- Level: First
- Area: 209 Square Feet
- Dimensions: 19x11
Foyer
- Level: First
- Area: 42 Square Feet
- Dimensions: 7x6
Kitchen
- Features: Pantry
- Level: First
- Area: 80 Square Feet
- Dimensions: 8x10
Living room
- Level: First
- Area: 234 Square Feet
- Dimensions: 18x13
Heating
- Electric
Cooling
- Central Air
Appliances
- Included: Dishwasher, Disposal, Dryer, Microwave, Range, Refrigerator, Washer
- Laundry: In Garage
Features
- Ceiling Fan(s), Open Floorplan, Stone Counters
- Flooring: Linoleum, Luxury Vinyl, Tile
- Has fireplace: No
Interior area
- Total structure area: 2,360
- Total interior livable area: 1,597 sqft
Property
Parking
- Total spaces: 2
- Parking features: Garage - Attached
- Attached garage spaces: 2
Features
- Levels: One
- Stories: 1
- Exterior features: None
Lot
- Size: 8,541 Square Feet
Details
- Parcel number: 092230943301080
- Zoning: R-1A
- Special conditions: None
Construction
Type & style
- Home type: SingleFamily
- Property subtype: Single Family Residence
Materials
- Block
- Foundation: Slab
- Roof: Shingle
Condition
- New construction: No
- Year built: 1968
Utilities & green energy
- Sewer: Public Sewer
- Water: Public
- Utilities for property: Cable Available, Electricity Connected, Sewer Connected, Water Connected
Community & HOA
Community
- Pet fee: $0 monthly
- Subdivision: WINTER PARK PINES
HOA
- Has HOA: Yes
- HOA fee: $5 monthly
Location
- Region: Winter Park
Financial & listing details
- Price per square foot: $329/sqft
- Tax assessed value: $476,370
- Annual tax amount: $2,105
- Date on market: 6/18/2026
- Cumulative days on market: 2 days
- Listing terms: Cash,Conventional,FHA,VA Loan
- Ownership: Fee Simple
- Total actual rent: 0
- Electric utility on property: Yes
- Road surface type: Asphalt
Price history
| Date | Event | Price |
|---|---|---|
| 7/17/2026 | Sold | $525,000$329/sqft |
Source:  Stellar MLS #O6410283 Report a problem Stellar MLS #O6410283 Report a problem | ||
| 7/8/2026 | Contingent | $525,000$329/sqft |
Source: Stellar MLS #O6410283 Report a problem | ||
| 6/20/2026 | Pending sale | $525,000$329/sqft |
Source: Stellar MLS #O6410283 Report a problem | ||
| 6/18/2026 | Listed for sale | $525,000$329/sqft |
Source: Stellar MLS #O6410283 Report a problem | ||
Public tax history
| Year | Property taxes | Tax assessment |
|---|---|---|
| 2024 | $1,944 +7.9% | $148,642 +3% |
| 2023 | $1,802 +1.5% | $144,313 +3% |
| 2022 | $1,775 +2.9% | $140,110 +3% |
| 2021 | $1,725 +1.3% | $136,029 +1.4% |
| 2020 | $1,704 +1.7% | $134,151 +2.3% |
| 2019 | $1,675 +1.2% | $131,135 +1.9% |
| 2018 | $1,655 | $128,690 -49.9% |
| 2017 | $1,655 +2.5% | $257,077 +12.5% |
| 2016 | $1,616 +2% | $228,509 +8.2% |
| 2015 | $1,585 -3.9% | $211,112 +14% |
| 2014 | $1,649 +2.2% | $185,139 +15.7% |
| 2013 | $1,613 +1.3% | $160,014 +0.7% |
| 2012 | $1,591 +3.7% | $158,911 -11.4% |
| 2011 | $1,534 +5.5% | $179,318 -7.3% |
| 2010 | $1,454 | $193,462 -4.2% |
| 2009 | -- | $201,917 +0.3% |
| 2008 | $1,330 -8.3% | $201,232 -2.5% |
| 2007 | $1,450 -5% | $206,343 -2.1% |
| 2006 | $1,527 +2.4% | $210,685 +19.2% |
| 2005 | $1,491 +5.3% | $176,690 +11% |
| 2004 | $1,416 +1.1% | $159,187 +1.3% |
| 2003 | $1,401 -3% | $157,141 +18.7% |
| 2002 | $1,444 -0.5% | $132,400 +6.9% |
| 2001 | $1,451 +2.6% | $123,817 +13.3% |
| 2000 | $1,414 | $109,307 |
Find assessor info on the county website
Neighborhood: 32792
Nearby homes
- $681,5003 bd2 ba1.8k sqft2726 Sandwell Dr, Winter Park, FL 32792Off Market
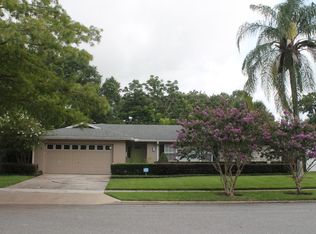
- $614,3004 bd2 ba1.9k sqft2710 Sandwell Dr, Winter Park, FL 32792Off Market
- $739,0005 bd3 ba2.1k sqft2625 Summerfield Rd, Winter Park, FL 32792Sold
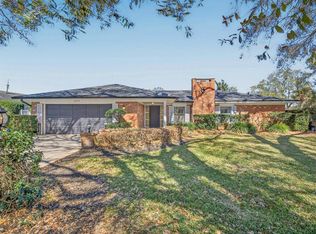
- $569,7003 bd2 ba1.8k sqft2617 Summerfield Rd, Winter Park, FL 32792Off Market
- $710,0004 bd2 ba1.7k sqft2703 Summerfield Rd, Winter Park, FL 32792Sold
- $599,6004 bd2 ba2.1k sqft741 Saint Dunstan Way, Winter Park, FL 32792Off Market
- $607,5004 bd2 ba2k sqft2734 Sandwell Dr, Winter Park, FL 32792Off Market
- $643,6004 bd2 ba2.4k sqft2702 Sandwell Dr, Winter Park, FL 32792Off Market
Nearby schools
GreatSchools rating
- 4/10Brookshire Elementary SchoolGrades: PK-5Distance: 0.5 mi
- 7/10Glenridge Middle SchoolGrades: 6-8Distance: 1.4 mi
- 7/10Winter Park High SchoolGrades: 9-12Distance: 0.5 mi
Schools provided by the listing agent
- Elementary: Brookshire Elem
- Middle: Glenridge Middle
- High: Winter Park High
Source: Stellar MLS. This data may not be complete. We recommend contacting the local school district to confirm school assignments for this home.
Get a cash offer in 3 minutes
Find out how much your home could sell for in as little as 3 minutes with a no-obligation cash offer.
Estimated market value
$525,400
Get a cash offer in 3 minutes
Find out how much your home could sell for in as little as 3 minutes with a no-obligation cash offer.
Estimated market value
$525,400
- Florida
- Orange County
- Winter Park
- 32792
- 2718 SANDWELL DRIVE
Nearby cities
Nearby neighborhoods
Nearby zip codes
Other Winter Park Topics
