Skip main navigation
Closed
  • $595,000

    2718 Sandy Irwin Ct SW, Marietta, GA 30064

    4beds
    2,923sqft
    Single Family Residence, Residential
    Built in 2023
    7,666.56 Square Feet Lot
    $623,900 Zestimate®
    $204/sqft
    $3,464 Estimated rent

    Home value

    $623,900

    $574,000 - $680,000

    $3,464/mo

    Zestimate® history
    Loading
    Loading...

    Owner options

    List your home for rent

    $3,464/mo

    Rent Zestimate®

    Find your next renter with Zillow Rental Manager. Plus, with online applications, you can quickly screen prospective tenants – for free.

    Learn more

    $3,464/mo

    Rent Zestimate®

    Refinance and save

    $6,071/mo

    Est. payment

    Refinancing to a lower rate could help reduce your monthly payments and save thousands over the life of the loan.

    See today's rates

    $6,071/mo

    Est. payment

    Explore your selling options

    Work with a Zillow partner agent

    Leverage their expertise and Zillow's premium Showcase listings to get your home seen by more buyers.

    Get started

    List with your own agent

    Get your home in front of millions of buyers by listing it on Zillow.

    Learn how to do it

    Sell it yourself

    Take full control of how buyers see your home on Zillow by listing For Sale by Owner (FSBO).

    List your home

    What's special

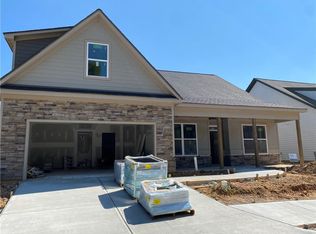
    **NEW CONSTRUCTION** Welcome to Barrett Farms, a vibrant 55+ adult community nestled in the heart of Marietta! As you stroll through the neighborhood, you'll be captivated by the sight of new construction homes taking shape, and among them is the exquisite "Hampton" ranch plan by Tributary Homes. With 3 bedrooms and 2 full bathrooms on the main level, the "Hampton" floor plan is thoughtfully designed to cater to your every need. Step inside and be greeted by the warmth of a cozy fireplace, inviting you to create lasting memories with friends and family. The spacious kitchen, adorned with a large island and soft-close cabinets and drawers, becomes the heart of the home—a place to unleash your culinary prowess or simply savor a morning cup of coffee. The allure of the "Hampton" plan doesn't end on the main floor; ascend to the upstairs bonus room, where a full bathroom and an expansive 688 sqft loft space await your personal touch. Create a cozy reading nook, a hobby room, or even a guest suite—the possibilities are endless! This 2923 sqft ranch plan boasts an undeniable charm from its sizable front porch, where you can chat with neighbors and watch the world go by, to the screened in, covered rear patio, perfect for alfresco dining or savoring a sunset in tranquility. The oversized 2-car garage ensures your vehicles are well accommodated and secured. In Barrett Farms, community living takes on new meaning. The association fee covers essential services like trash removal and personal/common area lawn maintenance. Embrace a lifestyle of ease and leisure, knowing that your surroundings are meticulously cared for. The dream of living in a beautiful, modern home with all the amenities you desire is within reach. Don't miss this opportunity to turn your vision into a reality at Barrett Farms. Embrace the comfort, luxury, and convenience that the "Hampton" ranch plan and this exceptional 55+ community have to offer. Your next chapter of life begins here—welcome home! The Builder is currently providing a $20,000.00 Flex Cash program for community closeouts! This incentive can be applied to lower your mortgage interest rate, assist in covering closing expenses, fund additional upgrades/customizations, or decrease the homes list price for cash buyers!

    Zillow last checked:

    Listing updated:

    Listing Provided by:

    Benjamin Hudnall,

    Tributary Real Estate Group, LLC,

    Alex Korum,

    Tributary Real Estate Group, LLC

    Bought with:

    loretta Cole, 384596

    Atlanta Communities

    Source: FMLS GA,MLS#: 7023746MLS Logo

    Facts & features

    Interior

    Bedrooms & bathrooms
    • Bedrooms: 4
    • Bathrooms: 3
    • Full bathrooms: 3
    • Main level bathrooms: 2
    • Main level bedrooms: 3
    Primary bedroom
    • Features: Master on Main, Oversized Master, Other
    • Level: Master on Main, Oversized Master, Other
    Bedroom
    • Features: Master on Main, Oversized Master, Other
    Primary bathroom
    • Features: Double Vanity, Other
    Dining room
    • Features: Open Concept, Other
    Kitchen
    • Features: Cabinets Other, Kitchen Island, Pantry, Stone Counters, View to Family Room, Other
    Heating
    • Central, Electric
    Cooling
    • Ceiling Fan(s), Central Air
    Appliances
    • Included: Dishwasher, Electric Water Heater, Microwave, Self Cleaning Oven, Other
    • Laundry: Laundry Room, Main Level, Mud Room, Other
    Features
    • Coffered Ceiling(s), Double Vanity, High Ceilings 10 ft Main, High Ceilings 10 ft Upper, Walk-In Closet(s), Other
    • Flooring: Carpet, Ceramic Tile, Vinyl
    • Windows: Double Pane Windows
    • Basement: None
    • Number of fireplaces: 1
    • Fireplace features: Living Room
    • Common walls with other units/homes: No Common Walls
    Interior area
    • Total structure area: 2,923
    • Total interior livable area: 2,923 sqft
    • Finished area above ground: 2,923
    • Finished area below ground: 0

    Property

    Parking
    • Total spaces: 2
    • Parking features: Attached, Garage, Garage Door Opener, Kitchen Level
    • Attached garage spaces: 2
    Accessibility
    • Accessibility features: None
    Features
    • Levels: Two
    • Stories: 2
    • Patio & porch: Covered, Front Porch, Patio, Rear Porch, Screened
    • Exterior features: Other, No Dock
    • Pool features: None
    • Spa features: None
    • Fencing: None
    • Has view: Yes
    • View description: Other
    • Waterfront features: None
    • Body of water: None
    Lot
    • Size: 7,666 sqft
    • Features: Back Yard, Front Yard, Level
    Details
    • Additional structures: None
    • Parcel number: 19017300270
    • Other equipment: None
    • Horse amenities: None

    Construction

    Type & style
    • Home type: SingleFamily
    • Architectural style: Craftsman,Ranch
    • Property subtype: Single Family Residence, Residential
    Materials
    • Concrete, Stone, Other
    • Foundation: Slab
    • Roof: Composition
    Condition
    • Under Construction
    • New construction: Yes
    • Year built: 2023
    Details
    • Warranty included: Yes

    Utilities & green energy

    • Electric: Other
    • Sewer: Public Sewer
    • Water: Public
    • Utilities for property: Other
    Green energy
    • Energy efficient items: None
    • Energy generation: None

    Community & neighborhood

    Security
    • Security features: Fire Alarm, Security Gate, Smoke Detector(s)
    Community
    • Community features: Gated, Homeowners Assoc
    Senior living
    • Senior community: Yes
    Location
    • Region: Marietta
    • Subdivision: Barrett Farms

    HOA & financial

    HOA
    • Has HOA: Yes
    • HOA fee: $2,500 annually
    • Services included: Maintenance Grounds, Security, Trash

    Other

    Other facts
    • Listing terms: Cash,Conventional,FHA,VA Loan
    • Ownership: Fee Simple
    • Road surface type: Paved

    Price history

    DateEventPrice
    2/27/2024Sold$595,000-0.8%$204/sqft
    Source: FMLS GA #7023746 Report a problem
    1/16/2024Pending sale$599,900$205/sqft
    Source: West Metro BOR #142563 Report a problem
    10/2/2023Price change$599,900+5.3%$205/sqft
    Source: FMLS GA #7023746 Report a problem
    12/12/2022Price change$569,900+3.6%$195/sqft
    Source: FMLS GA #7023746 Report a problem
    9/22/2022Price change$549,900+5.8%$188/sqft
    Source: FMLS GA #7023746 Report a problem
    3/29/2022Listed for sale$519,900$178/sqft
    Source: FMLS GA #7023746 Report a problem

    Public tax history

    Tax history is unavailable.

    Neighborhood: 30064

    Nearby schools

    GreatSchools rating
    Schools provided by the listing agent
    • Elementary: Cheatham Hill
    • Middle: Lovinggood
    • High: Hillgrove

    Source: FMLS GA. This data may not be complete. We recommend contacting the local school district to confirm school assignments for this home.

    Get a cash offer in 3 minutes
    Find out how much your home could sell for in as little as 3 minutes with a no-obligation cash offer.
    Estimated market value
    $623,900
    Get a cash offer in 3 minutes
    Find out how much your home could sell for in as little as 3 minutes with a no-obligation cash offer.
    Estimated market value
    $623,900