Skip main navigation
Sold for $265,500
  • $265,500

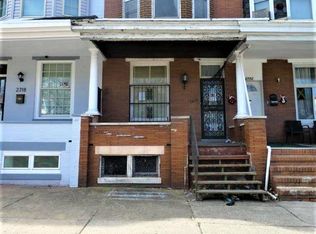
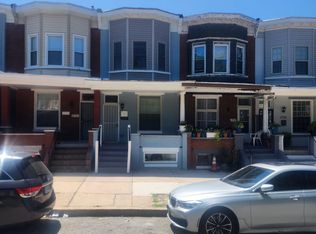
    2718 The Alameda, Baltimore, MD 21218

    4beds
    2,060sqft
    Townhouse
    Built in 1930
    1,247 Square Feet Lot
    $243,500 Zestimate®
    $129/sqft
    $2,341 Estimated rent

    Home value

    $243,500

    $214,000 - $273,000

    $2,341/mo

    Zestimate® history
    Loading
    Loading...

    Owner options

    List your home for rent

    $2,341/mo

    Rent Zestimate®

    Find your next renter with Zillow Rental Manager. Plus, with online applications, you can quickly screen prospective tenants – for free.

    Learn more

    $2,341/mo

    Rent Zestimate®

    Refinance and save

    $1,745/mo

    Est. payment

    Refinancing to a lower rate could help reduce your monthly payments and save thousands over the life of the loan.

    See today's rates

    $1,745/mo

    Est. payment

    Explore your selling options

    Work with a Zillow partner agent

    Leverage their expertise and Zillow's premium Showcase listings to get your home seen by more buyers.

    Get started

    List with your own agent

    Get your home in front of millions of buyers by listing it on Zillow.

    Learn how to do it

    Sell it yourself

    Take full control of how buyers see your home on Zillow by listing For Sale by Owner (FSBO).

    List your home

    What's special

    Stunning fireplaceLarge recreation roomHardwood floors graceEnergy-efficient water heaterSpacious bay windowSliding doorUtility room
    Prepare to be impressed by this tastefully renovated and spacious 4-bedroom, 3.5-bathroom townhouse, thoughtfully upgraded with city permits. An open floor plan creates a seamless flow, accentuated by a stunning fireplace, perfect for social gatherings and memorable moments. The living area boasts a custom coffered ceiling and hardwood floors grace the entire house. Culinary enthusiasts will revel in the well-appointed kitchen, showcasing top-of-the-line LG stainless steel appliances and soft-close cabinets providing ample storage. Enhancing the kitchen's allure are beautiful granite countertops, complemented by a generously-sized kitchen island for added convenience. Step out through the sliding door onto a private balcony, complete with stairs leading to a fenced backyard, offering a serene outdoor retreat. The primary bedroom impresses with a spacious bay window and a private bathroom. All bathrooms showcase custom-tiled walls, adding to the home's refined ambiance. The fully finished basement boasts a bedroom, large recreation room, laundry, utility room, and a full bath, ensuring ample space for all your needs. The basement bedroom conveniently opens to a covered sitting area in the backyard, extending your relaxation space. Enjoy energy efficiency with a fully furnished laundry area featuring an LG washer and dryer, as well as an energy-efficient water heater and furnace in the utility room. Nestled just a block away from the esteemed Clifton Park golf course, this home enjoys a desirable location with easy access to recreational activities. Don't Miss Out! This remarkable home is sure to attract attention quickly. Act now to secure your chance to own this gem.

    Zillow last checked:

    Listing updated:

    Listed by:

    Christy Kopp 443-992-1983,

    RE/MAX Components

    Bought with:

    Mike Bailey, 652591

    Keller Williams Legacy

    Source: Bright MLS,MLS#: MDBA2093948MLS Logo

    Facts & features

    Interior

    Bedrooms & bathrooms
    • Bedrooms: 4
    • Bathrooms: 4
    • Full bathrooms: 3
    • 1/2 bathrooms: 1
    • Main level bathrooms: 1
    Basement
    • Area: 645
    Heating
    • Central, Forced Air, Natural Gas
    Cooling
    • Ceiling Fan(s), Central Air, Electric
    Appliances
    • Included: Microwave, Dishwasher, Disposal, Dryer, Energy Efficient Appliances, Freezer, Ice Maker, Oven, Oven/Range - Gas, Refrigerator, Stainless Steel Appliance(s), Cooktop, Washer, Water Dispenser, Water Heater, Instant Hot Water, Gas Water Heater
    • Laundry: In Basement, Dryer In Unit, Has Laundry, Washer In Unit
    Features
    • Breakfast Area, Butlers Pantry, Ceiling Fan(s), Crown Molding, Dining Area, Open Floorplan, Formal/Separate Dining Room, Kitchen Island, Kitchen - Table Space, Primary Bath(s), Bathroom - Stall Shower, Upgraded Countertops, Walk-In Closet(s), 2 Story Ceilings, Dry Wall, Low Ceilings, Tray Ceiling(s)
    • Flooring: Ceramic Tile, Hardwood, Luxury Vinyl, Wood
    • Doors: ENERGY STAR Qualified Doors, Insulated, Six Panel, Sliding Glass
    • Windows: Bay/Bow, Double Pane Windows, Energy Efficient, ENERGY STAR Qualified Windows, Insulated Windows, Low Emissivity Windows, Screens, Skylight(s)
    • Basement: Connecting Stairway,Full,Finished,Improved,Interior Entry,Exterior Entry,Rear Entrance,Sump Pump,Walk-Out Access,Windows
    • Number of fireplaces: 1
    • Fireplace features: Equipment, Insert, Marble
    Interior area
    • Total structure area: 2,060
    • Total interior livable area: 2,060 sqft
    • Finished area above ground: 1,415
    • Finished area below ground: 645

    Property

    Parking
    • Parking features: Free, Public, Unassigned, On Street
    • Has uncovered spaces: Yes
    Accessibility
    • Accessibility features: 2+ Access Exits, Accessible Hallway(s), Accessible Electrical and Environmental Controls, Doors - Lever Handle(s)
    Features
    • Levels: Two
    • Stories: 2
    • Patio & porch: Deck, Patio, Porch
    • Exterior features: Lighting, Flood Lights, Play Area, Street Lights
    • Pool features: None
    • Fencing: Wood
    Lot
    • Size: 1,247 sqft
    • Features: Backs - Open Common Area, Level, Rear Yard, Urban
    Details
    • Additional structures: Above Grade, Below Grade
    • Parcel number: 0309174139 036
    • Zoning: R-6
    • Special conditions: Standard

    Construction

    Type & style
    • Home type: Townhouse
    • Architectural style: Contemporary
    • Property subtype: Townhouse
    Materials
    • Brick, Brick Front, Concrete, Frame, Glass, Tile, Vinyl Siding
    • Foundation: Slab
    • Roof: Tar/Gravel
    Condition
    • Excellent,Very Good
    • New construction: No
    • Year built: 1930

    Utilities & green energy

    • Sewer: Public Sewer
    • Water: Public
    Green energy
    • Energy efficient items: Appliances

    Community & neighborhood

    Location
    • Region: Baltimore
    • Subdivision: Coldstream Homestead Montebello Historic District
    • Municipality: Baltimore City

    Other

    Other facts
    • Listing agreement: Exclusive Right To Sell
    • Listing terms: Cash,Conventional,FHA,VA Loan
    • Ownership: Fee Simple
    • Road surface type: Paved

    Price history

    DateEventPrice
    9/15/2023Sold$265,500-6.8%$129/sqft
    Source: Bright MLS #MDBA2093948 Report a problem
    8/1/2023Contingent$285,000$138/sqft
    Source: Bright MLS #MDBA2093948 Report a problem
    7/29/2023Listed for sale$285,000+5.6%$138/sqft
    Source: Bright MLS #MDBA2093948 Report a problem
    7/28/2023Listing removed$270,000$131/sqft
    Source: Bright MLS #MDBA2082058 Report a problem
    4/27/2023Pending sale$270,000$131/sqft
    Source: Bright MLS #MDBA2082058 Report a problem
    4/19/2023Listed for sale$270,000+2600%$131/sqft
    Source: Bright MLS #MDBA2082058 Report a problem
    6/11/2015Sold$10,000+1%$5/sqft
    Source: Public Record Report a problem
    3/10/2015Pending sale$9,900$5/sqft
    Source: Long & Foster Real Estate #BA8534356 Report a problem
    2/22/2015Price change$9,900-33.6%$5/sqft
    Source: Long & Foster Real Estate #BA8534356 Report a problem
    1/16/2015Listed for sale$14,900-66.1%$7/sqft
    Source: Long & Foster Real Estate #BA8534356 Report a problem
    4/30/2011Listing removed$43,999$21/sqft
    Source: I Sell Now Real Estate Report a problem
    12/29/2010Listed for sale$43,999$21/sqft
    Source: Buffett, Riggs & Associates LLC #BA7293780 Report a problem
    10/24/2010Listing removed$43,999$21/sqft
    Source: Buffett, Riggs & Associates, LLC Report a problem
    7/15/2010Listed for sale$43,999$21/sqft
    Source: Buffett, Riggs & Associates, LLC Report a problem
    6/10/2010Listing removed$43,999$21/sqft
    Source: Buffett, Riggs & Associates, LLC Report a problem
    6/6/2010Listed for sale$43,999-6.4%$21/sqft
    Source: Buffett, Riggs & Associates, LLC Report a problem
    5/1/2010Listing removed$46,999$23/sqft
    Source: Buffett, Riggs & Associates, LLC Report a problem
    4/2/2010Listed for sale$46,999+1.7%$23/sqft
    Source: Buffett, Riggs & Associates, LLC Report a problem
    12/7/2005Sold$46,200$22/sqft
    Source: Public Record Report a problem
    9/23/2005Sold$46,200+57.1%$22/sqft
    Source: Public Record Report a problem
    2/23/2005Sold$29,400$14/sqft
    Source: Public Record Report a problem

    Public tax history

    YearProperty taxesTax assessment
    2025-- $21,000 +10.5%
    2024$448 +11.8%$19,000 +11.8%
    2023$401 +13.3%$17,000 +13.3%
    2022$354 $15,000
    2021$354 $15,000
    2020$354 $15,000
    2019$354 $15,000
    2018$354 $15,000
    2017$354 -40.2%$15,000
    2016$592 $15,000
    2015$592 $15,000
    2014$592 $15,000 -40%
    2013-- $25,000
    2012-- $25,000
    2011-- $25,000 -16.7%
    2010-- $30,000 +16.9%
    2009-- $25,666 +20.3%
    2008-- $21,333 +25.5%
    2007-- $17,000
    2006-- $17,000
    2005-- $17,000
    2004-- $17,000
    2003-- $17,000
    2002-- $17,000
    2001-- $17,000

    Find assessor info on the county website

    Neighborhood: Coldstream Homestead Montebello

    Nearby schools

    GreatSchools rating
    Schools provided by the listing agent
    • High: Benjamin Franklin High School At Masonville Cove
    • District: Baltimore City Public Schools

    Source: Bright MLS. This data may not be complete. We recommend contacting the local school district to confirm school assignments for this home.

    Get a cash offer in 3 minutes
    Find out how much your home could sell for in as little as 3 minutes with a no-obligation cash offer.
    Estimated market value
    $243,500
    Get a cash offer in 3 minutes
    Find out how much your home could sell for in as little as 3 minutes with a no-obligation cash offer.
    Estimated market value
    $243,500