Nestled on the main Boulevard in desirable University Club, this stunning home is move in ready! Complete with 4 bedrooms and 4.5 baths, this property is loaded with custom amenities including heart of pine floors, cypress cabinetry, stone countertops, over scaled primary areas, a large loft area, a home office about 800 sq ft of extra attic space plumbed and ready for additional sq footage! The details are endless. Situated on a spectacular golf course lot at hole #7, come relax in the back yard where you will find a spectacular Hollywood style pool that adjoins a fully equipped outdoor kitchen and private pool bath. This gorgeous home is professionally landscaped with an irrigation system and FULL HOUSE GENERATOR. Don't miss this once in a lifetime opportunity to live the life of luxury !!
Sold
Price Unknown
2718 University Club Dr, Baton Rouge, LA 70810
4beds
4,364sqft
Single Family Residence
Built in 2010
0.58 Acres Lot
$1,271,900 Zestimate®
$--/sqft
$5,354 Estimated rent
Home value
$1,271,900
$1.18M - $1.39M
$5,354/mo
Zestimate® history
Owner options
List your home for rent
$5,354/mo
Rent Zestimate®
Find your next renter with Zillow Rental Manager. Plus, with online applications, you can quickly screen prospective tenants – for free.
$5,354/mo
Rent Zestimate®
Refinance and save
$1,380/mo
Est. payment
Refinancing to a lower rate could help reduce your monthly payments and save thousands over the life of the loan.
$1,380/mo
Est. payment
Explore your selling options
Work with a Zillow partner agent
Leverage their expertise and Zillow's premium Showcase listings to get your home seen by more buyers.
Get startedList with your own agent
Get your home in front of millions of buyers by listing it on Zillow.
Learn how to do itSell it yourself
Take full control of how buyers see your home on Zillow by listing For Sale by Owner (FSBO).
List your homeWhat's special
Private pool bathHollywood style poolSpectacular golf course lotIrrigation systemHome officeLarge loft areaMain boulevard
Zillow last checked:
Listing updated:
Listed by:
Albert Nolan,
Keller Williams Realty Red Stick Partners
Bought with:
Phillip M Lirette, 995695068
KELLER WILLIAMS REALTY 4550100
Source: ROAM MLS,MLS#: 2024019068
Facts & features
Interior
Bedrooms & bathrooms
- Bedrooms: 4
- Bathrooms: 5
- Full bathrooms: 4
- 1/2 bathrooms: 1
Primary bedroom
- Level: First
- Area: 297.26 Square Feet
- Dimensions: 17.8 x 16.7
Bedroom
- Level: First
- Area: 147.6 Square Feet
- Dimensions: 12 x 12.3
Bedroom
- Level: Second
- Area: 172.2 Square Feet
- Dimensions: 14 x 12.3
Bedroom
- Level: Second
- Area: 143 Square Feet
- Dimensions: 13 x 11
Primary bathroom
- Level: First
- Area: 238 Square Feet
- Dimensions: 17 x 14
Bathroom
- Level: First
- Area: 60 Square Feet
- Dimensions: 6 x 10
Den
- Level: Second
- Area: 369.6 Square Feet
- Dimensions: 23.10 x 16
Dining room
- Level: First
- Area: 201 Square Feet
- Dimensions: 15 x 13.4
Foyer
- Level: First
- Area: 67.2 Square Feet
- Dimensions: 6 x 11.2
Other
- Level: First
- Area: 369 Square Feet
- Dimensions: 20.5 x 18
Kitchen
- Level: First
- Area: 287.24 Square Feet
- Dimensions: 16.7 x 17.2
Living room
- Level: First
- Area: 330 Square Feet
- Dimensions: 15 x 22
Office
- Level: First
- Area: 119.6 Square Feet
- Dimensions: 11.5 x 10.4
Other
- Level: Second
- Area: 96 Square Feet
- Dimensions: 16 x 6
Other
- Level: First
- Area: 119 Square Feet
- Dimensions: 17 x 7
Heating
- Central, Multiple Units
Cooling
- Central Air, Ceiling Fan(s), Multi Units
Appliances
- Included: Disposal, Dishwasher, Gas Cooktop, Ice Maker, Microwave, Refrigerator, Range, Oven
- Laundry: Electric Dryer Hookup, Washer Hookup
Features
- Double Vanity, Dual Closets, Kitchen Island, Pantry, High Ceilings, Separate Shower, Crown Molding, Built-in Features, Bookcases, Water Closet, En Suite, Solid Surface Counters
- Flooring: Ceramic Tile, Other, Wood
Interior area
- Total structure area: 6,164
- Total interior livable area: 4,364 sqft
Property
Parking
- Total spaces: 3
- Parking features: Off Street, Covered
- Has garage: Yes
Features
- Levels: One
- Stories: 1
- Exterior features: Lighting, Outdoor Kitchen
- Has private pool: Yes
- Pool features: In Ground, Gunite
- Fencing: Wrought Iron
Lot
- Size: 0.58 Acres
- Dimensions: 199 x 110 x 61 x 58
Details
- Parcel number: 2473348
Construction
Type & style
- Home type: SingleFamily
- Architectural style: Traditional
- Property subtype: Single Family Residence
Materials
- Brick
- Foundation: Slab
- Roof: Shingle
Condition
- Year built: 2010
Utilities & green energy
- Sewer: Public Sewer
- Water: Public
- Utilities for property: Cable Available
Community & HOA
Community
- Features: Golf, Clubhouse
- Subdivision: University Club Plantation
HOA
- Has HOA: Yes
- Services included: Maintenance Grounds, Advertising, Common Area, Common Area Maintenance, Recreation Facilities
- HOA fee: $1,380 annually
Location
- Region: Baton Rouge
Financial & listing details
- Tax assessed value: $1,116,300
- Annual tax amount: $12,276
- Date on market: 10/13/2024
- Listing terms: Cash,Conventional
Price history
| Date | Event | Price |
|---|---|---|
| 12/16/2024 | Sold | -- |
Source:  ROAM MLS #2024019068 Report a problem | ||
| 10/22/2024 | Pending sale | $1,195,000$274/sqft |
Source: ROAM MLS #2024019068 Report a problem | ||
| 10/14/2024 | Listed for sale | $1,195,000$274/sqft |
Source: ROAM MLS #2024019068 Report a problem | ||
Public tax history
| Year | Property taxes | Tax assessment |
|---|---|---|
| 2025 | $12,276 +34.5% | $111,630 +32.1% |
| 2024 | $9,129 +13.6% | $84,520 +13.4% |
| 2023 | $8,036 +3.2% | $74,520 |
| 2022 | $7,787 +1.9% | $74,520 |
| 2021 | $7,640 +1% | $74,520 |
| 2020 | $7,566 -5.8% | $74,520 +9.1% |
| 2019 | $8,033 +1.3% | $68,300 |
| 2018 | $7,930 +12.3% | $68,300 |
| 2017 | $7,062 | $68,300 |
| 2016 | $7,062 +2.6% | $68,300 +4.5% |
| 2015 | $6,883 +7.6% | $65,350 |
| 2014 | $6,398 | $65,350 |
| 2013 | $6,398 -11.4% | $65,350 |
| 2012 | $7,224 -0.9% | $65,350 |
| 2011 | $7,287 +477.3% | $65,350 +468.3% |
| 2010 | $1,262 | $11,500 |
Find assessor info on the county website
Neighborhood: Nicholson
Nearby homes
- $1,048,800-- bd-- ba3.9k sqft2738 University Club Dr, Baton Rouge, LA 70810Off Market
- $1,027,3004 bd5 ba4.4k sqft2708 University Club Dr, Baton Rouge, LA 70810Off Market
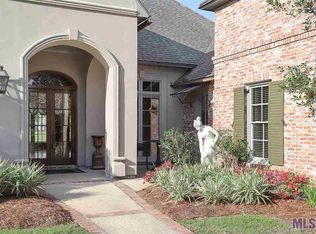
- $1,255,8004 bd4 ba4.3k sqft2707 University Club Dr, Baton Rouge, LA 70810Off Market
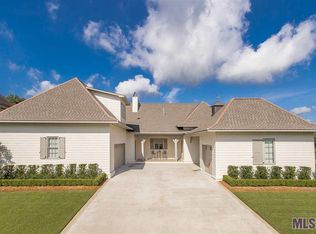
- $1,081,100-- bd-- ba4.2k sqft2636 University Club Dr, Baton Rouge, LA 70810Off Market
- $1,261,6006 bd0 ba5.8k sqft2635 University Club Dr, Baton Rouge, LA 70810Off Market
- $1,302,200-- bd-- ba4.9k sqft15312 Victory Hill Ct, Baton Rouge, LA 70810Off Market
- $1,099,1005 bd6 ba4.7k sqft2626 University Club Dr, Baton Rouge, LA 70810Off Market
- $1,107,500-- bd-- ba4k sqft2625 University Club Dr, Baton Rouge, LA 70810Off Market
Nearby schools
GreatSchools rating
- 7/10Magnolia Woods Elementary SchoolGrades: PK-5Distance: 4.4 mi
- 4/10Westdale Middle SchoolGrades: 6-8Distance: 8.5 mi
- 2/10Tara High SchoolGrades: 9-12Distance: 8 mi
Get a cash offer in 3 minutes
Find out how much your home could sell for in as little as 3 minutes with a no-obligation cash offer.
Estimated market value
$1,271,900
Get a cash offer in 3 minutes
Find out how much your home could sell for in as little as 3 minutes with a no-obligation cash offer.
Estimated market value
$1,271,900
- Louisiana
- East Baton Rouge Parish
- Baton Rouge
- 70810
- Nicholson
- 2718 University Club Dr
