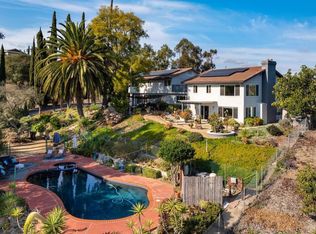
Welcome to Villa Aquila, a spacious 3692 square foot home with 6 bedrooms, and 4 full baths with amazing views of the rural countryside of Fallbrook! The grand entry foyer opens to an extraordinary living room area with expansive views of the natural beauty of the property. Looking for privacy, serenity, views, old world charm, coupled with the clean lines of interior remodeled to perfection? The volume open beamed ceiling sets the tone, tile floors in areas, blended with wood floors, 2 fireplaces, easy flowing floor plan taking you to 4 bedrooms on one wing of the home, another bedroom at the other with its own bath. The primary bedroom has its own deck, there is also a great view deck at the family room. Each with paths to the pool area. The chef won't mind kitchen time all new stainless steel appliances, island sink, and a panoramic view of the valley below. Down the spiral staircase you will find a fantastic bonus area, complete with wine cooler, plenty of cabinets and storage, and a door to the pool area. This room has a closet, and its own bath so it can be used as the 6th bedroom. Just before you turn onto Via Del Robles you see Monserate Winery with its beautiful vineyards. There is so much to appreciate about this location, before you even see the gorgeous Villa Aquila, together it brings a living experience dreams are made of. Open House Saturday 8/15 and 8/16 12-3
Pending
Listed by: Berkshire Hathaway HomeService • Tina Courtney • Contact: ChristinaCourtney@bhhscal.com
$1,349,000
2718 Via Del Robles, Fallbrook, CA 92028
6beds
3,692sqft
Single Family Residence
Built in 1989
2.04 Acres Lot
$1,320,800 Zestimate®
$365/sqft
$-- HOA
What's special
- 44 days
- 1,177
- 104
Likely to sell faster than
Zillow last checked:
Listing updated:
Listed by:
Tina Courtney DRE #01934878 ChristinaCourtney@bhhscal.com,
Berkshire Hathaway HomeService,
Bryan Devore DRE #01397835 760-908-3838,
Berkshire Hathaway HomeService
Source: CRMLS,MLS#: NDP2607688 Originating MLS: California Regional MLS (North San Diego County & Pacific Southwest AORs)
Originating MLS: California Regional MLS (North San Diego County & Pacific Southwest AORs)Facts & features
Interior
Bedrooms & bathrooms
- Bedrooms: 6
- Bathrooms: 4
- Full bathrooms: 3
- 3/4 bathrooms: 1
- Main level bathrooms: 3
- Main level bedrooms: 5
Rooms
- Room types: Bathroom, Bonus Room, Family Room, Foyer, Kitchen, Laundry, Living Room, Primary Bathroom, Primary Bedroom, Office, Other, Pantry
Primary bedroom
- Features: Main Level Primary
Bathroom
- Features: Jack and Jill Bath
Other
- Features: Walk-In Closet(s)
Pantry
- Features: Walk-In Pantry
Cooling
- Central Air, See Remarks
Appliances
- Laundry: Laundry Room
Features
- Entrance Foyer, Jack and Jill Bath, Main Level Primary, Primary Suite, Walk-In Pantry, Walk-In Closet(s)
- Has fireplace: Yes
- Fireplace features: Family Room, Living Room, Primary Bedroom
- Common walls with other units/homes: No Common Walls
Interior area
- Total interior livable area: 3,692 sqft
Video & virtual tour
Property
Parking
- Total spaces: 3
- Parking features: Garage - Attached
- Attached garage spaces: 3
Features
- Levels: Two
- Stories: 2
- Entry location: Front door
- Has private pool: Yes
- Pool features: In Ground, See Remarks
- Has view: Yes
- View description: Canyon, Hills, Mountain(s), Neighborhood, Panoramic, Pool, Valley, Trees/Woods
Lot
- Size: 2.04 Acres
- Features: Back Yard, Flag Lot, Gentle Sloping, Lot Over 40000 Sqft, Landscaped, Sprinkler System, Yard
Details
- Parcel number: 1074002000
- Zoning: Residential
- Special conditions: Standard
- Horse amenities: Riding Trail
Construction
Type & style
- Home type: SingleFamily
- Property subtype: Single Family Residence
Condition
- Year built: 1989
Utilities & green energy
- Sewer: Septic Tank
Community & HOA
Community
- Features: Foothills, Hiking, Horse Trails, Near National Forest, Rural, Valley
Location
- Region: Fallbrook
Financial & listing details
- Price per square foot: $365/sqft
- Tax assessed value: $883,744
- Date on market: 8/14/2026
- Cumulative days on market: 45 days
- Listing terms: Cash,Conventional
Estimated market value
$1,320,800
$1.25M - $1.39M
$6,954/mo
Price history
| Date | Event | Price |
|---|---|---|
| 9/14/2026 | Pending sale | $1,349,000$365/sqft |
Source:  CRMLS #NDP2607688 Report a problem CRMLS #NDP2607688 Report a problem | ||
| 8/14/2026 | Listed for sale | $1,349,000+58.7%$365/sqft |
Source: CRMLS #NDP2607688 Report a problem | ||
| 4/9/2026 | Sold | $850,000+47.8%$230/sqft |
Source: Public Record Report a problem | ||
| 8/15/2000 | Sold | $575,000$156/sqft |
Source: Public Record Report a problem | ||
Public tax history
| Year | Property taxes | Tax assessment |
|---|---|---|
| 2026 | -- | $883,744 +2% |
| 2025 | $9,275 +2.5% | $866,417 +2% |
| 2024 | $9,051 +2.9% | $849,430 +2% |
| 2023 | $8,795 0% | $832,775 +2% |
| 2022 | $8,798 +3.5% | $816,447 +2% |
| 2021 | $8,500 -0.8% | $800,439 +1% |
| 2020 | $8,566 +3% | $792,232 +2% |
| 2019 | $8,320 +0.7% | $776,699 +2% |
| 2018 | $8,266 +2% | $761,471 +2% |
| 2017 | $8,103 +2.6% | $746,541 +2% |
| 2016 | $7,901 +1.6% | $731,904 +1.5% |
| 2015 | $7,775 +2% | $720,911 +2% |
| 2014 | $7,626 | $706,790 +0.5% |
| 2013 | -- | $703,597 +2% |
| 2012 | -- | $689,802 +2% |
| 2011 | -- | $676,277 +0.8% |
| 2010 | -- | $671,224 -0.2% |
| 2009 | -- | $672,819 +2% |
| 2008 | -- | $659,627 +2% |
| 2007 | -- | $646,694 +2% |
| 2006 | -- | $634,014 +2% |
| 2005 | -- | $621,583 +2% |
| 2004 | -- | $609,396 +1.9% |
| 2003 | -- | $598,228 +2% |
| 2002 | -- | $586,499 +2% |
| 2001 | -- | $575,000 |
Find assessor info on the county website
Monthly payment
Est. payment
Payment breakdown
Explore the cost of this home by adjusting the details. Changes won't be saved.Climate risks
Neighborhood: 92028
Similar homes
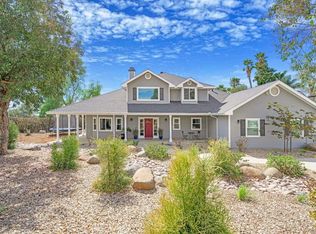
- $1,299,0004 bd3 ba2.6k sqft1850 Canyon Heights Rd, Fallbrook, CA 92028For Sale
 MLS ID #NDP2607997, Sharyn Seymour, AARE. CRMLS
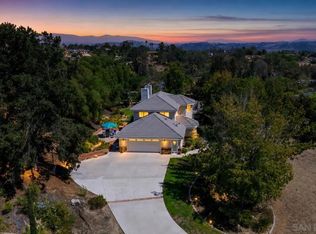
 - $1,150,0003 bd3 ba2.5k sqft1474 Via Encinos Dr, Fallbrook, CA 92028For Sale
 MLS ID #260022954, Mike Chiesl, Real Broker. SDMLS
 - $1,149,0004 bd5 ba3.9k sqft2039 E Mission Rd, Fallbrook, CA 92028For Sale
 MLS ID #NDP2605703, Brandon Murray, First Team Real Estate. CRMLS
 - $1,100,0003 bd3 ba2.4k sqft2645 Daisy Ln, Fallbrook, CA 92028For Sale
 MLS ID #PTP2607075, Luisa Hernandez, Century 21 Affiliated. CRMLS
Local buyer's agents are ready to help
