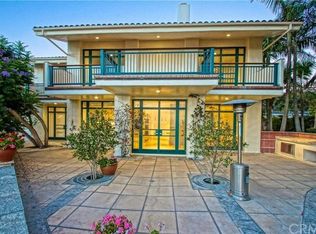
Welcome to 2718 Via Victoria, a beautifully updated modern Spanish-style residence tucked on a quiet cul-de-sac in the highly sought-after Upper Lunada Bay of Palos Verdes Estates. Set on a flat and fully usable 16,777 sq ft lot, this expansive 7-bedroom home spans 5,434 sq ft and offers the perfect blend of luxury, comfort, and functionality with picturesque views of the canyon and ocean. Thoughtfully remodeled throughout, the home features high-end finishes and top-of-the-line appliances. The main level offers a flexible and open layout with a formal living room, two spacious dens, a dining area, three fireplaces, and a stunning chef’s kitchen that flows seamlessly into the family room—ideal for entertaining or multi-generational living. A newly added bourbon bar area with two Thermador wine fridges enhances the space for gatherings and celebrations. The kitchen is a showstopper with a Mont Blanc quartzite island, Sub-Zero fridge/freezer, 6-burner Wolf range with double oven, Viking dishwasher, and built-in microwave. The first floor also includes two bedrooms, two and a half baths, and a large laundry room. Nearly every room opens to the lush backyard or offers canyon and ocean views. Upstairs, you’ll find five additional bedrooms, including two Jack & Jill suites. The spacious primary suite captures beautiful ocean views and features a luxurious en-suite bathroom. With seven total bedrooms, this home offers excellent flexibility—whether you need space for a home office, gym, playroom, or guest quarters. The backyard is a private retreat, complete with a saltwater pool, oversized spa, multiple seating and lounge areas, a beautifully tiled outdoor shower, Built-in BBQ, and a large grassy lawn perfect for play and entertaining. Additional highlights include whole house water softener, Anderson Windows, an attached 2-car garage, extended driveway with parking for 4+ cars, a workshop, garden area, dual-zoned air conditioning, and a charming front porch for enjoying coastal sunsets. All of this is just moments from top-rated Palos Verdes schools, local amenities, restaurants, libraries, golf clubs, scenic hiking trails, the coastline and the 110 freeway. This is a rare opportunity to own a truly exceptional home in one of the South Bay’s most prestigious neighborhoods.
Sold for $4,752,000
Listed by: eXp Realty of California, Inc • Edward Kaminsky • Contact: 310-798-1277
Bought with: eXp Realty of California, Inc
$4,752,000
2718 Via Victoria, Palos Verdes Estates, CA 90274
7beds
5,434sqft
Single Family Residence
Built in 1987
0.39 Acres Lot
$4,784,000 Zestimate®
$874/sqft
$8,215 Estimated rent
Home value
$4,784,000
$4.35M - $5.26M
$8,215/mo
Zestimate® history
Owner options
List your home for rent
$8,215/mo
Rent Zestimate®
Find your next renter with Zillow Rental Manager. Plus, with online applications, you can quickly screen prospective tenants – for free.
$8,215/mo
Rent Zestimate®
Refinance and save
$29,996/mo
Est. payment
Refinancing to a lower rate could help reduce your monthly payments and save thousands over the life of the loan.
$29,996/mo
Est. payment
Explore your selling options
Work with a Zillow partner agent
Leverage their expertise and Zillow's premium Showcase listings to get your home seen by more buyers.
Get startedList with your own agent
Get your home in front of millions of buyers by listing it on Zillow.
Learn how to do itSell it yourself
Take full control of how buyers see your home on Zillow by listing For Sale by Owner (FSBO).
List your homeWhat's special
Ocean viewsSaltwater poolLush backyardCharming front porchQuiet cul-de-sacGarden areaOutdoor shower
Zillow last checked:
Listing updated:
Listed by:
Edward Kaminsky DRE #00958114 310-427-2414,
eXp Realty of California, Inc,
Christina Kaminsky DRE #01828048 310-798-1277,
eXp Realty of California, Inc
Bought with:
Edward Kaminsky, DRE #00958114
eXp Realty of California, Inc
Source: CRMLS,MLS#: SB25102783 Originating MLS: California Regional MLS
Originating MLS: California Regional MLSFacts & features
Interior
Bedrooms & bathrooms
- Bedrooms: 7
- Bathrooms: 6
- Full bathrooms: 1
- 3/4 bathrooms: 3
- 1/2 bathrooms: 2
- Main level bathrooms: 3
- Main level bedrooms: 2
Rooms
- Room types: Bathroom, Bonus Room, Bedroom, Den, Entry/Foyer, Exercise Room, Family Room, Guest Quarters, Great Room, Living Room, Primary Bedroom, Office, Other, Pantry, Dining Room
Bedroom
- Features: Bedroom on Main Level
Bathroom
- Features: Bathroom Exhaust Fan, Bathtub, Dual Sinks, Enclosed Toilet, Full Bath on Main Level, Multiple Shower Heads, Quartz Counters, Remodeled, Separate Shower, Tub Shower
Bathroom
- Features: Jack and Jill Bath
Kitchen
- Features: Quartz Counters, Remodeled, Updated Kitchen
Heating
- Central, Forced Air
Cooling
- Dual, Zoned
Appliances
- Included: 6 Burner Stove, Built-In Range, Dishwasher, Electric Range, Gas Range, Ice Maker, Microwave, Refrigerator, Water Softener, Trash Compactor, Water Heater
- Laundry: Inside, Laundry Room, Stacked
Features
- Beamed Ceilings, Wet Bar, Breakfast Bar, Built-in Features, Separate/Formal Dining Room, Living Room Deck Attached, Open Floorplan, Pantry, Phone System, Quartz Counters, Recessed Lighting, Sunken Living Room, Bar, Bedroom on Main Level, Jack and Jill Bath, Primary Suite, Walk-In Pantry, Walk-In Closet(s)
- Flooring: Wood
- Has fireplace: Yes
- Fireplace features: Den, Dining Room, Family Room, Gas, Living Room, Primary Bedroom, Multi-Sided
- Common walls with other units/homes: No Common Walls
Interior area
- Total interior livable area: 5,434 sqft
Property
Parking
- Total spaces: 6
- Parking features: Direct Access, Driveway, Garage, Storage
- Attached garage spaces: 2
- Uncovered spaces: 4
Features
- Levels: Two
- Stories: 2
- Entry location: Front Door
- Patio & porch: Deck, Front Porch
- Exterior features: Fire Pit
- Has private pool: Yes
- Pool features: In Ground, Private, Salt Water
- Has spa: Yes
- Spa features: In Ground
- Has view: Yes
- View description: City Lights, Canyon, Ocean, Pool, Valley
- Has water view: Yes
- Water view: Ocean
Lot
- Size: 0.39 Acres
- Features: Back Yard, Cul-De-Sac, Drip Irrigation/Bubblers, Landscaped, Rectangular Lot, Yard
Details
- Parcel number: 7543001016
- Zoning: PVR1*
- Special conditions: Standard
Construction
Type & style
- Home type: SingleFamily
- Architectural style: Spanish
- Property subtype: Single Family Residence
Materials
- Stucco, Copper Plumbing
- Roof: Spanish Tile
Condition
- Updated/Remodeled
- New construction: No
- Year built: 1987
Utilities & green energy
- Sewer: Public Sewer
- Water: Public
- Utilities for property: Cable Available, Electricity Connected, Natural Gas Connected, Sewer Connected, Water Connected
Community & HOA
Community
- Features: Biking, Golf, Hiking, Park, Storm Drain(s), Suburban
- Security: Carbon Monoxide Detector(s), Smoke Detector(s)
Location
- Region: Palos Verdes Estates
Financial & listing details
- Price per square foot: $874/sqft
- Tax assessed value: $4,236,133
- Annual tax amount: $49,436
- Date on market: 6/4/2025
- Cumulative days on market: 189 days
- Listing terms: Cash,Cash to New Loan,Conventional,Contract
- Inclusions: washer, dryer, microwave, fridge, wine fridges, dishwasher, outdoor firepit
- Road surface type: Paved
Price history
| Date | Event | Price |
|---|---|---|
| 12/31/2025 | Sold | $4,752,000-5%$874/sqft |
Source:  CRMLS #SB25102783 Report a problem CRMLS #SB25102783 Report a problem | ||
| 12/29/2025 | Pending sale | $5,000,000$920/sqft |
Source: CRMLS #SB25102783 Report a problem | ||
| 12/12/2025 | Contingent | $5,000,000$920/sqft |
Source: CRMLS #SB25102783 Report a problem | ||
| 10/14/2025 | Price change | $5,000,000-7.2%$920/sqft |
Source: CRMLS #SB25102783 Report a problem | ||
| 9/3/2025 | Price change | $5,388,000-3.7%$992/sqft |
Source: CRMLS #SB25102783 Report a problem | ||
| 8/5/2025 | Price change | $5,595,000-3.5%$1,030/sqft |
Source: CRMLS #SB25102783 Report a problem | ||
| 7/11/2025 | Price change | $5,795,000-3.3%$1,066/sqft |
Source: CRMLS #SB25102783 Report a problem | ||
| 6/4/2025 | Listed for sale | $5,995,000+64.2%$1,103/sqft |
Source: CRMLS #SB25102783 Report a problem | ||
| 4/19/2017 | Sold | $3,650,000-1.4%$672/sqft |
Source: Public Record Report a problem | ||
| 2/10/2017 | Pending sale | $3,700,000$681/sqft |
Source: RE/MAX Estate Properties #PV17003282 Report a problem | ||
| 1/10/2017 | Listed for sale | $3,700,000+7.6%$681/sqft |
Source: RE/MAX Estate Properties #PV17003282 Report a problem | ||
| 5/27/2015 | Sold | $3,440,000-1.7%$633/sqft |
Source: Public Record Report a problem | ||
| 3/24/2015 | Pending sale | $3,499,000$644/sqft |
Source: RE/MAX ESTATE PROPERTIES #PV15011883 Report a problem | ||
| 3/13/2015 | Price change | $3,499,000-4.7%$644/sqft |
Source: RE/MAX ESTATE PROPERTIES #PV15011883 Report a problem | ||
| 1/19/2015 | Listed for sale | $3,670,000+129.5%$675/sqft |
Source: RE/MAX Estate Properties #PV15011883 Report a problem | ||
| 10/30/2002 | Sold | $1,599,000+9.1%$294/sqft |
Source: Public Record Report a problem | ||
| 4/8/1999 | Sold | $1,465,000+6.2%$270/sqft |
Source: Public Record Report a problem | ||
| 9/30/1994 | Sold | $1,380,000$254/sqft |
Source: Public Record Report a problem | ||
Public tax history
| Year | Property taxes | Tax assessment |
|---|---|---|
| 2025 | $49,436 +3.6% | $4,236,133 +2% |
| 2024 | $47,698 +1.6% | $4,153,072 +2% |
| 2023 | $46,967 +5.3% | $4,071,640 +2% |
| 2022 | $44,623 +0.1% | $3,991,805 +2% |
| 2021 | $44,583 +1.4% | $3,913,535 +1% |
| 2020 | $43,988 | $3,873,407 +2% |
| 2019 | $43,988 +3.9% | $3,797,459 +2% |
| 2018 | $42,353 | $3,723,000 +4.5% |
| 2017 | $42,353 +8% | $3,562,307 +2% |
| 2016 | $39,222 -0.4% | $3,492,459 +60.8% |
| 2015 | $39,378 +57.2% | $2,171,743 +2% |
| 2014 | $25,045 | $2,129,203 +2.5% |
| 2012 | -- | $2,078,021 +2% |
| 2011 | -- | $2,037,277 +0.8% |
| 2010 | -- | $2,022,052 -0.2% |
| 2009 | -- | $2,026,856 +2% |
| 2008 | -- | $1,987,115 +2% |
| 2007 | -- | $1,948,153 +2% |
| 2006 | -- | $1,909,955 +12.7% |
| 2005 | -- | $1,694,655 +4% |
| 2004 | -- | $1,628,852 +1.9% |
| 2003 | -- | $1,599,000 +2.9% |
| 2002 | -- | $1,554,668 +4% |
| 2000 | -- | $1,494,300 |
Find assessor info on the county website
Neighborhood: 90274
Nearby homes
- $3,751,1005 bd5 ba5.1k sqft2712 Via Victoria, Palos Verdes Estates, CA 90274Off Market
- $3,925,4004 bd4 ba5.4k sqft2724 Via Victoria, Palos Verdes Estates, CA 90274Off Market
- $2,821,2005 bd3 ba3.1k sqft7041 Crest Rd, Rancho Palos Verdes, CA 90275Off Market
- $2,648,2004 bd3 ba3.2k sqft7031 Crest Rd, Rancho Palos Verdes, CA 90275Off Market
- $2,656,7003 bd3 ba2.8k sqft7051 Crest Rd, Rancho Palos Verdes, CA 90275Off Market
- $3,171,8004 bd3 ba4k sqft2706 Via Victoria, Palos Verdes Estates, CA 90274Off Market
- $2,631,8005 bd3 ba3k sqft7021 Crest Rd, Rancho Palos Verdes, CA 90275Off Market
- $4,554,7005 bd6 ba5.9k sqft2700 Via Victoria, Palos Verdes Estates, CA 90274Off Market
Nearby schools
GreatSchools rating
- 9/10Lunada Bay Elementary SchoolGrades: K-5Distance: 0.8 mi
- 8/10Palos Verdes Intermediate SchoolGrades: 6-8Distance: 1 mi
- 10/10Palos Verdes High SchoolGrades: 9-12Distance: 1.4 mi
Schools provided by the listing agent
- Elementary: Lunada Bay
- Middle: Palos Verdes
- High: Palos Verdes
Source: CRMLS. This data may not be complete. We recommend contacting the local school district to confirm school assignments for this home.
Get a cash offer in 3 minutes
Find out how much your home could sell for in as little as 3 minutes with a no-obligation cash offer.
Estimated market value
$4,784,000
Get a cash offer in 3 minutes
Find out how much your home could sell for in as little as 3 minutes with a no-obligation cash offer.
Estimated market value
$4,784,000
- California
- Los Angeles County
- Palos Verdes Estates
- 90274
- 2718 Via Victoria
Nearby cities
Nearby zip codes
Other Palos Verdes Estates Topics
- Apartments for Rent in 90274
- Houses for Sale in 90274
- Houses for Rent in 90274
- 90274 Real Estate
- Palos Verdes Estates Condos
- Houses for Sale in Palos Verdes Estates
- Newest Listings in Palos Verdes Estates
- Palos Verdes Estates Home Values
- Palos Verdes Estates Real Estate Agents
- Palos Verdes Estates Refinance
- Palos Verdes Estates Mortgage Rates
