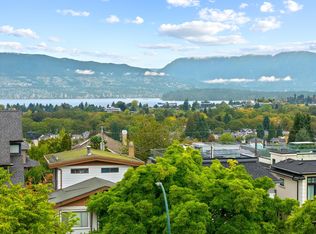
Welcome to this beautifully maintained 7 bed, 5 bath custom-built multi-generational family home in the coveted Arbutus neighbourhood, one of Vancouver's most prestigious West Side communities. This rare south-facing 3,600+ sq ft residence offers a functional layout with spacious living and dining areas, skylit kitchen, family room, sundeck, and flexible lower level with separate entry—ideal for extended family, mortgage helper, or investment. Situated on a beautifully kept property with exceptional long-term value, just steps to Trafalgar Elementary, Prince of Wales Secondary, French Immersion, and parks including Carnarvon and Trafalgar. An exceptional opportunity to live, invest, and build lasting family memories in a premier West Side location. OH - Sun 2-4pm
For sale
C$3,180,000
2718 W 19th Ave, Vancouver, BC V6L 1E3
7beds
3,613sqft
Single Family Residence
Built in 1981
5,227 Square Feet Lot
$-- Zestimate®
C$880/sqft
C$-- HOA
What's special
Functional layoutSkylit kitchenFamily roomBeautifully kept property
- 5 days |
- 44 |
- 2 |
Zillow last checked:
Listing updated:
Listed by:
Wah Chan PREC*,
Skyline West Realty Brokerage
Source: Greater Vancouver REALTORS®,MLS®#: R3149768 Originating MLS®#: Greater Vancouver
Originating MLS®#: Greater VancouverFacts & features
Interior
Bedrooms & bathrooms
- Bedrooms: 7
- Bathrooms: 5
- Full bathrooms: 5
Heating
- Baseboard, Electric
Appliances
- Included: Washer/Dryer, Dishwasher, Refrigerator, Stove
- Laundry: In Unit
Features
- Basement: Crawl Space,Full,Exterior Entry
- Number of fireplaces: 1
- Fireplace features: Wood Burning
- Common walls with other units/homes: Corner Unit
Interior area
- Total structure area: 3,613
- Total interior livable area: 3,613 sqft
Video & virtual tour
Property
Parking
- Total spaces: 4
- Parking features: Additional Parking, Garage, Lane Access, Concrete
- Garage spaces: 2
Features
- Levels: Two
- Stories: 2
- Exterior features: Garden, Balcony
- Frontage length: 42.55
Lot
- Size: 5,227 Square Feet
- Dimensions: 42.55 x 122.00
- Features: Central Location, Lane Access, Recreation Nearby
Construction
Type & style
- Home type: SingleFamily
- Property subtype: Single Family Residence
Condition
- Year built: 1981
Community & HOA
Community
- Features: Near Shopping
HOA
- Has HOA: No
Location
- Region: Vancouver
Financial & listing details
- Price per square foot: C$880/sqft
- Annual tax amount: C$12,813
- Date on market: 7/24/2026
- Ownership: Freehold NonStrata

WAH CHAN - REAL ESTATE ADVISOR
(778) 770-5302
By pressing Contact Agent, you agree that the real estate professional identified above may call/text you about your search, which may involve use of automated means and pre-recorded/artificial voices. You don't need to consent as a condition of buying any property, goods, or services. Message/data rates may apply. You also agree to our Terms of Use. Zillow does not endorse any real estate professionals. We may share information about your recent and future site activity with your agent to help them understand what you're looking for in a home.
Price history
Price history is unavailable.
Public tax history
Tax history is unavailable.
Climate risks
Neighborhood: Arbutus
Nearby schools
GreatSchools rating
- NAPoint Roberts Primary SchoolGrades: K-2Distance: 19.2 mi
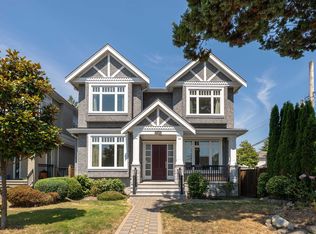
- C$3,650,0005 bd5 ba3.4k sqft2715 W 20th Ave, Vancouver, BC V6L1H1For Sale
- C$2,750,0006 bd4 ba2.4k sqft2755 W 20th Ave, Vancouver, BC V6L1H1For Sale

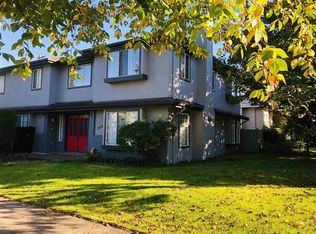
- C$3,698,0006 bd6 ba3.5k sqft2688 W 19th Ave, Vancouver, BC V6L1C9For Sale
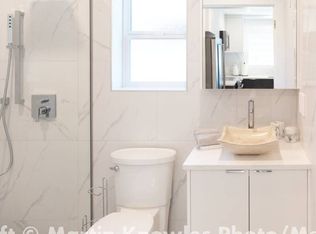
- C$--2 bd2 ba755 sqft3619 Trafalgar St, Vancouver, BC V6L2M3Off Market
- C$--5 bd3 ba-- sqft2754 W 20th Ave, Vancouver, BC V6L1H2Off Market
- C$--2 bd1 ba850 sqft3428 Trafalgar St #BASEMENT, Vancouver, BC V6L2L8Off Market
- C$2,990,0006 bd6 ba3.3k sqft2721 W 21st Ave, Vancouver, BC V6L1K4For Sale
- C$--2 bd1 ba924 sqft2743 W 21st Ave #1A, Vancouver, BC V6L1K4Off Market
Similar homes
- C$2,990,0006 bd4 ba3.6k sqft2445 W 19th Ave, Vancouver, BC V6L 1C8For Sale
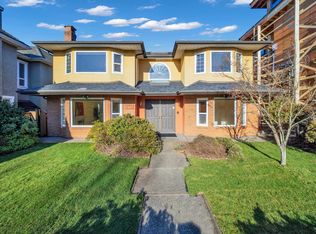 MLS ID #R3148575, Gary Geng PREC*, eXp Realty Brokerage. Greater Vancouver REALTORS®
 - C$3,390,0006 bd5 ba3.8k sqft2718 Oliver Cres, Vancouver, BC V6L 1S9For Sale
 MLS ID #R3146855, Sabrina Yang PREC*, Nu Stream Realty Inc. Brokerage. Greater Vancouver REALTORS®
 - C$3,180,0007 bd4 ba3.2k sqft3276 W 21st Ave, Vancouver, BC V6L 1L2For Sale
 MLS ID #R3115737, Elaine Wu PREC*, LeHomes Realty Premier Brokerage. Greater Vancouver REALTORS®
 - C$3,698,0006 bd6 ba3.5k sqft2688 W 19th Ave, Vancouver, BC V6L 1C9For SaleMLS ID #R3142659, Henry Wu PREC*, LeHomes Realty Premier Brokerage. Greater Vancouver REALTORS®
- C$3,288,0004 bd4 ba2.3k sqft3043 Alma St, Vancouver, BC V6R 3S9For SaleMLS ID #R3149865, Jean Zhang, Royal Pacific Realty Corp. Brokerage. Greater Vancouver REALTORS®
- C$3,000,0006 bd5 ba2.9k sqft2945 W 12th Ave, Vancouver, BC V6K 2R2For SaleMLS ID #R3142617, Brandon Juker, RE/MAX All Points Realty Brokerage. Greater Vancouver REALTORS®
- C$4,189,0006 bd5 ba4.2k sqft2246 W 22nd Ave, Vancouver, BC V6L 1L7For SaleMLS ID #R3150121, Spencer Kumo PREC*, RE/MAX Crest Realty Brokerage. Greater Vancouver REALTORS®
- C$3,280,0005 bd4 ba2.6k sqft2938 W 23rd Ave, Vancouver, BC V6L 1P5For SaleMLS ID #R3130083, Gary Geng PREC*, eXp Realty Brokerage. Greater Vancouver REALTORS®
- C$3,650,0005 bd5 ba3.4k sqft2715 W 20th Ave, Vancouver, BC V6L 1H1For SaleMLS ID #R3147388, William Li, Renanza Realty Inc. Brokerage. Greater Vancouver REALTORS®
- C$3,158,8805 bd2 ba3k sqft3191 W 23rd Ave, Vancouver, BC V6L 1P7For SaleMLS ID #R3108968, Celia Zhang PREC*, Royal Pacific Realty Corp. Brokerage. Greater Vancouver REALTORS®
- C$2,750,0006 bd4 ba2.4k sqft2755 W 20th Ave, Vancouver, BC V6L 1H1For SaleMLS ID #R3137260, Paul Li, Multiple Realty Ltd. Brokerage. Greater Vancouver REALTORS®
- C$3,160,0005 bd4 ba2.8k sqft2922 W 22nd Ave, Vancouver, BC V6L 1M8For SaleMLS ID #R3073224, Sophie Xu PREC*, 1NE Collective Realty Inc. Brokerage. Greater Vancouver REALTORS®
- C$2,890,0005 bd3 ba2.6k sqft3072 W 28th Ave, Vancouver, BC V6L 1X5For SaleMLS ID #R3149480, Winnie Chung PREC*, Royal Pacific Realty Corp. Brokerage. Greater Vancouver REALTORS®
- C$2,990,0006 bd6 ba3.3k sqft2721 W 21st Ave, Vancouver, BC V6L 1K4For SaleMLS ID #R3054799, Wendy Shen PREC*, LeHomes Realty Premier Brokerage. Greater Vancouver REALTORS®
- C$4,280,0005 bd5 ba4.1k sqft2087 W 18th Ave, Vancouver, BC V6J 2N7For SaleMLS ID #R3151151, Faith Wilson, FaithWilson Christies International Real Estate Brokerage. Greater Vancouver REALTORS®
- C$2,990,0006 bd3 ba3.4k sqft2146 W 33rd Ave, Vancouver, BC V6M 1B9For SaleMLS ID #R3137301, Emma Feng PREC*, Dracco Pacific Realty Brokerage. Greater Vancouver REALTORS®
- C$2,990,0006 bd3 ba2.3k sqft2791 W 13th Ave, Vancouver, BC V6K 2T5For SaleMLS ID #R3122399, Dennis Wang PREC*, Nu Stream Realty Inc. Brokerage. Greater Vancouver REALTORS®
- C$2,750,0004 bd3 ba2.7k sqft2235 W 16th Ave, Vancouver, BC V6K 3B4For SaleMLS ID #R3128009, Faith Wilson, FaithWilson Christies International Real Estate Brokerage. Greater Vancouver REALTORS®
- C$3,180,0004 bd2 ba2.8k sqft4443 Brakenridge St, Vancouver, BC V6L 2H1For SaleMLS ID #R3068402, Cayden Ye PREC*, RE/MAX Crest Realty Brokerage. Greater Vancouver REALTORS®
- C$3,300,0006 bd3 ba2.6k sqft3229 W 24th Ave, Vancouver, BC V6L 1R8For SaleMLS ID #R2958389, Michael Du, LeHomes Realty Premier Brokerage. Greater Vancouver REALTORS®
