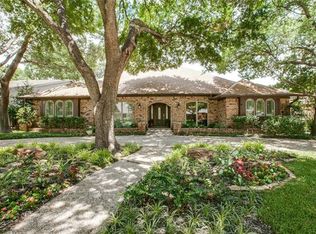
Welcome to 2718 West Prairie Creek, situated on an AMAZING CREEK LOT! This stunning home offers a rare combination of timeless charm, thoughtful upgrades, & outdoor beauty.This spacious 4-bedroom, 3.5-bath home is loaded with high-quality updates inside and out, beginning with the impressive, low-maintenance turfed front yard, stamped concrete driveway, and beautiful landscaping, accented with decorative boulders. Step through the elegant entry into a formal dining & living room featuring a wall of windows overlooking the serene backyard. The living room features recessed slate flooring surrounded by hardwoods, recessed lighting, & a gorgeous fireplace wall with custom tile work & oak mantel. The updated kitchen is a chef’s dream with SS appliances, under-cabinet lighting & large pull-out drawers. Just off of the kitchen is the family room. This room has a custom-built wood entertainment center, wood flooring, crown molding, recessed lighting, & wood shutters.The vaulted primary suite offers a French door to the outside patio area, hardwood floors, generous closet space, & a refreshed ensuite bath with frameless shower door, & updated vanity mirrors. Upstairs, there are 3 beds & 2 baths.1 bed has an ensuite bath perfect for guests. Step outside to your own private oasis on a lush creek lot, complete with an irrigation system, motion-sensor security lights, rain gutters, & on the south side of the property, a custom-built cedar fence. Enjoy entertaining on the expansive 1,500 sqft Trex deck, with a custom shade awning, or walk down to the Oklahoma flagstone patio. Reinforced creek retaining wall, providing added erosion protection. Major system upgrades include: electrical panel, AC compressor, & 2, 50-gallon water heaters. The garage features a full storage wall and, there is added plywood flooring in the attic for extra storage. Zoned to PISD & close to 75, this home is ONE OF A KIND!
Sold
Price Unknown
2718 W Prairie Creek Dr, Richardson, TX 75080
4beds
3,400sqft
Single Family Residence
Built in 1980
0.35 Acres Lot
$1,026,700 Zestimate®
$--/sqft
$3,966 Estimated rent
Home value
$1,026,700
Estimated sales range
Not available
$3,966/mo
Zestimate® history
Owner options
List your home for rent
$3,966/mo
Rent Zestimate®
Find your next renter with Zillow Rental Manager. Plus, with online applications, you can quickly screen prospective tenants – for free.
$3,966/mo
Rent Zestimate®
Refinance and save
$50/mo
Est. payment
Refinancing to a lower rate could help reduce your monthly payments and save thousands over the life of the loan.
$50/mo
Est. payment
Explore your selling options
Work with a Zillow partner agent
Leverage their expertise and Zillow's premium Showcase listings to get your home seen by more buyers.
Get startedList with your own agent
Get your home in front of millions of buyers by listing it on Zillow.
Learn how to do itSell it yourself
Take full control of how buyers see your home on Zillow by listing For Sale by Owner (FSBO).
List your homeWhat's special
Lush creek lotReinforced creek retaining wallRecessed slate flooringOklahoma flagstone patioAmazing creek lotRefreshed ensuite bathBeautiful landscaping
Zillow last checked:
Listing updated:
Listed by:
Angela Green 0457136 214-893-4171,
Keller Williams Central 469-467-7755,
Jay Snyder 0756941 214-402-2763,
Keller Williams Central
Bought with:
Jay Snyder
Keller Williams Central
Source: NTREIS,MLS#: 20924147
Facts & features
Interior
Bedrooms & bathrooms
- Bedrooms: 4
- Bathrooms: 4
- Full bathrooms: 3
- 1/2 bathrooms: 1
Primary bedroom
- Features: Built-in Features, Ceiling Fan(s), En Suite Bathroom
- Level: First
- Dimensions: 17 x 14
Bedroom
- Features: Ceiling Fan(s), En Suite Bathroom
- Level: Second
- Dimensions: 14 x 12
Bedroom
- Features: Ceiling Fan(s)
- Level: Second
- Dimensions: 14 x 13
Bedroom
- Features: Built-in Features, Ceiling Fan(s)
- Level: Second
- Dimensions: 15 x 11
Primary bathroom
- Features: Built-in Features, Dual Sinks, Double Vanity, En Suite Bathroom, Linen Closet, Separate Shower
- Level: First
- Dimensions: 12 x 11
Breakfast room nook
- Features: Built-in Features, Eat-in Kitchen
- Level: First
- Dimensions: 11 x 9
Dining room
- Level: First
- Dimensions: 14 x 11
Other
- Features: En Suite Bathroom, Garden Tub/Roman Tub
- Level: Second
- Dimensions: 6 x 5
Other
- Features: Built-in Features, Dual Sinks
- Level: Second
- Dimensions: 11 x 8
Game room
- Features: Built-in Features
- Level: First
- Dimensions: 22 x 16
Half bath
- Features: Granite Counters
- Level: First
- Dimensions: 5 x 5
Kitchen
- Features: Breakfast Bar, Built-in Features, Eat-in Kitchen, Granite Counters, Kitchen Island, Pantry
- Level: First
- Dimensions: 14 x 11
Living room
- Features: Ceiling Fan(s), Fireplace
- Level: First
- Dimensions: 19 x 19
Utility room
- Features: Built-in Features, Utility Room, Utility Sink
- Level: First
- Dimensions: 10 x 9
Heating
- Central, Fireplace(s)
Cooling
- Central Air, Ceiling Fan(s), Electric
Appliances
- Included: Dishwasher, Electric Cooktop, Disposal, Gas Water Heater
- Laundry: Laundry in Utility Room
Features
- Built-in Features, Chandelier, Cathedral Ceiling(s), Decorative/Designer Lighting Fixtures, Double Vanity, Eat-in Kitchen, Granite Counters, High Speed Internet, Kitchen Island, Multiple Master Suites, Open Floorplan, Pantry, Cable TV, Vaulted Ceiling(s), Walk-In Closet(s)
- Flooring: Carpet, Slate, Tile, Wood
- Windows: Shutters
- Has basement: No
- Number of fireplaces: 1
- Fireplace features: Gas, Gas Log, Living Room
Interior area
- Total interior livable area: 3,400 sqft
Property
Parking
- Total spaces: 2
- Parking features: Door-Multi, Driveway, Garage, Garage Door Opener, Lighted, Garage Faces Side
- Attached garage spaces: 2
- Has uncovered spaces: Yes
Features
- Levels: Two
- Stories: 2
- Patio & porch: Awning(s), Deck, Covered
- Exterior features: Awning(s), Lighting, Private Yard, Rain Gutters
- Pool features: None
- Fencing: Back Yard,Stone,Wood
- Has view: Yes
- View description: Water
- Has water view: Yes
- Water view: Water
- Waterfront features: Creek
Lot
- Size: 0.35 Acres
- Features: Interior Lot, Landscaped, Sprinkler System
Details
- Parcel number: R039900106501
Construction
Type & style
- Home type: SingleFamily
- Architectural style: Contemporary/Modern,Traditional,Detached
- Property subtype: Single Family Residence
Materials
- Brick
- Foundation: Slab
- Roof: Composition
Condition
- Year built: 1980
Utilities & green energy
- Sewer: Public Sewer
- Water: Public
- Utilities for property: Sewer Available, Water Available, Cable Available
Green energy
- Energy efficient items: Water Heater
Community & HOA
Community
- Features: Curbs, Sidewalks, Trails/Paths
- Security: Fire Alarm, Smoke Detector(s), Security Lights
- Subdivision: Prairie Creek Meadows Add
HOA
- Has HOA: Yes
- HOA fee: $50 annually
- HOA name: Canyon Creek
- HOA phone: 121-212-1212
Location
- Region: Richardson
Financial & listing details
- Tax assessed value: $919,282
- Annual tax amount: $14,872
- Date on market: 5/9/2025
- Cumulative days on market: 113 days
- Listing terms: Cash,Conventional
- Exclusions: Hat rack in utility room and 4 shelves in the upstairs bedroom/office.
Price history
| Date | Event | Price |
|---|---|---|
| 9/24/2025 | Sold | -- |
Source: NTREIS #20924147 Report a problem | ||
| 9/19/2025 | Pending sale | $1,075,000$316/sqft |
Source: NTREIS #20924147 Report a problem | ||
| 8/31/2025 | Contingent | $1,075,000$316/sqft |
Source: NTREIS #20924147 Report a problem | ||
| 8/2/2025 | Price change | $1,075,000-4.4%$316/sqft |
Source: NTREIS #20924147 Report a problem | ||
| 7/13/2025 | Listed for sale | $1,125,000$331/sqft |
Source: NTREIS #20924147 Report a problem | ||
| 7/4/2025 | Contingent | $1,125,000$331/sqft |
Source: NTREIS #20924147 Report a problem | ||
| 5/30/2025 | Price change | $1,125,000-6.2%$331/sqft |
Source: NTREIS #20924147 Report a problem | ||
| 5/9/2025 | Listed for sale | $1,199,000$353/sqft |
Source: NTREIS #20924147 Report a problem | ||
Public tax history
| Year | Property taxes | Tax assessment |
|---|---|---|
| 2025 | $5,880 -9.2% | $901,242 +10% |
| 2024 | $6,474 -0.3% | $819,311 +10% |
| 2023 | $6,491 -28.3% | $744,828 +10% |
| 2022 | $9,057 +0.4% | $677,116 +10% |
| 2021 | $9,019 +0.6% | $615,560 +2.7% |
| 2020 | $8,969 +0.1% | $599,323 +0.3% |
| 2019 | $8,959 +0.2% | $597,739 +3% |
| 2018 | $8,943 +4.7% | $580,069 +3.1% |
| 2017 | $8,539 | $562,721 +12.5% |
| 2016 | $8,539 +0.1% | $500,409 +0.6% |
| 2015 | $8,531 | $497,574 +6.2% |
| 2014 | $8,531 | $468,618 +4.3% |
| 2013 | -- | $449,313 +18.2% |
| 2012 | -- | $380,000 -0.3% |
| 2011 | -- | $381,310 +3.5% |
| 2010 | -- | $368,515 +0.5% |
| 2009 | -- | $366,779 -7.4% |
| 2008 | -- | $396,000 -0.5% |
| 2007 | -- | $398,144 +0.8% |
| 2006 | -- | $394,947 +10% |
| 2005 | -- | $358,943 +2.2% |
| 2004 | -- | $351,132 -0.8% |
| 2003 | -- | $353,985 +6.8% |
| 2002 | -- | $331,339 +10% |
| 2001 | -- | $301,217 +10% |
| 2000 | -- | $273,834 |
Find assessor info on the county website
Neighborhood: Canyon Creek
Nearby homes
- $786,7004 bd2 ba2.9k sqft2720 W Prairie Creek Dr, Richardson, TX 75080Off Market
- $957,3005 bd3 ba3k sqft2716 W Prairie Creek Dr, Richardson, TX 75080Off Market
- $982,900-- bd3 ba3.6k sqft2800 W Prairie Creek Dr, Richardson, TX 75080Off Market
- $1,220,0005 bd4 ba3.9k sqft2714 W Prairie Creek Dr, Richardson, TX 75080Off Market

- $647,800-- bd-- ba2.5k sqft2715 W Prairie Creek Dr, Richardson, TX 75080Off Market
- $735,5003 bd3 ba3.2k sqft2713 W Prairie Creek Dr, Richardson, TX 75080Off Market
- $1,077,7004 bd3 ba3.1k sqft2802 W Prairie Creek Dr, Richardson, TX 75080Off Market
- $841,5004 bd3 ba2.6k sqft2717 W Prairie Creek Dr, Richardson, TX 75080Off Market
Nearby schools
GreatSchools rating
- 7/10Aldridge Elementary SchoolGrades: K-5Distance: 0.9 mi
- 7/10Wilson Middle SchoolGrades: 6-8Distance: 1.9 mi
- 7/10Vines High SchoolGrades: 9-10Distance: 2.5 mi
Schools provided by the listing agent
- Elementary: Aldridge
- Middle: Wilson
- High: Vines
- District: Plano ISD
Source: NTREIS. This data may not be complete. We recommend contacting the local school district to confirm school assignments for this home.
Get a cash offer in 3 minutes
Find out how much your home could sell for in as little as 3 minutes with a no-obligation cash offer.
Estimated market value
$1,026,700
Get a cash offer in 3 minutes
Find out how much your home could sell for in as little as 3 minutes with a no-obligation cash offer.
Estimated market value
$1,026,700
- Texas
- Collin County
- Richardson
- 75080
- Canyon Creek
- 2718 W Prairie Creek Dr
