Skip main navigation
Pending
  • $980,000

    2718 Wayland Dr, Raleigh, NC 27608

    4beds
    2,445sqft
    : 
    $5,836/mo
    Get pre-qualified
    Single Family Residence, Residential
    Built in 1938
    8,712 Square Feet Lot
    $981,200 Zestimate®
    $401/sqft
    $-- HOA

    What's special

    Modern updatesWelcoming front porchBack deckThoughtfully updated throughoutDistinctive architectural detailsOpen floor planTimeless character
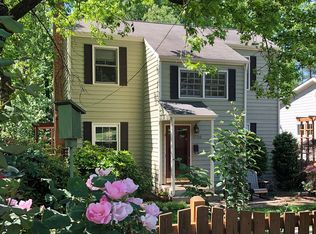
    Welcome to this charming Inside-the-Beltline gem, where timeless character meets modern convenience. Thoughtfully updated throughout, this inviting home features an open floor plan with spacious living and dining areas that flow seamlessly into the kitchen, creating an ideal space for everyday living and entertaining. Enjoy morning coffee on the welcoming front porch or unwind on the back deck, offering valuable outdoor living space. Inside, you'll find a custom bar perfect for hosting gatherings, along with distinctive architectural details including glass doorknobs, five-panel doors, and three-panel windows that add warmth and personality. The home offers exceptional storage with a full-length attic, ample closet space, and a variety of practical upgrades. Major systems, appliances, and mechanicals have been updated within the last five years, providing peace of mind and low-maintenance living. Additional features include a reverse osmosis water filtration system, security system, and a yard wired for an invisible fence. Ideally located within walking distance to popular restaurants, shops, and neighborhood amenities, this home combines historic charm, modern updates, and an unbeatable Raleigh location.
    48 days
    |
    166
    |
    7
    |

    Zillow last checked:

    Listing updated:

    Listed by:

    Georgia Moore Brown 919-609-6464,

    Navigate Realty

    Source: Doorify MLS,MLS#: 10176106MLS Logo

      Facts & features

      Interior

      Bedrooms & bathrooms
      • Bedrooms: 4
      • Bathrooms: 3
      • Full bathrooms: 3
      Heating
      • Central, None
      Cooling
      • Ceiling Fan(s), Central Air, Electric, Gas, Humidity Control, Multi Units
      Appliances
      • Included: Dishwasher, Dryer, Electric Oven, ENERGY STAR Qualified Dishwasher, ENERGY STAR Qualified Refrigerator, Gas Cooktop, Gas Range, Microwave, Refrigerator, Stainless Steel Appliance(s), Washer, Water Purifier
      • Laundry: Laundry Room, Lower Level
      Features
      • Bar, Ceiling Fan(s), High Ceilings, Kitchen Island, Open Floorplan, Radon Mitigation, Stone Counters, Wired for Sound
      • Flooring: Ceramic Tile, Hardwood, Vinyl
      • Basement: Exterior Entry, Finished, Sump Pump, Walk-Out Access
      • Has fireplace: Yes
      • Fireplace features: Living Room, Wood Burning
      Interior area
      • Total structure area: 2,445
      • Total interior livable area: 2,445 sqft
      • Finished area above ground: 1,255
      • Finished area below ground: 1,190

      Property

      Parking
      • Parking features: Driveway, On Street
      Features
      • Levels: Two
      • Stories: 2
      • Patio & porch: Deck, Front Porch, Patio
      • Fencing: Back Yard
      • Has view: Yes
      Lot
      • Size: 8,712 Square Feet
      Details
      • Parcel number: 170517014022000 0059492
      • Zoning: R-6
      • Special conditions: Standard

      Construction

      Type & style
      • Home type: SingleFamily
      • Architectural style: Bungalow
      • Property subtype: Single Family Residence, Residential
      Materials
      • Attic/Crawl Hatchway(s) Insulated, HardiPlank Type
      • Foundation: Slab
      • Roof: Shingle
      Condition
      • New construction: No
      • Year built: 1938

      Utilities & green energy

      • Sewer: Public Sewer
      • Water: Public

      Community & HOA

      Community
      • Subdivision: Wayland Heights
      HOA
      • Has HOA: No
      Location
      • Region: Raleigh

      Financial & listing details

      • Price per square foot: $401/sqft
      • Tax assessed value: $661,888
      • Annual tax amount: $5,792
      • Date on market: 6/24/2026

        Estimated market value

        $981,200

        $932,000 - $1.03M

        $4,055/mo

        Price history

        DateEventPrice
        6/27/2026Pending sale$980,000$401/sqft
        Source: Doorify MLS #10176106 Report a problem
        6/24/2026Listed for sale$980,000+263%$401/sqft
        Source: Doorify MLS #10176106 Report a problem
        8/3/2010Listing removed$269,999$110/sqft
        Source: Fonville Morisey - 5925 Falls of Neuse #1713879 Report a problem
        5/29/2010Listed for sale$269,999+5.9%$110/sqft
        Source: Fonville Morisey - 5925 Falls of Neuse #1713879 Report a problem
        5/31/2006Sold$255,000+37.1%$104/sqft
        Source: Public Record Report a problem
        6/30/2000Sold$186,000$76/sqft
        Source: Public Record Report a problem

        Public tax history

        YearProperty taxesTax assessment
        2025$5,792 +0.4%$661,888
        2024$5,768 +35.4%$661,888 +70.1%
        2023$4,261 +7.6%$389,082
        2022$3,959 +4%$389,082
        2021$3,806 +1.9%$389,082
        2020$3,737 -4.6%$389,082 +15.7%
        2019$3,917 $336,234
        2018$3,917 +11.3%$336,234
        2017$3,518 +2.1%$336,234
        2016$3,446 +2.7%$336,234 +4.4%
        2015$3,355 +5.4%$322,075
        2014$3,182 $322,075
        2013-- $322,075
        2012-- $322,075 +11.4%
        2011-- $289,117
        2010-- $289,117
        2009-- $289,117
        2008-- --
        2007-- --
        2006-- --
        2005-- --
        2004-- --
        2003-- --
        2002-- --
        2001-- --
        Find assessor info on the county website

        Monthly payment

        Est. payment

        Payment breakdown

        Explore the cost of this home by adjusting the details. Changes won't be saved.
        All calculations are estimates and provided by Zillow, Inc. for informational purposes only. Actual amounts may vary.
        HOA fees may include property taxes on listings classified as Co-Ops. Contact the listing agent and/or owner for fee details.
        See how much you could borrow to make a competitive offer.

        Climate risks

        Neighborhood: Wade

        Getting around

        33 / 100
        Car-Dependent
        37 / 100
        Some Transit
        34 / 100
        Somewhat Bikeable

        Nearby schools

        GreatSchools rating
        Schools provided by the listing agent
        • Elementary: Wake - Lacy Elementary
        • Middle: Wake - Oberlin Middle
        • High: Wake - Needham Broughton High

        Source: Doorify MLS. This data may not be complete. We recommend contacting the local school district to confirm school assignments for this home.

        A local agent can set up tours, give advice and negotiate with sellers.

        Browse local experts

        Similar homes