Located in the prestigious guard-gated Spruce Creek Fly-In community, this rare custom home offers an exceptional 50-foot deep RV garage complete with sewer, water, and 220-volt hookups, designed to easily accommodate a large coach with slide-outs extended and still allow ample room to move around; the garage seamlessly blends with the adjacent two-car garage to provide storage for up to 10 cars, plus a private workshop—an unmatched opportunity for RV enthusiasts or collectors. The premium lot, 141 feet wide by 160 feet deep, is perfectly positioned on a quiet cul-de-sac with a tranquil lake and wooded backdrop where deer often roam, and the expansive driveway allows generous guest parking. Outdoor living shines with a screened, solar-heated pool and heated in-ground spa, summer kitchen with electric Jenn-Air grill, burners, and sink, pavered lanai and pool deck, fenced play area, manicured landscaping with curbing, mature trees, and stone accented elevation with a concrete tile roof and custom ivy wall. Inside, the thoughtfully designed floor plan features a living room with disappearing sliders to the lanai, formal dining, eat-in kitchen with walk-in pantry, granite counters, breakfast bar, and full appliance package, plus an office with double doors, built-ins, and plantation shutters. The primary suite enjoys serene lake views and includes a double-tray ceiling, electric shades, oversized custom his-and-her closets, and a luxurious bath with dual granite vanities, jetted tub, walk-in shower, and private water closet. Two guest bedrooms share a Jack-and-Jill bath, a third guest room has easy access to the pool bath, and the laundry room is outfitted with cabinetry and a utility sink. Additional features include surround sound in the living room, lanai speakers, an electronics closet, double-pane windows, and irrigation on a deep well. Beyond the home itself, residents of Spruce Creek Fly-In enjoy a one-of-a-kind lifestyle with a private 4,000-foot paved runway, aircraft taxiways, a country club offering golf, tennis, pickleball, swimming, fitness facilities, and dining, plus a community park, playgrounds, on-site restaurants, hair salon, and 24/7 staffed security all within a vibrant neighborhood of aviation, golf, and social activities. Perfectly located in the sought-after Four Seasons subdivision within Spruce Creek Fly-In just 20 minutes to the beach and one hour to Orlando or St. Augustine this property is truly a rare opportunity for those seeking an RV garage, car storage, and a premium private lot in an amenity-rich country club setting.
Closed
$1,075,000
2718 Winterford Dr, Port Orange, FL 32128
4beds
2,555sqft
Single Family Residence, Residential
Built in 2006
0.44 Acres Lot
$1,060,100 Zestimate®
$421/sqft
$4,263 Estimated rent
Home value
$1,060,100
$965,000 - $1.17M
$4,263/mo
Zestimate® history
Owner options
List your home for rent
$4,263/mo
Rent Zestimate®
Find your next renter with Zillow Rental Manager. Plus, with online applications, you can quickly screen prospective tenants – for free.
$4,263/mo
Rent Zestimate®
Refinance and save
$9,260/mo
Est. payment
Refinancing to a lower rate could help reduce your monthly payments and save thousands over the life of the loan.
$9,260/mo
Est. payment
Explore your selling options
Work with a Zillow partner agent
Leverage their expertise and Zillow's premium Showcase listings to get your home seen by more buyers.
Get startedList with your own agent
Get your home in front of millions of buyers by listing it on Zillow.
Learn how to do itSell it yourself
Take full control of how buyers see your home on Zillow by listing For Sale by Owner (FSBO).
List your homeWhat's special
Rv garageLanai speakersGranite countersBreakfast barSummer kitchenPrivate workshopOversized custom his-and-her closets
Zillow last checked:
Listing updated:
Listed by:
Rachel McGrath 386-795-0911,
Premier Sotheby's International Realty
Bought with:
Philip Mertens, 3266203
Signature Real Estate
Source: DBAMLS,MLS#: 1217511
Facts & features
Interior
Bedrooms & bathrooms
- Bedrooms: 4
- Bathrooms: 3
- Full bathrooms: 3
Bedroom 1
- Description: Primary Suite
- Level: Main
- Area: 306 Square Feet
- Dimensions: 17.00 x 18.00
Bedroom 2
- Level: Main
- Area: 132 Square Feet
- Dimensions: 11.00 x 12.00
Bedroom 3
- Level: Main
- Area: 132 Square Feet
- Dimensions: 11.00 x 12.00
Bedroom 4
- Level: Main
- Area: 132 Square Feet
- Dimensions: 11.00 x 12.00
Dining room
- Level: Main
- Area: 130 Square Feet
- Dimensions: 10.00 x 13.00
Kitchen
- Description: Eat-In Kitchen
- Level: Main
- Area: 390 Square Feet
- Dimensions: 15.00 x 26.00
Laundry
- Level: Main
- Area: 77 Square Feet
- Dimensions: 7.00 x 11.00
Office
- Level: Main
- Area: 121 Square Feet
- Dimensions: 11.00 x 11.00
Other
- Description: RV Garage
- Level: Main
- Area: 1000 Square Feet
- Dimensions: 20.00 x 50.00
Other
- Description: Covered Lanai
- Level: Main
- Area: 280 Square Feet
- Dimensions: 14.00 x 20.00
Workshop
- Level: Main
- Area: 114 Square Feet
- Dimensions: 6.00 x 19.00
Heating
- Central, Electric
Cooling
- Central Air, Electric
Appliances
- Included: Washer, Refrigerator, Microwave, Electric Range, Dryer, Disposal, Dishwasher
Features
- Breakfast Bar, Breakfast Nook, Ceiling Fan(s), Eat-in Kitchen, Entrance Foyer, His and Hers Closets, Jack and Jill Bath, Open Floorplan, Pantry, Primary Bathroom -Tub with Separate Shower, Split Bedrooms, Walk-In Closet(s)
- Flooring: Tile
Interior area
- Total structure area: 4,606
- Total interior livable area: 2,555 sqft
Property
Parking
- Total spaces: 2
- Parking features: Garage, Garage Door Opener, RV Access/Parking
- Garage spaces: 2
Features
- Levels: One
- Stories: 1
- Patio & porch: Covered, Patio, Porch, Rear Porch, Screened
- Exterior features: Outdoor Kitchen
- Pool features: In Ground, Gas Heat, Screen Enclosure
- Has spa: Yes
- Spa features: Heated, In Ground, Private
- Fencing: Vinyl
- Has view: Yes
- View description: Lake, Pond, Trees/Woods
- Has water view: Yes
- Water view: Lake,Pond
- Waterfront features: Lake Front, Pond
Lot
- Size: 0.44 Acres
- Dimensions: 141 x 160
- Features: Cul-De-Sac, Sprinklers In Front, Sprinklers In Rear
Details
- Additional structures: Outdoor Kitchen, Workshop, Other
- Parcel number: 633111000280
- Zoning description: Single Family
Construction
Type & style
- Home type: SingleFamily
- Architectural style: Other
- Property subtype: Single Family Residence, Residential
Materials
- Block, Concrete, Stone, Stucco
- Foundation: Slab
- Roof: Concrete,Tile
Condition
- New construction: No
- Year built: 2006
Utilities & green energy
- Sewer: Public Sewer
- Water: Public
- Utilities for property: Propane, Cable Available, Electricity Available, Electricity Connected, Sewer Available, Sewer Connected, Water Available, Water Connected
Community & HOA
Community
- Features: Airport/Runway
- Security: 24 Hour Security, Gated with Guard, Security Gate, Smoke Detector(s)
- Subdivision: Spruce Creek Fly In
HOA
- Has HOA: Yes
- Amenities included: Airport/Runway, Clubhouse, Fitness Center, Gated, Golf Course, Park, Pickleball, Playground, Pool, Security, Tennis Court(s)
- HOA fee: $1,850 annually
- HOA name: Spruce Creek POA
- HOA phone: 386-760-5884
- Second HOA fee: $75 annually
Location
- Region: Port Orange
Financial & listing details
- Price per square foot: $421/sqft
- Tax assessed value: $858,090
- Annual tax amount: $6,190
- Date on market: 9/4/2025
- Listing terms: Cash,Conventional
- Electric utility on property: Yes
- Road surface type: Asphalt
Price history
| Date | Event | Price |
|---|---|---|
| 10/30/2025 | Sold | $1,075,000-2.3%$421/sqft |
Source:  DBAMLS #1217511 Report a problem DBAMLS #1217511 Report a problem | ||
| 9/10/2025 | Pending sale | $1,100,000$431/sqft |
Source: DBAMLS #1217511 Report a problem | ||
| 9/4/2025 | Listed for sale | $1,100,000+494.6%$431/sqft |
Source: DBAMLS #1217511 Report a problem | ||
| 1/13/2005 | Sold | $185,000+78.7%$72/sqft |
Source: Public Record Report a problem | ||
| 9/7/2002 | Sold | $103,500+17.6%$41/sqft |
Source: Public Record Report a problem | ||
| 6/12/2000 | Sold | $88,000+46.7%$34/sqft |
Source: Public Record Report a problem | ||
| 8/6/1997 | Sold | $60,000$23/sqft |
Source: Public Record Report a problem | ||
Public tax history
| Year | Property taxes | Tax assessment |
|---|---|---|
| 2025 | $6,149 -0.7% | $858,090 +128.2% |
| 2024 | $6,191 +1.9% | $376,056 +3% |
| 2023 | $6,076 +1.4% | $365,103 +3% |
| 2022 | $5,994 | $354,469 +3% |
| 2021 | -- | $344,145 +1.4% |
| 2020 | $6,095 | $339,393 +2.3% |
| 2019 | $6,095 -2.3% | $331,762 +1.9% |
| 2018 | $6,240 +0.5% | $325,576 +2.1% |
| 2017 | $6,210 -0.6% | $318,880 +2.1% |
| 2016 | $6,246 -3.5% | $312,321 +0.7% |
| 2015 | $6,476 -1.2% | $310,150 +0.8% |
| 2014 | $6,554 | $307,688 +1.5% |
| 2013 | -- | $303,141 +1.7% |
| 2012 | -- | $298,074 -0.3% |
| 2011 | -- | $298,858 -1.3% |
| 2010 | -- | $302,727 -18% |
| 2009 | -- | $369,182 -29.6% |
| 2007 | -- | $524,254 +10.7% |
| 2006 | -- | $473,687 +426.3% |
| 2003 | -- | $90,000 +11.2% |
| 2002 | -- | $80,900 +10.1% |
| 2001 | -- | $73,500 +15% |
| 2000 | -- | $63,900 |
Find assessor info on the county website
Neighborhood: Spruce Creek
Nearby homes
- $987,2003 bd4 ba4.4k sqft2722 Winterford Dr, Pt Orange, FL 32128Off Market
- $991,2004 bd4 ba3.1k sqft2722 Winterford Dr, Port Orange, FL 32128Off Market
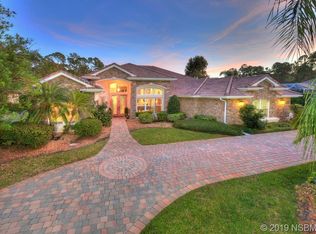
- $892,1003 bd2 ba3.2k sqft2714 Winterford Dr, Port Orange, FL 32128Off Market
- $831,8504 bd3 ba2.6k sqft2715 Winterford Dr, Port Orange, FL 32128Sold
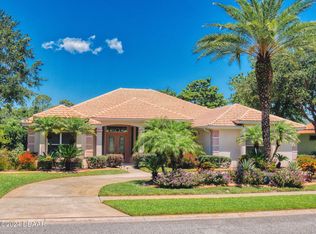
- $940,6004 bd4 ba3.3k sqft2719 Winterford Dr, Port Orange, FL 32128Off Market
- $845,2004 bd3 ba2.8k sqft1820 Summer Green Dr, Port Orange, FL 32128Off Market
- $---- bd-- ba-- sqft1820 Summer Green Dr, Pt Orange, FL 32128Off Market
- $954,4003 bd3 ba3.4k sqft1824 Summer Green Dr, Port Orange, FL 32128Off Market
Nearby schools
GreatSchools rating
- 7/10Cypress Creek Elementary SchoolGrades: PK-5Distance: 0.9 mi
- 8/10Creekside Middle SchoolGrades: 6-8Distance: 0.6 mi
- 6/10Spruce Creek High SchoolGrades: 9-12Distance: 2.9 mi
Schools provided by the listing agent
- Elementary: Cypress Creek
- Middle: Creekside
- High: Spruce Creek
Source: DBAMLS. This data may not be complete. We recommend contacting the local school district to confirm school assignments for this home.
Get a cash offer in 3 minutes
Find out how much your home could sell for in as little as 3 minutes with a no-obligation cash offer.
Estimated market value
$1,060,100
Get a cash offer in 3 minutes
Find out how much your home could sell for in as little as 3 minutes with a no-obligation cash offer.
Estimated market value
$1,060,100
- Florida
- Volusia County
- Port Orange
- 32128
- Spruce Creek
- 2718 Winterford Dr
Nearby cities
Nearby neighborhoods
Nearby zip codes
Other Port Orange Topics
