LOADED with $380k+ of updates and upgrades, PLUS Guest Quarters. Welcome to 2718 Wolf Creek Dr, a stunning one and one-half story residence in Lucas, TX, offering an unparalleled living experience on almost 1.3 acres in Lovejoy ISD. Spanning 4,784 square feet, this home boasts both a main house and a guest house,perfect for multigenerational living! It boasts 5 BR (4 in main house, 1 in guest) and 6 bathrooms. The property has been meticulously updated,from new flooring,fresh paint,newly renovated kitchen,to renovated bathrooms and more!(See updates list).
Step inside to discover the newly updated gourmet kitchen with quartz counters,freshly painted cabinets and exquisite backsplash.The chef's kitchen is a culinary dream, featuring a breakfast nook,island,and stainless steel appliances,including a gas stove and double oven.An additional full kitchen in the guest house provides extra convenience for entertaining.All bedrooms on the main floor, including the primary suite with a luxurious ensuite bathroom. Enjoy evenings overlooking your peaceful backyard or host movie nights in the home theater.The upstairs gameroom and media rooms offer endless possibilities for leisure and entertainment.All full bathrooms have been updated with quartz counters and new showers,while all BR closets have been updated with custom built-ins. Outdoors, a private oasis awaits with recently updated pool, spa, complete with a grilling area and plenty of covered patio for relaxing. Don't miss the huge green space outside the fenced area! Your property extends all the way to the tree-lined creek. Get ready for lower utility bills, because the solar panels add even more reasons why this property is one-of-a-kind. (Solar panels to be paid-off prior to closing.) The guest house is equally exceptional and you won't find anything else like it.It has also been thoughtfully updated with wood flooring, a full kitchen with quartz counters, an eating area, living room and private full bath.
Sold
Price Unknown
2718 Wolf Creek Dr, Lucas, TX 75002
5beds
4,784sqft
Single Family Residence
Built in 2008
1.29 Acres Lot
$1,327,100 Zestimate®
$--/sqft
$6,101 Estimated rent
Home value
$1,327,100
$1.25M - $1.41M
$6,101/mo
Zestimate® history
Owner options
List your home for rent
$6,101/mo
Rent Zestimate®
Find your next renter with Zillow Rental Manager. Plus, with online applications, you can quickly screen prospective tenants – for free.
$6,101/mo
Rent Zestimate®
Refinance and save
$500/mo
Est. payment
Refinancing to a lower rate could help reduce your monthly payments and save thousands over the life of the loan.
$500/mo
Est. payment
Explore your selling options
Work with a Zillow partner agent
Leverage their expertise and Zillow's premium Showcase listings to get your home seen by more buyers.
Get startedList with your own agent
Get your home in front of millions of buyers by listing it on Zillow.
Learn how to do itSell it yourself
Take full control of how buyers see your home on Zillow by listing For Sale by Owner (FSBO).
List your homeWhat's special
Updated poolTree-lined creekGas stovePeaceful backyardHome theaterWood flooringFreshly painted cabinets
Zillow last checked:
Listing updated:
Listed by:
Terri Phillips 0645591 972-978-5330,
Compass RE Texas, LLC 469-210-8288,
Tracy Cavazos 0656438 972-978-5330,
Compass RE Texas, LLC
Bought with:
Lauren Moore
Compass RE Texas, LLC
Source: NTREIS,MLS#: 20875283
Facts & features
Interior
Bedrooms & bathrooms
- Bedrooms: 5
- Bathrooms: 6
- Full bathrooms: 5
- 1/2 bathrooms: 1
Primary bedroom
- Features: Ceiling Fan(s), Double Vanity, En Suite Bathroom, Sitting Area in Primary, Separate Shower, Walk-In Closet(s)
- Level: First
- Dimensions: 22 x 15
Bedroom
- Features: Closet Cabinetry, Ceiling Fan(s), Walk-In Closet(s)
- Level: First
- Dimensions: 13 x 12
Bedroom
- Features: Closet Cabinetry, Ceiling Fan(s), Walk-In Closet(s)
- Level: First
- Dimensions: 13 x 13
Bedroom
- Features: Closet Cabinetry, Ceiling Fan(s), En Suite Bathroom, Walk-In Closet(s)
- Level: First
- Dimensions: 13 x 13
Primary bathroom
- Features: Built-in Features, Dual Sinks, Double Vanity, En Suite Bathroom, Linen Closet, Solid Surface Counters, Separate Shower
- Level: First
- Dimensions: 22 x 11
Breakfast room nook
- Level: First
- Dimensions: 19 x 14
Dining room
- Level: First
- Dimensions: 16 x 16
Game room
- Level: Second
- Dimensions: 15 x 13
Other
- Features: Ceiling Fan(s)
- Level: First
- Dimensions: 12 x 11
Other
- Features: Built-in Features, Eat-in Kitchen
- Level: First
- Dimensions: 12 x 9
Other
- Features: Ceiling Fan(s), En Suite Bathroom
- Level: First
- Dimensions: 16 x 14
Other
- Features: Built-in Features, En Suite Bathroom, Separate Shower
- Level: First
- Dimensions: 8 x 6
Kitchen
- Features: Breakfast Bar, Built-in Features, Eat-in Kitchen, Kitchen Island, Pantry
- Level: First
- Dimensions: 18 x 17
Living room
- Features: Built-in Features, Ceiling Fan(s), Fireplace
- Level: First
- Dimensions: 25 x 17
Media room
- Level: Second
- Dimensions: 21 x 19
Mud room
- Features: Built-in Features
- Level: First
- Dimensions: 8 x 5
Office
- Features: Ceiling Fan(s)
- Level: First
- Dimensions: 12 x 12
Office
- Features: Built-in Features
- Level: Second
- Dimensions: 6 x 6
Storage room
- Level: First
- Dimensions: 12 x 5
Cooling
- Central Air, Ceiling Fan(s), Electric
Appliances
- Included: Some Gas Appliances, Double Oven, Dishwasher, Electric Oven, Gas Cooktop, Disposal, Microwave, Plumbed For Gas, Vented Exhaust Fan
- Laundry: Laundry in Utility Room
Features
- Built-in Features
- Flooring: Carpet, Ceramic Tile, Hardwood
- Windows: Bay Window(s), Plantation Shutters, Window Coverings
- Has basement: No
- Number of fireplaces: 2
- Fireplace features: Gas Log, Masonry
Interior area
- Total interior livable area: 4,784 sqft
Property
Parking
- Total spaces: 3
- Parking features: Additional Parking, Concrete, Drive Through, Driveway, Garage, Garage Door Opener, Guest, Private
- Attached garage spaces: 3
- Has uncovered spaces: Yes
Features
- Levels: One and One Half
- Stories: 1.5
- Patio & porch: Covered
- Exterior features: Garden, Lighting, Private Yard, Rain Gutters
- Has private pool: Yes
- Pool features: Heated, In Ground, Pool, Private
- Has spa: Yes
- Spa features: Hot Tub
- Fencing: Wrought Iron
Lot
- Size: 1.29 Acres
- Features: Acreage, Back Yard, Greenbelt, Interior Lot, Irregular Lot, Lawn, Landscaped, Other, Sprinkler System
- Residential vegetation: Grassed
Details
- Additional structures: Guest House
- Parcel number: R876100B00401
Construction
Type & style
- Home type: SingleFamily
- Architectural style: Traditional,Detached
- Property subtype: Single Family Residence
Materials
- Brick, Rock, Stone
- Foundation: Slab
- Roof: Asphalt
Condition
- Year built: 2008
Utilities & green energy
- Sewer: Aerobic Septic, Public Sewer
- Water: Public
- Utilities for property: Cable Available, Sewer Available, Septic Available, Water Available
Community & HOA
Community
- Security: Security System, Carbon Monoxide Detector(s), Fire Alarm, Fire Sprinkler System, Smoke Detector(s)
- Subdivision: Wolf Creek
HOA
- Has HOA: Yes
- Services included: Association Management
- HOA fee: $500 annually
- HOA name: Wolf Creek HOA
Location
- Region: Lucas
Financial & listing details
- Tax assessed value: $1,507,422
- Annual tax amount: $18,569
- Date on market: 3/28/2025
- Cumulative days on market: 23 days
- Listing terms: Cash,Conventional
- Exclusions: Mounted televisions, all art
- Road surface type: Asphalt
Price history
| Date | Event | Price |
|---|---|---|
| 6/9/2025 | Sold | -- |
Source: NTREIS #20875283 Report a problem | ||
| 5/19/2025 | Pending sale | $1,399,000$292/sqft |
Source: NTREIS #20875283 Report a problem | ||
| 4/21/2025 | Contingent | $1,399,000$292/sqft |
Source: NTREIS #20875283 Report a problem | ||
| 4/14/2025 | Price change | $1,399,000-2.5%$292/sqft |
Source: NTREIS #20875283 Report a problem | ||
| 3/28/2025 | Listed for sale | $1,435,000+81.9%$300/sqft |
Source: NTREIS #20875283 Report a problem | ||
| 5/25/2017 | Sold | -- |
Source: Agent Provided Report a problem | ||
| 4/9/2017 | Pending sale | $789,000$165/sqft |
Source: Fathom Realty, LLC #13540842 Report a problem | ||
| 3/11/2017 | Listed for sale | $789,000$165/sqft |
Source: Fathom Realty, LLC #13540842 Report a problem | ||
| 3/6/2017 | Pending sale | $789,000$165/sqft |
Source: Fathom Realty, LLC #13540842 Report a problem | ||
| 2/24/2017 | Listed for sale | $789,000-7.1%$165/sqft |
Source: Fathom Realty, LLC #13540842 Report a problem | ||
| 1/22/2017 | Listing removed | $849,000$177/sqft |
Source: Fathom Realty, LLC #13500610 Report a problem | ||
| 11/30/2016 | Listed for sale | $849,000$177/sqft |
Source: Fathom Realty, LLC #13500610 Report a problem | ||
Public tax history
| Year | Property taxes | Tax assessment |
|---|---|---|
| 2025 | $18,198 +9.1% | $1,184,262 +10% |
| 2024 | $16,682 +9.1% | $1,076,602 +10% |
| 2023 | $15,286 -8.2% | $978,729 +10% |
| 2022 | $16,652 +4.8% | $889,754 +10% |
| 2021 | $15,885 +2.3% | $808,867 +5.5% |
| 2020 | $15,524 -4.5% | $766,937 -3.5% |
| 2019 | $16,256 -1.5% | $795,066 +3.5% |
| 2018 | $16,497 +6% | $768,446 -1.5% |
| 2017 | $15,559 | $780,292 +9.5% |
| 2016 | $15,559 +10.6% | $712,679 +7.9% |
| 2015 | $14,071 | $660,335 -0.3% |
| 2014 | $14,071 | $662,187 +4.9% |
| 2013 | -- | $631,000 +1.7% |
| 2012 | -- | $620,295 -0.8% |
| 2011 | -- | $625,248 +3% |
| 2010 | -- | $607,142 -1.6% |
| 2009 | -- | $616,907 +370.9% |
| 2008 | -- | $131,000 +41.6% |
| 2007 | -- | $92,500 -41.9% |
| 2006 | -- | $159,106 |
Find assessor info on the county website
Neighborhood: 75002
Nearby homes
- $1,414,9004 bd3 ba4.3k sqft2716 Wolf Creek Dr, Lucas, TX 75002Off Market
- $1,385,1004 bd5 ba4.5k sqft2720 Wolf Creek Dr, Lucas, TX 75002Off Market

- $1,287,8004 bd3 ba3.9k sqft2809 Robert Sender Ct, Lucas, TX 75002Off Market
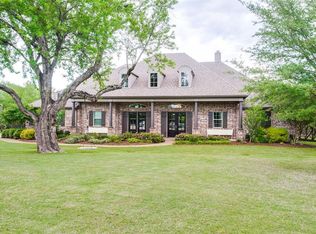
- $1,203,8004 bd4 ba4.5k sqft2811 Robert Sender Ct, Lucas, TX 75002Off Market

- $1,828,4004 bd4 ba4.8k sqft2714 Wolf Creek Dr, Lucas, TX 75002Off Market
- $1,360,7004 bd5 ba4.1k sqft2722 Wolf Creek Dr, Lucas, TX 75002Off Market
- $1,437,0004 bd5 ba5.2k sqft2721 Katey Mae Ct, Lucas, TX 75002Off Market
- $1,178,1005 bd4 ba4.6k sqft2723 Wolf Creek Dr, Lucas, TX 75002Off Market
Nearby schools
GreatSchools rating
- 9/10Sloan Creek Intermediate SchoolGrades: 5-6Distance: 0.9 mi
- 10/10Willow Springs Middle SchoolGrades: 7-8Distance: 2.7 mi
- 9/10Lovejoy High SchoolGrades: 9-12Distance: 1.5 mi
Schools provided by the listing agent
- Elementary: Lovejoy
- High: Lovejoy
- District: Lovejoy ISD
Source: NTREIS. This data may not be complete. We recommend contacting the local school district to confirm school assignments for this home.
Get a cash offer in 3 minutes
Find out how much your home could sell for in as little as 3 minutes with a no-obligation cash offer.
Estimated market value
$1,327,100
Get a cash offer in 3 minutes
Find out how much your home could sell for in as little as 3 minutes with a no-obligation cash offer.
Estimated market value
$1,327,100
- Texas
- Collin County
- Lucas
- 75002
- 2718 Wolf Creek Dr
Nearby cities
Nearby zip codes
Other Lucas Topics
