Offer Received. All offers are due by Sunday 10/1/2023 6:00 P.M. Tucked against Blue Mountain, this spacious 4-bedroom, 2.5 bath home in Centennial Acres sits on a quiet street in the highly sought after Central Dauphin School District (Central Dauphin High School and Northside Elementary). It is one of the largest homes in Centennial Acres, boasting over 2500 Sq. Ft. of above ground living space with the addition of an enlarged family room and sliding glass doors that open into a spacious fenced-in backyard. There is a large eat in kitchen with breakfast bar and pantry and lots of cabinets. The den, just off the family room, features a wood stove for cozy auxiliary heat. You are going to love the fenced in level backyard that backs up to trees and includes a treehouse and daily views of the sunset over the mountain ridge. Deer sightings are regular through the kitchen window, especially at twilight. On cloudless nights, stars are easy to spot due to less artificial light noise (i.e. street lights), which makes this home and yard a great place for stargazing. Lots of professional repairs and painting in Sept. 2023. The heating, A/C and water heater were new in 2021. Roof with architectural shingles in 2009. New garage door in 2014. All new replacement windows except a couple in family room in 2013. The lower level game room with wet bar is mostly finished and only needs some drywall and flooring for a finished basement space. The home is located within walking distance of a local park, playground and tennis courts. The neighborhood provides privacy, beautiful vistas of the mountain and access to plenty of local shopping and restaurants, a wonderful balance of the small town feel without being remote. Ready for immediate occupancy. This one won’t last long. Make your appointment today.
Sold for $370,000
$370,000
2718 Woodrow Ave, Harrisburg, PA 17112
4beds
2,827sqft
Single Family Residence
Built in 1987
0.26 Acres Lot
$415,700 Zestimate®
$131/sqft
$2,787 Estimated rent
Home value
$415,700
$395,000 - $436,000
$2,787/mo
Zestimate® history
Owner options
List your home for rent
$2,787/mo
Rent Zestimate®
Find your next renter with Zillow Rental Manager. Plus, with online applications, you can quickly screen prospective tenants – for free.
$2,787/mo
Rent Zestimate®
Refinance and save
$2,396/mo
Est. payment
Refinancing to a lower rate could help reduce your monthly payments and save thousands over the life of the loan.
$2,396/mo
Est. payment
Explore your selling options
Work with a Zillow partner agent
Leverage their expertise and Zillow's premium Showcase listings to get your home seen by more buyers.
Get startedList with your own agent
Get your home in front of millions of buyers by listing it on Zillow.
Learn how to do itSell it yourself
Take full control of how buyers see your home on Zillow by listing For Sale by Owner (FSBO).
List your homeWhat's special
New garage doorSpacious fenced-in backyardCentennial acresGame roomWet barNew replacement windowsWood stove
Zillow last checked:
Listing updated:
Listed by:
GARY S. FORRO 717-579-5966,
RE/MAX Realty Professionals
Bought with:
COURTNEY FUREY, RS335037
Howard Hanna Company-Harrisburg
Source: Bright MLS,MLS#: PADA2025076
Facts & features
Interior
Bedrooms & bathrooms
- Bedrooms: 4
- Bathrooms: 3
- Full bathrooms: 2
- 1/2 bathrooms: 1
- Main level bathrooms: 1
Rooms
- Room types: Living Room, Dining Room, Primary Bedroom, Bedroom 2, Bedroom 3, Bedroom 4, Kitchen, Game Room, Family Room, Den, Laundry
Basement
- Area: 324
Heating
- Heat Pump, Wood Stove, Electric
Cooling
- Central Air, Electric
Appliances
- Included: Microwave, Dishwasher, Disposal, Oven/Range - Electric, Electric Water Heater
- Laundry: Upper Level, Laundry Room
Features
- Breakfast Area, Eat-in Kitchen, Formal/Separate Dining Room, Attic, Dry Wall
- Flooring: Carpet, Ceramic Tile, Laminate, Vinyl
- Windows: Replacement
- Basement: Partially Finished,Full
- Has fireplace: No
Interior area
- Total structure area: 2,827
- Total interior livable area: 2,827 sqft
- Finished area above ground: 2,503
- Finished area below ground: 324
Property
Parking
- Total spaces: 2
- Parking features: Garage Door Opener, Asphalt, Attached
- Attached garage spaces: 2
- Has uncovered spaces: Yes
Accessibility
- Accessibility features: None
Features
- Levels: Two
- Stories: 2
- Patio & porch: Porch
- Exterior features: Play Equipment, Sidewalks
- Pool features: None
- Fencing: Aluminum,Wood
- Has view: Yes
- View description: Trees/Woods
Lot
- Size: 0.26 Acres
- Dimensions: 82 x 140 x 82 x 138
- Features: Backs to Trees, Level
Details
- Additional structures: Above Grade, Below Grade
- Parcel number: 350042720000000
- Zoning: RESIDENTIAL
- Special conditions: Standard
Construction
Type & style
- Home type: SingleFamily
- Architectural style: Traditional
- Property subtype: Single Family Residence
Materials
- Frame
- Foundation: Block
- Roof: Architectural Shingle
Condition
- Very Good
- New construction: No
- Year built: 1987
Utilities & green energy
- Electric: Circuit Breakers, 200+ Amp Service
- Sewer: Private Sewer
- Water: Public
- Utilities for property: Cable Connected, Fiber Optic
Community & HOA
Community
- Security: Smoke Detector(s)
- Subdivision: Centennial Acres
HOA
- Has HOA: No
Location
- Region: Harrisburg
- Municipality: LOWER PAXTON TWP
Financial & listing details
- Price per square foot: $131/sqft
- Tax assessed value: $167,000
- Annual tax amount: $4,493
- Date on market: 7/21/2023
- Listing agreement: Exclusive Right To Sell
- Listing terms: Conventional,VA Loan,FHA,Cash
- Ownership: Fee Simple
Price history
| Date | Event | Price |
|---|---|---|
| 11/17/2023 | Sold | $370,000-2.6%$131/sqft |
Source:  Bright MLS #PADA2025076 Report a problem Bright MLS #PADA2025076 Report a problem | ||
| 10/2/2023 | Pending sale | $379,900$134/sqft |
Source: Bright MLS #PADA2025076 Report a problem | ||
| 9/27/2023 | Listed for sale | $379,900$134/sqft |
Source: Bright MLS #PADA2025076 Report a problem | ||
| 9/11/2023 | Listing removed | -- |
Source: Bright MLS #PADA2025076 Report a problem | ||
| 7/21/2023 | Listed for sale | $379,900+52%$134/sqft |
Source: Bright MLS #PADA2025076 Report a problem | ||
| 8/3/2009 | Sold | $250,000-3.8%$88/sqft |
Source: Public Record Report a problem | ||
| 5/13/2009 | Price change | $259,900-3.4%$92/sqft |
Source: Listhub #10177743 Report a problem | ||
| 4/6/2009 | Listed for sale | $269,000+38%$95/sqft |
Source: Listhub #10177743 Report a problem | ||
| 2/12/2004 | Sold | $194,900$69/sqft |
Source: Public Record Report a problem | ||
Public tax history
| Year | Property taxes | Tax assessment |
|---|---|---|
| 2025 | $4,592 +7.8% | $158,200 |
| 2023 | $4,259 | $158,200 |
| 2022 | $4,259 +0.7% | $158,200 |
| 2021 | $4,231 +188.1% | $158,200 |
| 2020 | $1,468 +1.2% | $158,200 |
| 2019 | $1,452 -63.1% | $158,200 |
| 2018 | $3,937 | $158,200 |
| 2017 | -- | $158,200 |
| 2016 | -- | $158,200 |
| 2015 | -- | $158,200 |
| 2014 | -- | $158,200 |
| 2013 | -- | $158,200 |
| 2012 | -- | $158,200 |
| 2011 | -- | $158,200 |
| 2010 | -- | $158,200 |
| 2008 | -- | $158,200 |
| 2007 | -- | $158,200 |
| 2006 | -- | $158,200 |
Find assessor info on the county website
Neighborhood: 17112
Nearby homes
- $385,1003 bd3 ba1.9k sqft2720 Woodrow Ave, Harrisburg, PA 17112Off Market
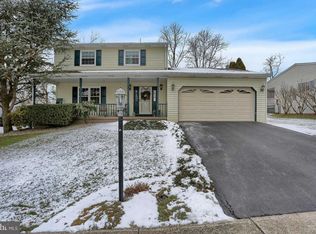
- $413,9004 bd4 ba2.3k sqft2716 Woodrow Ave, Harrisburg, PA 17112Off Market
- $367,0003 bd3 ba1.8k sqft2715 Woodrow Ave, Harrisburg, PA 17112Off Market
- $356,2003 bd2 ba1.7k sqft4290 Maryland Ct, Harrisburg, PA 17112Off Market

- $346,8003 bd2 ba1.3k sqft2722 Woodrow Ave, Harrisburg, PA 17112Off Market
- $347,3003 bd2 ba1.9k sqft2717 Woodrow Ave, Harrisburg, PA 17112Off Market
- $427,0003 bd2 ba2.8k sqft2714 Woodrow Ave, Harrisburg, PA 17112Off Market
- $637,8003 bd1 ba1k sqft2403 Kensington Way, Harrisburg, PA 17112Off Market
Nearby schools
GreatSchools rating
- 7/10North Side El SchoolGrades: K-5Distance: 3 mi
- 5/10Linglestown Middle SchoolGrades: 6-8Distance: 2 mi
- 5/10Central Dauphin Senior High SchoolGrades: 9-12Distance: 3.7 mi
Schools provided by the listing agent
- Elementary: North Side
- Middle: Linglestown
- High: Central Dauphin
- District: Central Dauphin
Source: Bright MLS. This data may not be complete. We recommend contacting the local school district to confirm school assignments for this home.


Get pre-qualified for a loan
At Zillow Home Loans, we can pre-qualify you in as little as 5 minutes with no impact to your credit score.An equal housing lender. NMLS #10287.
Sell for more on Zillow
Get a Zillow Showcase℠ listing at no additional cost and you could sell for .
$415,700
2% more
+$8,314
With Zillow Showcase(estimated)
$424,014
- Pennsylvania
- Dauphin County
- Harrisburg
- 17112
- 2718 Woodrow Ave
Nearby cities
Nearby neighborhoods
Nearby zip codes
Other Harrisburg Topics
