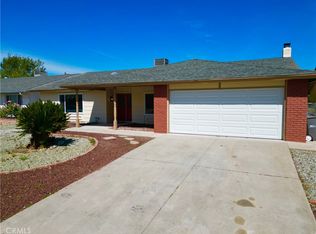
Lovely home, Retire in Style, largest most Deluxe model Presley built, plus it's been expanded. Now 2011 sq. ft. of spacious living. Upgraded kitchen, granite counters, added large walk-in pantry, plenty of kitchen storage, New Stove, oven never used. Large open family room, classy custom coffee bar space with window door. Large, beautiful stone fireplace. Newer easy-care flooring tastefully painted throughout. You are going to love this floor plan, large formal living and dining room. Great sized master bedroom, large closet space. Two additional bedrooms, currently one is used as an office, closet is set up for easy and efficient storage. Upgraded new vinyl white fence. Hugh covered Patio faces East, morning gentle sun, afternoon shaded by Alumna wood cover with 2 fans and light combo. Perfect area for barbecuing and entertaining family and friends. Upgraded garage door, freshly painted exterior, Newer roof, with money saving solar panels. Replaced windows, Plantation shutters in Living Room and Family. Low maintenance yards, two storage sheds, out of sight located on the side yards. Sellers have made this home easy living, creating Plenty of time to enjoy retirement life. Quiet street, home is located in a small town, that meets all your needs, markets, banks, doctors, and a golf course. Very close to the Sun City Civic Association, offering 2 swimming pools, spa, exercise room many clubs, shuffleboard, lawn bowling, cards, games, woodshop, ceramic studio, Billiard room. Lots to choose from, Do a Little or Do a lot. A larger newer shopping center less than 10 minutes away, also access to the 215 freeway. THE PROPERTY IS IN EXCELLENT CONDITION SELLERS HAVE TAKEN VERY GOOD CARE OF THEIR HOME. Even had the chimney cleaned and inspected in May 2023
Sold for $465,000
Listed by: Re/Max Diamond Prestige • Nancy Athey • Contact: 951-672-6711
Bought with: NONMEMBER MRML
$465,000
27180 Presley St, Menifee, CA 92586
3beds
2,011sqft
Single Family Residence
Built in 1977
9,148 Square Feet Lot
$504,300 Zestimate®
$231/sqft
$2,620 Estimated rent
Home value
$504,300
$479,000 - $530,000
$2,620/mo
Zestimate® history
Owner options
List your home for rent
$2,620/mo
Rent Zestimate®
Find your next renter with Zillow Rental Manager. Plus, with online applications, you can quickly screen prospective tenants – for free.
$2,620/mo
Rent Zestimate®
Refinance and save
$3,375/mo
Est. payment
Refinancing to a lower rate could help reduce your monthly payments and save thousands over the life of the loan.
$3,375/mo
Est. payment
Explore your selling options
Work with a Zillow partner agent
Leverage their expertise and Zillow's premium Showcase listings to get your home seen by more buyers.
Get startedList with your own agent
Get your home in front of millions of buyers by listing it on Zillow.
Learn how to do itSell it yourself
Take full control of how buyers see your home on Zillow by listing For Sale by Owner (FSBO).
List your homeWhat's special
Classy custom coffee barFreshly painted exteriorCeramic studioLawn bowlingReplaced windowsBilliard roomGranite counters
Zillow last checked:
Listing updated:
Listed by:
Nancy Athey DRE #01156426 951-672-6711,
Re/Max Diamond Prestige
Bought with:
General NONMEMBER, DRE #02016024
NONMEMBER MRML
Source: CRMLS,MLS#: SW23164519 Originating MLS: California Regional MLS
Originating MLS: California Regional MLSFacts & features
Interior
Bedrooms & bathrooms
- Bedrooms: 3
- Bathrooms: 2
- Full bathrooms: 2
- Main level bathrooms: 2
- Main level bedrooms: 3
Rooms
- Room types: Bedroom, Kitchen, Primary Bathroom, Primary Bedroom, Office, Pantry, Dining Room
Primary bedroom
- Features: Main Level Primary
Bedroom
- Features: Bedroom on Main Level
Bathroom
- Features: Bathtub, Separate Shower, Tub Shower
Kitchen
- Features: Granite Counters
Pantry
- Features: Walk-In Pantry
Heating
- Central, Solar
Cooling
- Central Air, Electric
Appliances
- Included: Dishwasher, Electric Oven, Electric Range, Electric Water Heater, Disposal, Ice Maker, Microwave, Refrigerator, Self Cleaning Oven
- Laundry: Washer Hookup, Electric Dryer Hookup, In Garage
Features
- Ceiling Fan(s), Separate/Formal Dining Room, Granite Counters, Pantry, Bedroom on Main Level, Main Level Primary, Walk-In Pantry
- Flooring: Vinyl
- Windows: Blinds, Double Pane Windows, Plantation Shutters
- Has fireplace: Yes
- Fireplace features: Family Room
- Common walls with other units/homes: No Common Walls
Interior area
- Total interior livable area: 2,011 sqft
Property
Parking
- Total spaces: 2
- Parking features: Driveway Level, Garage
- Attached garage spaces: 2
Accessibility
- Accessibility features: No Stairs
Features
- Levels: One
- Stories: 1
- Entry location: front
- Patio & porch: Concrete, Covered, Front Porch
- Pool features: Community, Fenced, Heated, Association
- Has spa: Yes
- Spa features: Association, Community
- Fencing: Excellent Condition,Vinyl
- Has view: Yes
- View description: None
Lot
- Size: 9,148 Square Feet
- Features: Back Yard, Sprinklers In Rear, Sprinklers In Front, Landscaped, Level, Sprinklers Timer
Details
- Parcel number: 335315009
- Zoning: R-1
- Special conditions: Standard
Construction
Type & style
- Home type: SingleFamily
- Property subtype: Single Family Residence
Materials
- Stucco
- Roof: Composition,Shingle
Condition
- Turnkey
- New construction: No
- Year built: 1977
Utilities & green energy
- Sewer: Sewer Tap Paid
- Water: Public
- Utilities for property: Cable Connected, Electricity Connected, Phone Connected, Underground Utilities, Water Connected
Community & HOA
Community
- Features: Curbs, Golf, Gutter(s), Street Lights, Sidewalks, Pool
- Security: Carbon Monoxide Detector(s), Smoke Detector(s)
- Senior community: Yes
HOA
- Has HOA: Yes
- Amenities included: Bocce Court, Billiard Room, Clubhouse, Fitness Center, Golf Course, Maintenance Grounds, Game Room, Pickleball, Pool, RV Parking, Spa/Hot Tub
- HOA fee: $400 annually
- HOA name: Sun City Civic
Location
- Region: Menifee
Financial & listing details
- Price per square foot: $231/sqft
- Tax assessed value: $474,299
- Annual tax amount: $5,547
- Date on market: 9/21/2023
- Cumulative days on market: 14 days
- Listing terms: Cash,Conventional
- Road surface type: Paved
Price history
| Date | Event | Price |
|---|---|---|
| 11/7/2023 | Sold | $465,000$231/sqft |
Source:  CRMLS #SW23164519 Report a problem CRMLS #SW23164519 Report a problem | ||
| 10/6/2023 | Pending sale | $465,000$231/sqft |
Source: CRMLS #SW23164519 Report a problem | ||
| 9/21/2023 | Listed for sale | $465,000+181.8%$231/sqft |
Source: CRMLS #SW23164519 Report a problem | ||
| 11/15/2012 | Sold | $165,000-24.3%$82/sqft |
Source: Public Record Report a problem | ||
| 1/28/2004 | Sold | $218,000+156.5%$108/sqft |
Source: Public Record Report a problem | ||
| 6/10/1997 | Sold | $85,000$42/sqft |
Source: Public Record Report a problem | ||
Public tax history
| Year | Property taxes | Tax assessment |
|---|---|---|
| 2025 | $5,547 +1.1% | $474,299 +2% |
| 2024 | $5,488 +130.1% | $465,000 +131.4% |
| 2023 | $2,385 +1.3% | $200,945 +2% |
| 2022 | $2,353 +0.9% | $197,006 +2% |
| 2021 | $2,332 +1.7% | $193,144 +1% |
| 2020 | $2,294 +2.2% | $191,164 +2% |
| 2019 | $2,246 +4.5% | $187,417 +2% |
| 2018 | $2,148 +1.8% | $183,743 +2% |
| 2017 | $2,109 | $180,141 +2% |
| 2016 | $2,109 +5.7% | $176,609 +1.5% |
| 2015 | $1,996 +6% | $173,958 +5% |
| 2014 | $1,884 | $165,748 +0.5% |
| 2013 | -- | $165,000 +16.2% |
| 2012 | -- | $142,000 -4.7% |
| 2011 | -- | $149,000 +8.8% |
| 2010 | -- | $137,000 -15.4% |
| 2009 | -- | $162,000 -31.3% |
| 2008 | -- | $235,967 +2% |
| 2007 | -- | $231,342 +2% |
| 2006 | -- | $226,807 +2% |
| 2005 | -- | $222,360 +132.6% |
| 2003 | -- | $95,581 +2% |
| 2002 | -- | $93,708 +2% |
| 2001 | $931 +1.4% | $91,871 +2% |
| 2000 | $918 | $90,071 |
Find assessor info on the county website
Neighborhood: Sun City
Nearby homes
- $392,4002 bd2 ba1.5k sqft27166 Presley St, Menifee, CA 92586Off Market
- $443,1003 bd2 ba1.3k sqft27208 Presley St, Menifee, CA 92586Off Market
- $395,5002 bd2 ba1.3k sqft27177 Stark St, Menifee, CA 92586Off Market
- $479,0003 bd2 ba2k sqft27152 Presley St, Menifee, CA 92586Pending
- $413,2002 bd2 ba1.7k sqft27165 Stark St, Menifee, CA 92586Off Market
- $413,9002 bd2 ba1.7k sqft27165 Stark St, Menifee, CA 92586Off Market
- $376,6002 bd2 ba1.2k sqft27189 Stark St, Menifee, CA 92586Off Market
- $353,4002 bd2 ba1.2k sqft27189 Stark St, Menifee, CA 92586Off Market
Nearby schools
GreatSchools rating
- 7/10Ridgemoor Elementary SchoolGrades: K-5Distance: 2.1 mi
- 6/10Kathryn Newport Middle SchoolGrades: 6-8Distance: 3 mi
- NAMenifee PreschoolGrades: Distance: 3.3 mi
Get a cash offer in 3 minutes
Find out how much your home could sell for in as little as 3 minutes with a no-obligation cash offer.
Estimated market value
$504,300
Get a cash offer in 3 minutes
Find out how much your home could sell for in as little as 3 minutes with a no-obligation cash offer.
Estimated market value
$504,300
- California
- Riverside County
- Menifee
- 92586
- Sun City
- 27180 Presley St
Nearby cities
Nearby neighborhoods
Nearby zip codes
Other Menifee Topics
