Skip main navigation
Sold
  • Price Unknown

    27181 W 100th Ter, Olathe, KS 66061

    4beds
    3,412sqft
    Villa
    Built in ----
    9,303 Square Feet Lot
    $1,011,300 Zestimate®
    $--/sqft
    $3,942 Estimated rent

    Home value

    $1,011,300

    $941,000 - $1.08M

    $3,942/mo

    Zestimate® history
    Loading
    Loading...

    Owner options

    List your home for rent

    $3,942/mo

    Rent Zestimate®

    Find your next renter with Zillow Rental Manager. Plus, with online applications, you can quickly screen prospective tenants – for free.

    Learn more

    $3,942/mo

    Rent Zestimate®

    Refinance and save

    $1,943/mo

    Est. payment

    Refinancing to a lower rate could help reduce your monthly payments and save thousands over the life of the loan.

    See today's rates

    $1,943/mo

    Est. payment

    Explore your selling options

    Work with a Zillow partner agent

    Leverage their expertise and Zillow's premium Showcase listings to get your home seen by more buyers.

    Get started

    List with your own agent

    Get your home in front of millions of buyers by listing it on Zillow.

    Learn how to do it

    Sell it yourself

    Take full control of how buyers see your home on Zillow by listing For Sale by Owner (FSBO).

    List your home

    What's special

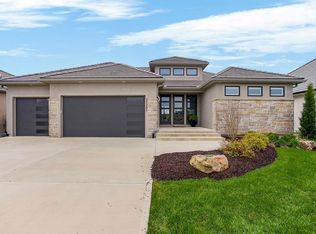
    Lightly Lived In & Loaded with High-End Upgrades This Stunning Walk Out Reverse 1.5-Story Juniper Plan by Roeser Offers Exceptional Golf Views. Backing to 5th Fairway & Surrounded by Mature Trees You'll Experience Privacy, Serenity, & Golf Course Living at its Finest. Designed for Easy Main-Level Living, Featuring 2 Bedrooms on the First Floor, including a Spacious Primary Suite with a Spa-like Bath Complete with Freestanding Tub, Large Walk-in Shower, Dual Vanities, & Generous Walk-in Closet. Open-Concept Great Room Boasts Vaulted Ceilings with Wood Beams & Fireplace, Flowing Seamlessly into the Chef’s Kitchen with a Large Center Island, Stainless Appliances, Walk-in Pantry, & Casual Dining Area. Step Outside to a Screened-in Deck with Dual Access from Dining Area & Primary Suite. Finished Walk-Out Lower Level is an Entertainer’s Dream with a Large Recreation Room, Second Fireplace, Wet Bar, & Access to a Private Paver Patio Complete with a Built-in Saltwater Hot Tub. Two Additional Bedrooms, Full Bath, & Ample Storage Space Complete the Lower Level. Additional Upgrades include Hunter Douglas Shades Throughout, Upgraded Carpet, Water Softener, Reverse Osmosis Water System, & Heated Garage. This Home has it All—and it's Available Now. Why Wait to Build When You Can Step into Better-Than-New Luxury Today?

    Zillow last checked:

    Listing updated:

    Listing Provided by:

    Janelle Williams 913-269-6780,

    ReeceNichols - Overland Park,

    Kelsey Kelly 913-991-3708,

    ReeceNichols - Overland Park

    Bought with:

    Becky Budke, BR00015316

    ReeceNichols -Johnson County W

    Source: Heartland MLS as distributed by MLS GRID,MLS#: 2556808MLS Logo

    Facts & features

    Interior

    Bedrooms & bathrooms
    • Bedrooms: 4
    • Bathrooms: 3
    • Full bathrooms: 3
    Primary bedroom
    • Features: Carpet, Ceiling Fan(s)
    • Level: Main
    Bedroom 2
    • Features: Carpet
    • Level: Main
    Bedroom 3
    • Features: Carpet
    • Level: Lower
    Bedroom 4
    • Features: Carpet
    • Level: Lower
    Primary bathroom
    • Features: Ceramic Tiles, Double Vanity, Separate Shower And Tub
    • Level: Main
    Bathroom 2
    • Features: Ceramic Tiles, Shower Only
    • Level: Main
    Bathroom 3
    • Features: Ceramic Tiles, Shower Only
    • Level: Lower
    Enclosed porch
    • Level: Main
    Kitchen
    • Features: Kitchen Island, Pantry
    • Level: Main
    Laundry
    • Features: Ceramic Tiles
    • Level: Main
    Living room
    • Features: Built-in Features, Fireplace
    • Level: Main
    Recreation room
    • Features: Carpet, Fireplace, Wet Bar
    • Level: Lower
    Heating
    • Forced Air
    Cooling
    • Electric
    Appliances
    • Included: Dishwasher, Disposal, Humidifier, Microwave, Stainless Steel Appliance(s), Water Softener
    • Laundry: Laundry Room, Off The Kitchen
    Features
    • Kitchen Island, Pantry, Vaulted Ceiling(s), Walk-In Closet(s), Wet Bar
    • Flooring: Carpet, Tile, Wood
    • Windows: Window Coverings
    • Basement: Concrete,Finished,Walk-Out Access
    • Number of fireplaces: 2
    • Fireplace features: Gas
    Interior area
    • Total structure area: 3,412
    • Total interior livable area: 3,412 sqft
    • Finished area above ground: 2,088
    • Finished area below ground: 1,324

    Property

    Parking
    • Total spaces: 3
    • Parking features: Attached, Garage Faces Front
    • Attached garage spaces: 3
    Features
    • Patio & porch: Covered, Screened
    • Exterior features: Sat Dish Allowed
    • Has spa: Yes
    • Spa features: Hot Tub
    Lot
    • Size: 9,303 sqft
    • Features: Adjoin Golf Fairway, Cul-De-Sac
    Details
    • Parcel number: DP12503000 0004

    Construction

    Type & style
    • Home type: SingleFamily
    • Architectural style: Traditional
    • Property subtype: Villa
    Materials
    • Stucco
    • Roof: Tile
    Details
    • Builder model: Juniper
    • Builder name: Roeser

    Utilities & green energy

    • Sewer: Public Sewer
    • Water: Public

    Community & neighborhood

    Security
    • Security features: Smoke Detector(s)
    Location
    • Region: Olathe
    • Subdivision: Cedar Creek - The Ridge

    HOA & financial

    HOA
    • Has HOA: Yes
    • HOA fee: $1,943 semi-annually
    • Amenities included: Clubhouse, Day Care, Exercise Room, Golf Course, Party Room, Play Area, Sauna, Tennis Court(s), Trail(s)
    • Services included: Curbside Recycle, Maintenance Grounds, Management, Partial Amenities, Snow Removal, Trash

    Other

    Other facts
    • Listing terms: Cash,Conventional,FHA,VA Loan
    • Ownership: Private

    Price history

    DateEventPrice
    7/31/2025Sold--
    Source: Heartland MLS as distributed by MLS GRID #2556808 Report a problem
    6/22/2025Pending sale$1,000,000$293/sqft
    Source: Heartland MLS as distributed by MLS GRID #2556808 Report a problem
    6/20/2025Listed for sale$1,000,000+34.2%$293/sqft
    Source: Heartland MLS as distributed by MLS GRID #2556808 Report a problem
    4/2/2019Sold--
    Source: Heartland MLS as distributed by MLS GRID #2083135 Report a problem
    2/28/2019Pending sale$745,214$218/sqft
    Source: Cedar Creek Realty LLC #2083135 Report a problem
    10/9/2018Price change$745,214-2%$218/sqft
    Source: Cedar Creek Realty LLC #2083135 Report a problem
    7/17/2018Price change$760,114+0.7%$223/sqft
    Source: Cedar Creek Realty LLC #2083135 Report a problem
    6/5/2018Price change$754,751+0.4%$221/sqft
    Source: Cedar Creek Realty LLC #2083135 Report a problem
    5/22/2018Price change$751,924+0.4%$220/sqft
    Source: Cedar Creek Realty LLC #2083135 Report a problem
    5/1/2018Listed for sale$749,070$220/sqft
    Source: Cedar Creek Realty LLC #2083135 Report a problem

    Public tax history

    YearProperty taxesTax assessment
    2025$12,350 +2.2%$108,802 +1.7%
    2024$12,084 +8.9%$106,939 +9.5%
    2023$11,096 +4.8%$97,658 +6.8%
    2022$10,591 $91,414 +3.4%
    2021-- $88,401 +3.2%
    2020$10,178 $85,675 +5.3%
    2019-- $81,362 +325%
    2018-- $19,142 +85%
    2017-- $10,345 +172316.7%
    2016$1 $6

    Find assessor info on the county website

    Neighborhood: Cedar Creek

    Nearby schools

    GreatSchools rating
    Get a cash offer in 3 minutes
    Find out how much your home could sell for in as little as 3 minutes with a no-obligation cash offer.
    Estimated market value
    $1,011,300
    Get a cash offer in 3 minutes
    Find out how much your home could sell for in as little as 3 minutes with a no-obligation cash offer.
    Estimated market value
    $1,011,300