Skip main navigation
Off market
  • $2,903,300

    27182 Sand Canyon Rd, Santa Clarita, CA 91387

    4beds
    7,414sqft
    SingleFamily
    Built in 2007
    1.99 Acres Lot
    $2,903,300 Zestimate®
    $392/sqft
    $7,944 Estimated rent

    Home value

    $2,903,300

    $2.61M - $3.25M

    $7,944/mo

    Zestimate® history
    Loading
    Loading...

    Owner options

    List your home for rent

    $7,944/mo

    Rent Zestimate®

    Find your next renter with Zillow Rental Manager. Plus, with online applications, you can quickly screen prospective tenants – for free.

    Learn more

    $7,944/mo

    Rent Zestimate®

    Refinance and save

    $18,495/mo

    Est. payment

    Refinancing to a lower rate could help reduce your monthly payments and save thousands over the life of the loan.

    See today's rates

    $18,495/mo

    Est. payment

    Explore your selling options

    Work with a Zillow partner agent

    Leverage their expertise and Zillow's premium Showcase listings to get your home seen by more buyers.

    Get started

    List with your own agent

    Get your home in front of millions of buyers by listing it on Zillow.

    Learn how to do it

    Sell it yourself

    Take full control of how buyers see your home on Zillow by listing For Sale by Owner (FSBO).

    List your home

    What's special

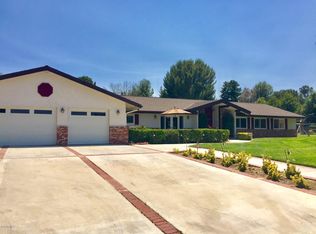
    HUGE PRICE REDUCTION! Adorned in Luxury, this extremely private and palatial estate sits behind a gated entry atop a hill over-looking the picturesque canyon. As you arrive, the great presence of this astonishing estate is sure to impress. From its shear presence, stately stone columns, and beautiful Mediterranean architecture, to its gorgeous glass and wrought iron entry, the moment you step foot inside, you know you've entered a one-of-kind masterpiece. Large windows in every room invite endless natural light into the home. Huge voluminous rooms with grand ceilings and custom details throughout create the perfect space for entertaining! This high-tech home includes the best in whole-home automation. The dream garage offers 4-car bays that accommodate 8 cars with auto lifts in each bay. The main floor encompasses the massive great room that includes the open concept kitchen, informal dining area and access to the outdoor entertaining spaces. The downstairs master suite is nothing short of spectacular, with grand fireplace, stone columns, luxurious master bathroom, and a shower large enough for a crowd. The custom wrought iron, spiral staircase and an elevator both lead upstairs to find the game room with wet bar, theater room, gym, office w/fireplace, and 3 more large guest bedrooms, all with en-suite baths. The resort backyard includes a massive pool w/multiple water features, a grotto, slide, color-changing lights, and a secluded VIP area with a 2nd hot tub plus extras.

    This property is not currently displayed as for sale or rent on Zillow. This may be different from what's on other websites or public sources.
    Facts & features

    Interior

    Bedrooms & bathrooms
    • Bedrooms: 4
    • Bathrooms: 6
    • Full bathrooms: 6
    Heating
    • Forced air, Gas
    Cooling
    • Central
    Appliances
    • Included: Dishwasher, Freezer, Garbage disposal, Microwave, Range / Oven, Refrigerator, Trash compactor
    • Laundry: Individual Room
    Features
    • Recessed Lighting, Bar, Intercom, Wet Bar, Balcony, Granite Counters, Living Room Deck Attached, Coffered Ceiling(s), Home Automation System, Open Floorplan, Cathedral Ceiling(s), Ceiling Fan(s), Built-in Features, High Ceilings, Tray Ceiling(s)
    • Flooring: Carpet, Hardwood
    • Has fireplace: Yes
    • Fireplace features: Living Room, Great Room, Game Room, Library
    • Common walls with other units/homes: No Common Walls
    Interior area
    • Total interior livable area: 7,414 sqft

    Property

    Parking
    • Total spaces: 8
    • Parking features: Garage - Attached
    Features
    • Levels: Two
    • Patio & porch: Concrete
    • Pool features: In Ground, Private, Filtered, Heated, Gunite, Waterfall
    • Spa features: In Ground, Private, Gunite
    • Has view: Yes
    • View description: Territorial, Mountain
    Lot
    • Size: 1.99 Acres
    • Features: Back Yard, Front Yard, Cul-De-Sac, Secluded, Level with Street, Landscaped, Lot Over 40000 Sqft, Sprinkler System, Lawn
    Details
    • Parcel number: 2841012031
    • Special conditions: Standard

    Construction

    Type & style
    • Home type: SingleFamily
    Condition
    • Turnkey
    • Year built: 2007

    Utilities & green energy

    • Sewer: Public Sewer
    • Water: Public
    Green energy
    • Energy generation: Solar

    Community & HOA

    Location
    • Region: Santa Clarita

    Financial & listing details

    • Price per square foot: $392/sqft
    • Tax assessed value: $2,231,031
    • Road surface type: Paved

    Price history

    DateEventPrice
    1/24/2020Sold$2,000,000-20%$270/sqft
    Source: CRISNet / SRAR #SR18210659 Report a problem
    1/18/2020Pending sale$2,499,000$337/sqft
    Source: eXp Realty of California Inc #SR18210659 Report a problem
    1/16/2020Listed for sale$2,499,000$337/sqft
    Source: eXp Realty of California Inc #SR18210659 Report a problem
    1/16/2020Pending sale$2,499,000$337/sqft
    Source: eXp Realty of California Inc #SR18210659 Report a problem
    12/17/2019Listed for sale$2,499,000$337/sqft
    Source: eXp Realty of California Inc #SR18210659 Report a problem
    12/17/2019Pending sale$2,499,000$337/sqft
    Source: eXp Realty of California Inc #SR18210659 Report a problem
    8/10/2019Price change$2,499,000-3.8%$337/sqft
    Source: eXp Realty of California Inc #SR18210659 Report a problem
    3/2/2019Price change$2,599,000-7.1%$351/sqft
    Source: eXp Realty of California Inc #SR18210659 Report a problem
    9/2/2018Listed for sale$2,799,000-3.4%$378/sqft
    Source: eXp Realty of California Inc #SR18210659 Report a problem
    4/22/2018Listing removed$2,899,000$391/sqft
    Source: Linda Galvan #17224356 Report a problem
    4/12/2018Pending sale$2,899,000$391/sqft
    Source: Linda Galvan #17224356 Report a problem
    2/17/2018Price change$2,899,000-3.3%$391/sqft
    Source: Linda Galvan #17224356 Report a problem
    2/9/2018Listed for sale$2,998,850+57.8%$404/sqft
    Source: Linda Galvan #17224356 Report a problem
    9/16/2008Sold$1,900,000-38.7%$256/sqft
    Source: Public Record Report a problem
    9/11/2007Sold$3,100,000$418/sqft
    Source: Public Record Report a problem

    Public tax history

    YearProperty taxesTax assessment
    2026-- $2,231,031 +2%
    2025$28,442 +4.9%$2,187,286 +2%
    2024$27,114 +2.5%$2,144,399 +2%
    2023$26,443 +2%$2,102,353 +2%
    2022$25,931 +1.8%$2,061,132 +2%
    2021$25,462 +0.9%$2,020,719 +7.6%
    2020$25,245 +6%$1,878,500
    2019$23,817 +1.1%$1,878,500
    2018$23,560 $1,878,500
    2017$23,560 +0.5%$1,878,500
    2016$23,452 +1.6%$1,878,500 +16.9%
    2015$23,082 +10.4%$1,607,000
    2014$20,910 $1,607,000 +2.6%
    2012-- $1,566,300
    2011-- $1,566,300 -14.2%
    2010-- $1,824,700 -4%
    2009-- $1,900,000 -38.7%
    2008-- $3,100,000
    Find assessor info on the county website

    Neighborhood: Canyon Country

    Nearby schools

    GreatSchools rating
    Schools provided by the listing agent
    • District: William S. Hart Union

    Source: The MLS. This data may not be complete. We recommend contacting the local school district to confirm school assignments for this home.

    Get a cash offer in 3 minutes
    Find out how much your home could sell for in as little as 3 minutes with a no-obligation cash offer.
    Estimated market value
    $2,903,300
    Get a cash offer in 3 minutes
    Find out how much your home could sell for in as little as 3 minutes with a no-obligation cash offer.
    Estimated market value
    $2,903,300