Charming one story, corner lot home with great room and open floorplan. Bright and airy. Recessed lighting. Lovely Mexican tile floors and custom unique tiled fireplace with flagstone hearth. Kitchen features a huge island with cooktop and with lots of storage, a garden window and stainless appliances, oak cabinets and huge pantry. Large eating area. French doors lead to the oasis of a backyard. The sparkling pool and spa are completely tiled and the spa has torched granite on all the stairs and spa seat. Beautiful custom planters with fountain. Topper on the backyard fencing give complete privacy. There are two cabanas for entertaining, an outdoor bar and kitchen and large eating area. The entrance has a circular driveway. Possible room for RV access to be added. The primary bathroom has granite countertop and oak cabinets There is a gorgeous, large custom tile shower with seat. Large secondary bath with tub shower and custom tile and oak cabinets. There is a cozy den and an unpermitted office in the garage. Closets have shelving organizers. Large hallway cabinets and a hall closet. There is a whole house water filter.
New roof added November 2023. This one won't last. It's a beauty!
Sold for $850,000
Listed by: RE/MAX of Santa Clarita • Leslie Caldaronello • Contact: 661-713-7108
Bought with: Ryan Peterson
Tax assessed value
$850,000
27184 Bonlee Ave, Santa Clarita, CA 91351
3beds
1,650sqft
Single Family Residence
Built in 1967
6,975 Square Feet Lot
$832,800 Zestimate®
$515/sqft
$3,802 Estimated rent
Home value
$832,800
$783,000 - $883,000
$3,802/mo
Zestimate® history
Owner options
List your home for rent
$3,802/mo
Rent Zestimate®
Find your next renter with Zillow Rental Manager. Plus, with online applications, you can quickly screen prospective tenants – for free.
$3,802/mo
Rent Zestimate®
Refinance and save
$5,467/mo
Est. payment
Refinancing to a lower rate could help reduce your monthly payments and save thousands over the life of the loan.
$5,467/mo
Est. payment
Explore your selling options
Work with a Zillow partner agent
Leverage their expertise and Zillow's premium Showcase listings to get your home seen by more buyers.
Get startedList with your own agent
Get your home in front of millions of buyers by listing it on Zillow.
Learn how to do itSell it yourself
Take full control of how buyers see your home on Zillow by listing For Sale by Owner (FSBO).
List your homeWhat's special
Zillow last checked:
Listing updated:
Listed by:
Leslie Caldaronello DRE #01004539 661-713-7108,
RE/MAX of Santa Clarita
Bought with:
Ryan Peterson, DRE #01964656
Ryan Peterson
Source: CRMLS,MLS#: SR24109661 Originating MLS: California Regional MLS
Originating MLS: California Regional MLSFacts & features
Interior
Bedrooms & bathrooms
- Bedrooms: 3
- Bathrooms: 2
- Full bathrooms: 2
- Main level bathrooms: 2
- Main level bedrooms: 3
Rooms
- Room types: Bonus Room, Bedroom, Family Room, Great Room, Primary Bedroom
Primary bedroom
- Features: Main Level Primary
Primary bedroom
- Features: Primary Suite
Bedroom
- Features: All Bedrooms Down
Bedroom
- Features: Bedroom on Main Level
Bathroom
- Features: Bathtub, Granite Counters, Separate Shower, Tile Counters, Tub Shower, Vanity, Walk-In Shower
Kitchen
- Features: Kitchen Island, Kitchen/Family Room Combo, Pots & Pan Drawers, Tile Counters
Heating
- Central, Fireplace(s)
Cooling
- Central Air, Electric, Attic Fan
Appliances
- Included: Built-In Range, Barbecue, Convection Oven, Double Oven, Dishwasher, Electric Oven, Gas Cooktop, Disposal, Self Cleaning Oven, Vented Exhaust Fan, Water To Refrigerator, Water Heater
- Laundry: In Garage
Features
- Breakfast Bar, Ceiling Fan(s), Ceramic Counters, Open Floorplan, Pantry, Recessed Lighting, Tile Counters, All Bedrooms Down, Bedroom on Main Level, Main Level Primary, Primary Suite
- Flooring: Carpet, Tile
- Doors: Double Door Entry, Mirrored Closet Door(s)
- Windows: Blinds, Bay Window(s)
- Has fireplace: Yes
- Fireplace features: Family Room
- Common walls with other units/homes: No Common Walls
Interior area
- Total interior livable area: 1,650 sqft
Property
Parking
- Parking features: Circular Driveway, Concrete, Door-Single, Driveway, Garage, Garage Faces Side
Accessibility
- Accessibility features: No Stairs, Accessible Doors
Features
- Levels: One
- Stories: 1
- Entry location: front
- Patio & porch: Front Porch, Open, Patio
- Exterior features: Barbecue
- Has private pool: Yes
- Pool features: Fenced, Electric Heat, In Ground, Private
- Fencing: Block
- Has view: Yes
- View description: None
Lot
- Size: 6,975 Square Feet
- Features: Corner Lot, Front Yard, Sprinklers In Front, Lawn, Sprinklers Timer, Yard
Details
- Additional structures: Cabana
- Parcel number: 2805012027
- Zoning: SCUR2
- Special conditions: Trust
Construction
Type & style
- Home type: SingleFamily
- Architectural style: Traditional
- Property subtype: Single Family Residence
Materials
- Block, Drywall, Stucco
- Foundation: Slab
- Roof: Composition
Condition
- Turnkey
- New construction: No
- Year built: 1967
Utilities & green energy
- Sewer: Public Sewer
- Water: Public
- Utilities for property: Cable Available, Electricity Available, Natural Gas Available, Phone Available, Sewer Connected, Water Connected
Community & HOA
Community
- Features: Street Lights, Suburban, Sidewalks
- Security: Carbon Monoxide Detector(s), Smoke Detector(s)
- Subdivision: American Beauty Soledad (Ambs)
Location
- Region: Santa Clarita
Financial & listing details
- Price per square foot: $515/sqft
- Tax assessed value: $850,000
- Annual tax amount: $11,148
- Date on market: 6/1/2024
- Cumulative days on market: 8 days
- Listing terms: Cash,Cash to New Loan,Conventional
- Exclusions: Personal Property
- Road surface type: Paved
Price history
| Date | Event | Price |
|---|---|---|
| 7/12/2024 | Sold | $850,000+0.6%$515/sqft |
Source:  CRMLS #SR24109661 Report a problem CRMLS #SR24109661 Report a problem | ||
| 6/9/2024 | Contingent | $845,000$512/sqft |
Source: CRMLS #SR24109661 Report a problem | ||
| 6/1/2024 | Listed for sale | $845,000+482.8%$512/sqft |
Source: CRMLS #SR24109661 Report a problem | ||
| 6/29/1995 | Sold | $145,000-8.2%$88/sqft |
Source: Public Record Report a problem | ||
| 1/20/1995 | Sold | $158,000$96/sqft |
Source: Public Record Report a problem | ||
Public tax history
| Year | Property taxes | Tax assessment |
|---|---|---|
| 2025 | $11,148 +195.1% | $850,000 +256% |
| 2024 | $3,778 +3.5% | $238,748 +2% |
| 2023 | $3,651 -0.2% | $234,067 +2% |
| 2022 | $3,657 +1.8% | $229,478 +2% |
| 2021 | $3,592 +1% | $224,980 +1% |
| 2020 | $3,557 | $222,674 +2% |
| 2019 | $3,557 +8.1% | $218,309 +2% |
| 2018 | $3,291 | $214,029 +2% |
| 2017 | $3,291 +2.3% | $209,833 +2% |
| 2016 | $3,218 +4.3% | $205,720 +1.5% |
| 2015 | $3,086 +5.6% | $202,631 +2% |
| 2014 | $2,922 | $198,663 +2.5% |
| 2012 | -- | $193,889 +2% |
| 2011 | -- | $190,088 +0.8% |
| 2010 | -- | $188,669 -0.2% |
| 2009 | -- | $189,118 +2% |
| 2008 | -- | $185,411 +2% |
| 2007 | -- | $181,776 +2% |
| 2006 | -- | $178,213 |
| 2005 | -- | $178,213 +4% |
| 2004 | -- | $171,295 +1.9% |
| 2003 | -- | $168,156 +2% |
| 2002 | -- | $164,860 +4% |
| 2000 | -- | $158,461 |
Find assessor info on the county website
Neighborhood: Canyon Country
Nearby homes
- $761,3005 bd2 ba2k sqft27176 Bonlee Ave, Santa Clarita, CA 91351Off Market
- $795,7003 bd2 ba1.5k sqft20310 Lakemore Dr, Santa Clarita, CA 91351Off Market
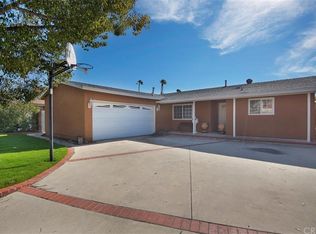
- $767,4003 bd2 ba1.4k sqft27170 Bonlee Ave, Santa Clarita, CA 91351Off Market
- $693,8003 bd2 ba1.2k sqft20302 Lakemore Dr, Santa Clarita, CA 91351Off Market
- $418,5003 bd2 ba1.2k sqft20315 Lakemore Dr, Santa Clarita, CA 91351Off Market
- $550,0003 bd2 ba1.5k sqft20321 Lakemore Dr, Santa Clarita, CA 91351Off Market
- $728,9003 bd2 ba1.5k sqft27209 Pine Hills Ave, Santa Clarita, CA 91351Off Market
- $748,6003 bd2 ba1.4k sqft20327 Lakemore Dr, Santa Clarita, CA 91351Off Market
Nearby schools
GreatSchools rating
- 9/10Rio Vista Elementary SchoolGrades: K-6Distance: 0.1 mi
- 7/10La Mesa Junior High SchoolGrades: 7-8Distance: 1.4 mi
- 7/10Golden Valley High SchoolGrades: 9-12Distance: 1.8 mi
Get a cash offer in 3 minutes
Find out how much your home could sell for in as little as 3 minutes with a no-obligation cash offer.
Estimated market value
$832,800
Get a cash offer in 3 minutes
Find out how much your home could sell for in as little as 3 minutes with a no-obligation cash offer.
Estimated market value
$832,800
- California
- Los Angeles County
- Santa Clarita
- 91351
- Canyon Country
- 27184 Bonlee Ave
Nearby cities
Nearby neighborhoods
Nearby zip codes
Other Santa Clarita Topics
