DEEDED ACCESS to Green Lake! Enjoy the best of lake living without the waterfront price tag! BRAND NEW SEPTIC AND RADON MITIGATION SYSTEM COMING! This impeccably updated home in Chisago City offers lake lifestyle, just steps away — perfect for boating, kayaking, or peaceful sunset strolls.
Inside, every inch of this home has been thoughtfully upgraded. (See photos for list of improvements) The spacious, modern kitchen features clean lines, ample storage, and open flow into the main living area — ideal for entertaining. A high demand layout of three bedrooms on one level including a private primary suite with a spa-like bath and walk in closet, has room for everyone.
2 living areas are accessible from the main level, one with a bright, bow window and the other with a cozy fireplace. The fully finished lower level expands your living space with room for recreation, guests, or a home office. Outside, enjoy the fenced backyard complete with a large patio and charming gazebo, perfect for quiet mornings or summer gatherings.
The clean, finished 3 stall attached garage has epoxy flooring. The detached garage offers room for additional vehicle or toys for a total of 4 stalls! A new driveway and refreshed exterior round out an impressive list of upgrades. Everything you would wish for has already been done - beautifully and professionally by the current owners. Don’t miss the opportunity to own this impressive home and start living your lake lifestyle today!
Closed
$550,000
27185 Jody Ct, Chisago City, MN 55013
3beds
2,913sqft
Single Family Residence
Built in 1987
0.54 Acres Lot
$544,300 Zestimate®
$189/sqft
$3,198 Estimated rent
Home value
$544,300
$419,000 - $708,000
$3,198/mo
Zestimate® history
Owner options
List your home for rent
$3,198/mo
Rent Zestimate®
Find your next renter with Zillow Rental Manager. Plus, with online applications, you can quickly screen prospective tenants – for free.
$3,198/mo
Rent Zestimate®
Refinance and save
$3,586/mo
Est. payment
Refinancing to a lower rate could help reduce your monthly payments and save thousands over the life of the loan.
$3,586/mo
Est. payment
Explore your selling options
Work with a Zillow partner agent
Leverage their expertise and Zillow's premium Showcase listings to get your home seen by more buyers.
Get startedList with your own agent
Get your home in front of millions of buyers by listing it on Zillow.
Learn how to do itSell it yourself
Take full control of how buyers see your home on Zillow by listing For Sale by Owner (FSBO).
List your homeWhat's special
Fenced backyardDetached garageLarge patioCozy fireplaceEpoxy flooringCharming gazeboBright bow window
Zillow last checked:
Listing updated:
Listed by:
Babette Cristilly 763-439-7472,
Keller Williams Classic Realty
Bought with:
Rebecca S. Carlson
Re/Max Synergy
Source: NorthstarMLS as distributed by MLS GRID,MLS#: 6777716
Facts & features
Interior
Bedrooms & bathrooms
- Bedrooms: 3
- Bathrooms: 3
- Full bathrooms: 1
- 3/4 bathrooms: 1
- 1/2 bathrooms: 1
Bedroom
- Level: Upper
- Area: 193.21 Square Feet
- Dimensions: 13.9x13.9
Bedroom 2
- Level: Upper
- Area: 110.88 Square Feet
- Dimensions: 9.9x11.2
Bedroom 3
- Level: Upper
- Area: 113.12 Square Feet
- Dimensions: 10.10x11.2
Deck
- Level: Main
- Area: 54.44 Square Feet
- Dimensions: 4.9x11.11
Den
- Level: Lower
- Area: 151.84 Square Feet
- Dimensions: 14.6x10.4
Dining room
- Level: Main
- Area: 164.98 Square Feet
- Dimensions: 14.6X11.3
Family room
- Level: Main
- Area: 293.88 Square Feet
- Dimensions: 23.7x12.4
Foyer
- Level: Main
- Area: 224.35 Square Feet
- Dimensions: 14.11x15.9
Other
- Level: Lower
- Area: 160.16 Square Feet
- Dimensions: 10.4x15.4
Kitchen
- Level: Main
- Area: 225 Square Feet
- Dimensions: 15 x 15
Laundry
- Level: Main
- Area: 114.13 Square Feet
- Dimensions: 10.1x11.3
Living room
- Level: Main
- Area: 338.72 Square Feet
- Dimensions: 14.6X23.2
Patio
- Level: Main
- Area: 120 Square Feet
- Dimensions: 10 x 12
Sitting room
- Level: Lower
- Area: 302.4 Square Feet
- Dimensions: 14x21.6
Utility room
- Level: Lower
- Area: 106.5 Square Feet
- Dimensions: 7.10x15.0
Heating
- Forced Air
Cooling
- Central Air
Appliances
- Included: Cooktop, Dishwasher, Disposal, Dryer, Gas Water Heater, Water Filtration System, Microwave, Refrigerator, Stainless Steel Appliance(s), Wall Oven, Washer, Water Softener Owned
- Laundry: Laundry Room, Main Level
Features
- Basement: Block,Daylight,Drain Tiled,Finished,Storage Space,Sump Pump
- Number of fireplaces: 1
- Fireplace features: Brick, Family Room, Gas
Interior area
- Total structure area: 2,913
- Total interior livable area: 2,913 sqft
- Finished area above ground: 1,543
- Finished area below ground: 1,370
Property
Parking
- Total spaces: 4
- Parking features: Attached, Detached Garage, Asphalt, Garage, Garage Door Opener
- Attached garage spaces: 4
- Has uncovered spaces: Yes
- Details: Garage Dimensions (31x22)
Accessibility
- Accessibility features: None
Features
- Levels: Four or More Level Split
- Patio & porch: Deck, Patio
- Pool features: None
- Fencing: Chain Link,Privacy
- Waterfront features: Association Access, Deeded Access, Dock, Shared, Lake Bottom(Sand)
Lot
- Size: 0.54 Acres
- Dimensions: 145*152*162
- Features: Tree Coverage - Medium
Details
- Additional structures: Garage(s)
- Foundation area: 1464
- Parcel number: 131101300
- Zoning description: Residential-Single Family
Construction
Type & style
- Home type: SingleFamily
- Property subtype: Single Family Residence
Materials
- Block, Brick, Frame
- Roof: Age 8 Years or Less
Condition
- New construction: No
- Year built: 1987
Utilities & green energy
- Electric: Circuit Breakers
- Gas: Electric, Natural Gas
- Sewer: Private Sewer
- Water: Private
Community & HOA
Community
- Subdivision: Golden Willow Estates 2nd
HOA
- Has HOA: Yes
- Amenities included: Beach Access
- Services included: Beach Access, Dock
- HOA fee: $125 annually
- HOA name: Golden Willow Estates Assocation
- HOA phone: 651-470-8090
Location
- Region: Chisago City
Financial & listing details
- Price per square foot: $189/sqft
- Tax assessed value: $446,200
- Annual tax amount: $4,149
- Date on market: 8/25/2025
- Cumulative days on market: 24 days
- Road surface type: Paved
Price history
| Date | Event | Price |
|---|---|---|
| 10/15/2025 | Sold | $550,000+0.9%$189/sqft |
Source:  NorthstarMLS as distributed by MLS GRID #6777716 Report a problem NorthstarMLS as distributed by MLS GRID #6777716 Report a problem | ||
| 9/4/2025 | Pending sale | $544,900$187/sqft |
Source: NorthstarMLS as distributed by MLS GRID #6777716 Report a problem | ||
| 8/25/2025 | Listed for sale | $544,900+1.7%$187/sqft |
Source: NorthstarMLS as distributed by MLS GRID #6777716 Report a problem | ||
| 8/25/2025 | Listing removed | $535,800$184/sqft |
Source: NorthstarMLS as distributed by MLS GRID #6768516 Report a problem | ||
| 8/11/2025 | Listed for sale | $535,800+30.8%$184/sqft |
Source: NorthstarMLS as distributed by MLS GRID #6768516 Report a problem | ||
| 8/24/2022 | Sold | $409,750-3.6%$141/sqft |
Source: NorthstarMLS as distributed by MLS GRID #6221351 Report a problem | ||
| 7/30/2022 | Pending sale | $425,000$146/sqft |
Source:  Edina Realty #6221351 Report a problem Edina Realty #6221351 Report a problem | ||
| 6/22/2022 | Listed for sale | $425,000$146/sqft |
Source: NorthstarMLS as distributed by MLS GRID #6221351 Report a problem | ||
Public tax history
| Year | Property taxes | Tax assessment |
|---|---|---|
| 2024 | $5,342 +26.1% | $439,800 +25% |
| 2023 | $4,238 +9.5% | $351,700 +31.3% |
| 2022 | $3,870 -4.4% | $267,900 -2.9% |
| 2021 | $4,048 +8.9% | $275,900 |
| 2020 | $3,716 +15.5% | -- |
| 2017 | $3,216 +100% | -- |
| 2016 | $1,608 -46.1% | -- |
| 2015 | $2,984 +0.2% | -- |
| 2014 | $2,978 +9.2% | $180,200 |
| 2013 | $2,726 -3.3% | -- |
| 2012 | $2,820 +6.3% | -- |
| 2011 | $2,654 +4% | -- |
| 2010 | $2,552 | -- |
| 2009 | -- | -- |
| 2008 | $2,514 +0.4% | -- |
| 2007 | $2,504 +9% | -- |
| 2006 | $2,298 +15.9% | -- |
| 2005 | $1,982 +11.1% | -- |
| 2004 | $1,784 +8.3% | -- |
| 2003 | $1,648 +4% | -- |
| 2002 | $1,585 +8.6% | -- |
| 2001 | $1,459 | -- |
Find assessor info on the county website
Neighborhood: 55013
Nearby homes
- $309,6003 bd2 ba1.2k sqft27163 Jody Ct, Chisago City, MN 55013Off Market
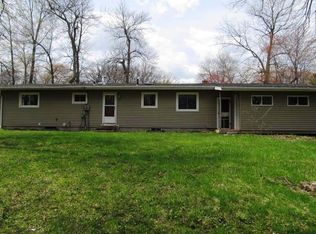
- $341,8004 bd1 ba1.1k sqft27213 Jody Ct, Chisago City, MN 55013Off Market
- $316,8003 bd1 ba1.2k sqft27200 Jonquil Dr, Chisago City, MN 55013Off Market
- $505,0003 bd2 ba1.9k sqft27208 Jonquil Dr, Chisago City, MN 55013Sold
- $436,400-- bd-- ba-- sqft27208 Jonquil Dr, Chisago City, MN 55013Off Market
- $370,9003 bd2 ba1.6k sqft27158 Jody Ct, Chisago City, MN 55013Off Market
- $398,4003 bd2 ba1.9k sqft27200 Jody Ct, Chisago City, MN 55013Off Market
- $393,8003 bd2 ba1.9k sqft27231 Jody Ct, Chisago City, MN 55013Off Market
Nearby schools
GreatSchools rating
- NAChisago Lakes Elementary SchoolGrades: PK-1Distance: 1.8 mi
- 8/10Chisago Lakes Middle SchoolGrades: 6-8Distance: 5.2 mi
- 9/10Chisago Lakes Senior High SchoolGrades: 9-12Distance: 3.9 mi
Get a cash offer in 3 minutes
Find out how much your home could sell for in as little as 3 minutes with a no-obligation cash offer.
Estimated market value
$544,300
Get a cash offer in 3 minutes
Find out how much your home could sell for in as little as 3 minutes with a no-obligation cash offer.
Estimated market value
$544,300
- Minnesota
- Chisago County
- Chisago City
- 55013
- 27185 Jody Ct
Nearby cities
Nearby zip codes
Other Chisago City Topics
