Skip main navigation
Off market
  • $3,075,200

    27185 Merryweather Cir, Yorba Linda, CA 92887

    5beds
    4,711sqft
    SingleFamily
    Built in 2010
    0.9 Acres Lot
    $3,075,200 Zestimate®
    $653/sqft
    $7,728 Estimated rent

    Home value

    $3,075,200

    $2.83M - $3.32M

    $7,728/mo

    Zestimate® history
    Loading
    Loading...

    Owner options

    List your home for rent

    $7,728/mo

    Rent Zestimate®

    Find your next renter with Zillow Rental Manager. Plus, with online applications, you can quickly screen prospective tenants – for free.

    Learn more

    $7,728/mo

    Rent Zestimate®

    Refinance and save

    $19,283/mo

    Est. payment

    Refinancing to a lower rate could help reduce your monthly payments and save thousands over the life of the loan.

    See today's rates

    $19,283/mo

    Est. payment

    Explore your selling options

    Work with a Zillow partner agent

    Leverage their expertise and Zillow's premium Showcase listings to get your home seen by more buyers.

    Get started

    List with your own agent

    Get your home in front of millions of buyers by listing it on Zillow.

    Learn how to do it

    Sell it yourself

    Take full control of how buyers see your home on Zillow by listing For Sale by Owner (FSBO).

    List your home

    What's special

    Impeccable craftsmanshipResort backyardLavish livingWine cellarSound speakersOpen bonus roomPrivate terrace

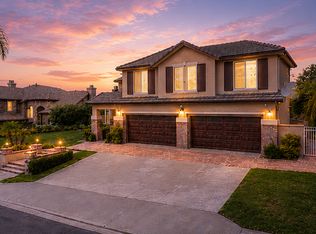
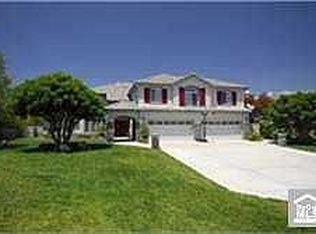
    CUSTOM stylish Cape Cod estate boasts remarkable UNCOMPROMISED QUALITY with the FINEST of AMENITIES. Stunning Unobstructed Captivating Panoramic Triple Mountain Views. A Long Sweeping Driveway welcomes you to a grand Wrought Iron double door entry & into a transitional design and lavish living accented by IMPECCABLE CRAFTSMANSHIP, Finest of Woods, & Exquisite Detail thru-out. Spectacular Great Room with STACKING GLASS DOORS give you an Unimaginable vision to an amazing entertaining resort backyard. Gourmet chef's kitchen featuring an oversized contrasting center island & Italian Creme de Marfil Marble countertop. Equipped with a Viking refrigerator/freezer, Viking stove, & Thermador Appliances, & kitchen nook with an 11 ft bay window seating. Complementing the nook is an 8ft built-in hutch with mirror backsplash & glass cabinets. The Butler's pantry features a Walk-in pantry opening to the dining area. The Great Room offers a fireplace flanked by custom built-ins & surround sound speakers. Versatile living space continues with a Formal dining room, wine cellar, private en-suite bedroom, & a Executive office with built ins. The Designer Wrought iron staircase leads to a Primary suite with French Doors opening to Private Terrace overlooking meticulous manicured grounds & breathtaking views. Luxurious Primary Bath with jetted tub, dual vanities, sumptuous shower & huge walk-in closet. An open bonus room with custom built-ins, an oversized En-suite bedroom, 2 additional bedrooms & Jack-Jill bathroom with a back staircase, complete the upstairs. Meticulous grounds, inviting ambiance & serenity, that include a Rock salt water pool/spa, multiple waterfalls, led multiple color lighting system, that add exquisite finishing touches to the entertaining backyard. A separate featured covered BBQ dining pavilion with a Pizza oven and Fire pit enhances the layout. Home is designed with an extra long driveway, that allows for playing Basketball on. A focal point of the home is the Elegant Porte Cochere that leads to the side entrance of the home. Award winning schools including Yorba Linda High School. Per Tax Roll Home is showing 4,935 square feet. SEE VIRTUAL TOUR

    This property is not currently displayed as for sale or rent on Zillow. This may be different from what's on other websites or public sources.

    Facts & features

    Interior

    Bedrooms & bathrooms
    • Bedrooms: 5
    • Bathrooms: 5
    • Full bathrooms: 4
    • 1/2 bathrooms: 1
    Heating
    • Forced air, Electric, Gas
    Cooling
    • Central
    Appliances
    • Included: Dishwasher, Freezer, Garbage disposal, Microwave, Refrigerator
    • Laundry: Individual Room, Inside, Washer Hookup
    Features
    • Recessed Lighting, Stone Counters, Balcony, Granite Counters, Two Story Ceilings, 2 Staircases, Chair Railings, Coffered Ceiling(s), Wainscoting, Open Floorplan, Cathedral Ceiling(s), Ceiling Fan(s), Built-in Features, Crown Molding, High Ceilings
    • Flooring: Carpet
    • Doors: French Doors, Double Door Entry
    • Windows: Custom Covering, Double Pane Windows, Plantation Shutters, Insulated Windows, Bay Window(s)
    • Has fireplace: Yes
    • Fireplace features: Gas, Family Room, Gas Starter
    • Common walls with other units/homes: No Common Walls
    Interior area
    • Total interior livable area: 4,711 sqft

    Property

    Parking
    • Total spaces: 3
    • Parking features: Garage - Attached, Off-street, On-street
    Accessibility
    • Accessibility features: 2+ Access Exits
    Features
    • Levels: Two
    • Patio & porch: Covered, Deck, Concrete, Patio, Wrap Around, Brick, Front Porch
    • Pool features: In Ground, Private, Filtered, Heated, Gunite, Waterfall, Pebble, Salt Water
    • Has spa: Yes
    • Spa features: In Ground, Private, Heated
    • Fencing: Wrought Iron, Block, Brick
    • Has view: Yes
    • View description: Territorial, Mountain
    Lot
    • Size: 0.9 Acres
    • Features: Back Yard, Front Yard, Cul-De-Sac, Sprinklers In Rear, Sprinklers On Side, Level with Street, Corner Lot, Landscaped, Yard, Sprinkler System, Lawn, Lot 20000-39999 Sqft, Sprinklers In Front, Sprinklers Timer, Rolling Slope, Gentle Sloping, Flag Lot
    Details
    • Additional structures: Sport Court Private
    • Parcel number: 32911134
    • Special conditions: Standard

    Construction

    Type & style
    • Home type: SingleFamily
    • Architectural style: Traditional, Custom Built, Cape Cod
    Materials
    • Roof: Tile
    Condition
    • Turnkey
    • Year built: 2010

    Utilities & green energy

    • Sewer: Sewer Paid, Public Sewer
    • Water: Public
    • Utilities for property: Water Connected, Phone Connected, Sewer Connected, Electricity Connected, Natural Gas Connected, Cable Connected

    Community & HOA

    Location
    • Region: Yorba Linda

    Financial & listing details

    • Price per square foot: $653/sqft
    • Tax assessed value: $1,664,268
    • Road surface type: Paved

    Price history

    DateEventPrice
    5/3/2022Listing removed--
    Source: Berkshire Hathaway HomeServices CA Properties Report a problem
    4/20/2022Listed for sale$2,999,888+25%$637/sqft
    Source: Berkshire Hathaway HomeServices CA Properties #PW22077290 Report a problem
    8/23/2020Listing removed$2,399,900$509/sqft
    Source: BHHS California Properties #PW20143237 Report a problem
    7/30/2020Listed for sale$2,399,900+81.1%$509/sqft
    Source: BHHS CA Properties #PW20143237 Report a problem
    1/15/2013Sold$1,325,000-9.6%$281/sqft
    Source: Public Record Report a problem
    3/23/2005Sold$1,465,000+142.1%$311/sqft
    Source: Public Record Report a problem
    12/27/1996Sold$605,000$128/sqft
    Source: Public Record Report a problem

    Public tax history

    YearProperty taxesTax assessment
    2026-- $1,664,268 +2%
    2025$20,064 +2.7%$1,631,636 +2%
    2024$19,544 +7.8%$1,599,644 +2%
    2023$18,129 +1.1%$1,568,279 +2%
    2022$17,939 +1.9%$1,537,529 +2%
    2021$17,607 +0.5%$1,507,382 +1%
    2020$17,525 $1,491,926 +2%
    2019$17,525 +3.7%$1,462,673 +2%
    2018$16,902 +2.9%$1,433,994 +2%
    2017$16,421 $1,405,877 +2%
    2016$16,421 +4.6%$1,378,311 +1.5%
    2015$15,697 +4.1%$1,357,608 +2%
    2014$15,085 $1,331,015 +13.7%
    2013-- $1,171,000
    2012-- $1,171,000
    2011-- $1,171,000 +36.3%
    2010-- $859,199 -9.6%
    2009-- $949,952 -37.7%
    2008-- $1,524,186
    2007-- $1,524,186 +2%
    2006-- $1,494,300 +103.5%
    2005-- $734,227 +2%
    2004-- $719,831 +1.9%
    2003-- $706,639 +2%
    2002-- $692,784 +2%
    2001$8,049 +1.5%$679,200 +2%
    2000$7,930 $665,883
    Find assessor info on the county website

    Neighborhood: 92887

    Nearby schools

    GreatSchools rating
    Schools provided by the listing agent
    • Elementary: Bryant Ranch
    • Middle: Travis Ranch
    • High: Yorba Linda
    • District: Placentia-Yorba Linda Unified

    Source: The MLS. This data may not be complete. We recommend contacting the local school district to confirm school assignments for this home.

    Get a cash offer in 3 minutes
    Find out how much your home could sell for in as little as 3 minutes with a no-obligation cash offer.
    Estimated market value
    $3,075,200
    Get a cash offer in 3 minutes
    Find out how much your home could sell for in as little as 3 minutes with a no-obligation cash offer.
    Estimated market value
    $3,075,200