Welcome to this beautiful single level home, perfectly situated on just over an acre within the desirable community of Indian Meadows. Thoughtfully designed and meticulously maintained, this home offers the ideal combination of comfortable living, exceptional outdoor amenities, and a convenient location close to everything the Delaware beaches area has to offer. Inside, an inviting open floor plan showcases rich laminate wood-look flooring throughout the main living areas and a neutral color palette that complements any décor style. The spacious living room flows seamlessly into the gourmet kitchen, creating the perfect setting for everyday living and entertaining. Beautiful granite countertops, a classic subway tile backsplash, trim-topped cabinetry with under-cabinet lighting, and an undermount sink positioned beneath a window overlooking the backyard create both beauty and functionality. Stainless steel appliances, all approximately 1½ years old however the Samsung French door refrigerator is brand-new. Adjacent to the kitchen, the generously sized dining area easily accommodates larger gatherings and features sliding glass doors leading directly to the outdoor living spaces. The thoughtfully designed split-bedroom floor plan offers privacy for homeowners and guests alike. The primary suite is tucked away at the front of the home and features a spacious walk-in closet and an ensuite bath with dual vanities and a walk-in shower. Two additional bedrooms are located on the opposite side of the home and share a well-appointed hall bath. A functional laundry room provides built-in storage and a deep pantry area for additional kitchen and household organization. The backyard has been transformed into a private outdoor retreat designed for entertaining and relaxation. A low-maintenance 28' x 14' saltwater pool featuring a Polaris cleaning system serves as the centerpiece, while the surrounding patio offers multiple gathering areas for outdoor dining, lounging, and hosting family and friends. The expansive homesite is enhanced by a programmable irrigation system with rain sensor, a finished two-car garage with built-in storage shelving and backyard access door, and a custom storage shed designed to complement the home's architecture. Complete with electricity, windows, a front entry door, and a side double-door entry with ramp, the shed offers endless possibilities for hobbies, storage, or workshop space. Additional peace of mind comes from a recently serviced HVAC system enhanced with a UV light filtration system and comes with a warranty. Built with quality construction and energy efficiency in mind, this home benefits from low electric bills as well as low HOA fees. Ideally located just minutes from grocery stores, restaurants, and shopping in both Long Neck and Millsboro, this property offers everyday convenience while remaining within approximately 25 miles of Lewes Beach and Cape Henlopen State Park. With its spacious homesite, flexible floor plan, outstanding outdoor amenities, and exceptional care, this Indian Meadows property presents a wonderful opportunity to enjoy the very best of coastal Delaware living. Schedule your private showing today and discover all this exceptional home has to offer.
Sold for $445,000
$445,000
27188 Indian Meadows Cir, Millsboro, DE 19966
3beds
1,728sqft
Single Family Residence
Built in 2017
1.1 Acres Lot
$444,900 Zestimate®
$258/sqft
$2,531 Estimated rent
Home value
$444,900
$423,000 - $467,000
$2,531/mo
Zestimate® history
Owner options
List your home for rent
$2,531/mo
Rent Zestimate®
Find your next renter with Zillow Rental Manager. Plus, with online applications, you can quickly screen prospective tenants – for free.
$2,531/mo
Rent Zestimate®
Refinance and save
$2,862/mo
Est. payment
Refinancing to a lower rate could help reduce your monthly payments and save thousands over the life of the loan.
$2,862/mo
Est. payment
Explore your selling options
Work with a Zillow partner agent
Leverage their expertise and Zillow's premium Showcase listings to get your home seen by more buyers.
Get startedList with your own agent
Get your home in front of millions of buyers by listing it on Zillow.
Learn how to do itSell it yourself
Take full control of how buyers see your home on Zillow by listing For Sale by Owner (FSBO).
List your homeWhat's special
Zillow last checked:
Listing updated:
Listed by:
TONI SCHROCK 302-841-9296,
Northrop Realty,
Listing Team: The Schrockstars Team
Bought with:
Liz Reagan
Northrop Realty
Source: Bright MLS,MLS#: DESU2113194
Facts & features
Interior
Bedrooms & bathrooms
- Bedrooms: 3
- Bathrooms: 2
- Full bathrooms: 2
- Main level bathrooms: 2
- Main level bedrooms: 3
Rooms
- Room types: Living Room, Dining Room, Primary Bedroom, Bedroom 2, Bedroom 3, Kitchen, Foyer, Laundry
Primary bedroom
- Features: Flooring - Carpet, Attached Bathroom, Ceiling Fan(s), Walk-In Closet(s), Window Treatments
- Level: Main
Bedroom 2
- Features: Flooring - Carpet, Ceiling Fan(s), Window Treatments
- Level: Main
- Area: 195 Square Feet
- Dimensions: 13 X 15
Bedroom 3
- Features: Flooring - Carpet, Ceiling Fan(s), Window Treatments
- Level: Main
- Area: 156 Square Feet
- Dimensions: 12 X 13
Dining room
- Features: Flooring - Laminate Plank
- Level: Main
- Area: 195 Square Feet
- Dimensions: 13 X 15
Foyer
- Features: Flooring - Laminate Plank
- Level: Main
Kitchen
- Features: Flooring - Laminate Plank, Granite Counters, Breakfast Nook, Dining Area, Kitchen - Electric Cooking, Pantry
- Level: Main
- Area: 210 Square Feet
- Dimensions: 14 X 15
Laundry
- Features: Flooring - Vinyl
- Level: Main
- Area: 63 Square Feet
- Dimensions: 7 X 9
Living room
- Features: Flooring - Carpet, Ceiling Fan(s)
- Level: Main
- Area: 285 Square Feet
- Dimensions: 15 X 19
Heating
- Forced Air, Heat Pump, Electric
Cooling
- Central Air, Heat Pump, Electric
Appliances
- Included: Cooktop, Refrigerator, Dishwasher, Disposal, Microwave, Washer, Water Heater, Exhaust Fan, Built-In Range, Dryer, Ice Maker, Self Cleaning Oven, Oven, Oven/Range - Electric, Stainless Steel Appliance(s), Electric Water Heater
- Laundry: Has Laundry, Laundry Room
Features
- Attic/House Fan, Breakfast Area, Ceiling Fan(s), Combination Dining/Living, Combination Kitchen/Dining, Combination Kitchen/Living, Dining Area, Entry Level Bedroom, Family Room Off Kitchen, Open Floorplan, Kitchen - Gourmet, Kitchen - Table Space, Primary Bath(s), Recessed Lighting, Bathroom - Stall Shower, Bathroom - Tub Shower, Upgraded Countertops, Walk-In Closet(s), Dry Wall
- Flooring: Laminate, Carpet, Vinyl
- Doors: Sliding Glass, Storm Door(s)
- Windows: Screens, Vinyl Clad, Double Pane Windows, Window Treatments
- Has basement: No
- Has fireplace: No
Interior area
- Total structure area: 1,728
- Total interior livable area: 1,728 sqft
- Finished area above ground: 1,728
- Finished area below ground: 0
Property
Parking
- Total spaces: 8
- Parking features: Garage Faces Front, Storage, Garage Door Opener, Inside Entrance, Concrete, Attached, Driveway
- Attached garage spaces: 2
- Uncovered spaces: 6
Accessibility
- Accessibility features: None
Features
- Levels: One
- Stories: 1
- Patio & porch: Patio
- Exterior features: Extensive Hardscape
- Has private pool: Yes
- Pool features: Fenced, Filtered, In Ground, Salt Water, Private
- Fencing: Partial,Back Yard,Vinyl
- Has view: Yes
- View description: Garden
Lot
- Size: 1.1 Acres
- Dimensions: 85.00 x 359.00
- Features: Front Yard, Landscaped, Rear Yard, SideYard(s)
Details
- Additional structures: Above Grade, Below Grade
- Parcel number: 23427.0069.00
- Zoning: AR-1
- Special conditions: Standard
Construction
Type & style
- Home type: SingleFamily
- Architectural style: Ranch/Rambler
- Property subtype: Single Family Residence
Materials
- Vinyl Siding
- Foundation: Crawl Space
- Roof: Architectural Shingle,Pitched
Condition
- New construction: No
- Year built: 2017
Utilities & green energy
- Sewer: Septic Exists
- Water: Private
Community & HOA
Community
- Security: Carbon Monoxide Detector(s), Exterior Cameras, Main Entrance Lock, Smoke Detector(s)
- Subdivision: Indian Meadows
HOA
- Has HOA: Yes
- HOA fee: $300 annually
Location
- Region: Millsboro
Financial & listing details
- Price per square foot: $258/sqft
- Tax assessed value: $399,200
- Annual tax amount: $853
- Date on market: 6/4/2026
- Listing agreement: Exclusive Right To Sell
- Inclusions: Riding Mower, Rectangular Table & Chairs; Outdoor Sofa & Chairs, Flower Pots And Flower Pot Stands
- Ownership: Fee Simple
Price history
| Date | Event | Price |
|---|---|---|
| 7/28/2026 | Sold | $445,000$258/sqft |
Source:  Bright MLS #DESU2113194 Report a problem Bright MLS #DESU2113194 Report a problem | ||
| 6/13/2026 | Contingent | $445,000$258/sqft |
Source: Bright MLS #DESU2113194 Report a problem | ||
| 6/4/2026 | Listed for sale | $445,000+755.8%$258/sqft |
Source: Bright MLS #DESU2113194 Report a problem | ||
| 10/20/2016 | Sold | $52,000$30/sqft |
Source: Public Record Report a problem | ||
Public tax history
| Year | Property taxes | Tax assessment |
|---|---|---|
| 2025 | $525 -11.8% | $199,600 +762.2% |
| 2024 | $595 +0.2% | $23,150 |
| 2023 | $594 +3.7% | $23,150 |
| 2022 | $573 +3.5% | $23,150 |
| 2021 | $553 +4.6% | $23,150 +7.2% |
| 2020 | $529 | $21,600 |
| 2019 | $529 -35.2% | $21,600 |
| 2018 | $817 | $21,600 |
| 2017 | $817 +1520.8% | $21,600 +1340% |
| 2016 | $50 -3% | $1,500 |
| 2015 | $52 +1.5% | $1,500 |
| 2014 | $51 -1.1% | $1,500 |
| 2013 | $52 +4% | $1,500 |
| 2012 | $50 +1% | $1,500 |
| 2011 | $49 | $1,500 |
| 2010 | $49 +0.4% | $1,500 |
| 2009 | $49 | $1,500 |
| 2008 | -- | -- |
| 2007 | -- | -- |
| 2006 | -- | -- |
| 2005 | -- | -- |
| 2004 | -- | -- |
| 2003 | -- | -- |
| 2002 | -- | -- |
| 2001 | -- | -- |
Find assessor info on the county website
Neighborhood: 19966
Nearby homes
- $390,5003 bd2 ba1.6k sqft27184 Indian Meadows Cir, Millsboro, DE 19966Off Market
- $423,2003 bd-- ba2.1k sqft27190 Indian Meadows Cir, Millsboro, DE 19966Off Market
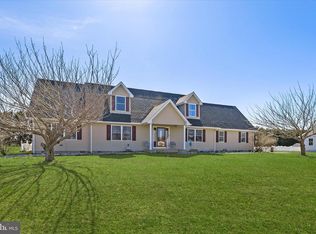
- $445,0004 bd3 ba2.8k sqft27180 Indian Meadows Cir, Millsboro, DE 19966Sold
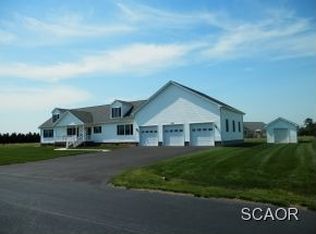
- $497,3003 bd2 ba1.9k sqft27193 Indian Meadows Cir, Millsboro, DE 19966Off Market
- $386,5003 bd2 ba1.6k sqft27194 Indian Meadows Cir, Millsboro, DE 19966Off Market
- $423,6003 bd-- ba2.1k sqft27181 Indian Meadows Cir, Millsboro, DE 19966Off Market
- $479,6003 bd-- ba1.8k sqft27176 Indian Meadows Cir, Millsboro, DE 19966Off Market
- $388,4003 bd2 ba1.6k sqft27196 Indian Meadows Cir, Millsboro, DE 19966Off Market
Nearby schools
GreatSchools rating
- 6/10East Millsboro Elementary SchoolGrades: K-5Distance: 1.9 mi
- 4/10Millsboro Middle SchoolGrades: 6-8Distance: 1.8 mi
- 3/10Sussex Central High SchoolGrades: 9-12Distance: 3 mi
Schools provided by the listing agent
- Elementary: East Millsboro
- Middle: Sussex Central
- High: Sussex Central
- District: Indian River
Source: Bright MLS. This data may not be complete. We recommend contacting the local school district to confirm school assignments for this home.


Get pre-qualified for a loan
At Zillow Home Loans, we can pre-qualify you in as little as 5 minutes with no impact to your credit score.An equal housing lender. NMLS #10287.
Sell for more on Zillow
Get a Zillow Showcase℠ listing at no additional cost and you could sell for .
$444,900
2% more
+$8,898
With Zillow Showcase(estimated)
$453,798
- Delaware
- Sussex County
- Millsboro
- 19966
- 27188 Indian Meadows Cir
Nearby cities
Nearby zip codes
Other Millsboro Topics
