Welcome to this almost-new, beautifully maintained 4-bedroom, 2-bath home located in one of Menifee's desirable newer communities. Offering a modern open-concept floor plan, this home is designed for comfortable everyday living and effortless entertaining. The spacious kitchen features contemporary finishes, ample cabinetry, and a large island that opens seamlessly to the dining and living areas, creating the perfect gathering space for family and friends. The private primary suite offers a relaxing retreat with an ensuite bathroom and generous walk-in closet, while three additional bedrooms provide flexibility for family, guests, or a home office. Enjoy energy-efficient features, stylish finishes, and the peace of mind that comes with owning an almost-new home. The low-maintenance backyard provides plenty of space to relax, entertain, or create your own outdoor oasis. Seller's are motivated!!
For sale
Listed by: Cal State Realty Service • Ignacio Renteria • Contact: ignacio_renteria@yahoo.com
$664,999
27189 Felsic Dr, Menifee, CA 92585
4beds
2,061sqft
Single Family Residence
Built in 2024
0.29 Acres Lot
$663,600 Zestimate®
$323/sqft
$91/mo HOA
What's special
- 34 days
- 173
- 16
Zillow last checked:
Listing updated:
Listed by:
Ignacio Renteria DRE #01724526 ignacio_renteria@yahoo.com,
Cal State Realty Service
Source: CRMLS,MLS#: PTP2605831 Originating MLS: California Regional MLS (North San Diego County & Pacific Southwest AORs)
Originating MLS: California Regional MLS (North San Diego County & Pacific Southwest AORs)Facts & features
Interior
Bedrooms & bathrooms
- Bedrooms: 4
- Bathrooms: 2
- Full bathrooms: 2
- Main level bathrooms: 2
- Main level bedrooms: 4
Rooms
- Room types: Bedroom, Family Room, Kitchen, Laundry, Living Room
Bedroom
- Features: All Bedrooms Up
Cooling
- Central Air
Appliances
- Laundry: Electric Dryer Hookup, Gas Dryer Hookup, Inside
Features
- All Bedrooms Up
- Flooring: Carpet, Laminate
- Has fireplace: No
- Fireplace features: None
- Common walls with other units/homes: No Common Walls
Interior area
- Total interior livable area: 2,061 sqft
Video & virtual tour
Property
Parking
- Total spaces: 2
- Parking features: Garage - Attached
- Attached garage spaces: 2
Features
- Levels: One
- Stories: 1
- Entry location: Front
- Pool features: None
- Has view: Yes
- View description: Neighborhood, Panoramic
Lot
- Size: 0.29 Acres
- Features: 0-1 Unit/Acre
Details
- Parcel number: 335574003
- Zoning: R1
- Special conditions: Standard
Construction
Type & style
- Home type: SingleFamily
- Property subtype: Single Family Residence
Condition
- Turnkey
- New construction: No
- Year built: 2024
Utilities & green energy
- Sewer: Public Sewer
Community & HOA
Community
- Features: Biking, Curbs, Dog Park, Mountainous, Park, Suburban, Sidewalks, Urban
HOA
- Has HOA: Yes
- Amenities included: Other, Trail(s)
- HOA fee: $91 monthly
- HOA name: Cinnamon Ridge
- HOA phone: 949-833-2600
Location
- Region: Menifee
Financial & listing details
- Price per square foot: $323/sqft
- Tax assessed value: $626,819
- Date on market: 8/2/2026
- Listing terms: Conventional,FHA,VA Loan
Estimated market value
$663,600
$630,000 - $697,000
$3,278/mo
Price history
| Date | Event | Price |
|---|---|---|
| 8/2/2026 | Listed for sale | $664,999+8.2%$323/sqft |
Source:  CRMLS #PTP2605831 Report a problem CRMLS #PTP2605831 Report a problem | ||
| 11/21/2024 | Sold | $614,500$298/sqft |
Source: Public Record Report a problem | ||
Public tax history
| Year | Property taxes | Tax assessment |
|---|---|---|
| 2026 | -- | $626,819 +2.1% |
| 2025 | $11,364 +292.1% | $614,059 +1090.5% |
| 2024 | $2,898 | $51,580 |
Find assessor info on the county website
Monthly payment
Est. payment
Payment breakdown
Explore the cost of this home by adjusting the details. Changes won't be saved.Climate risks
Neighborhood: Sun City
Similar homes
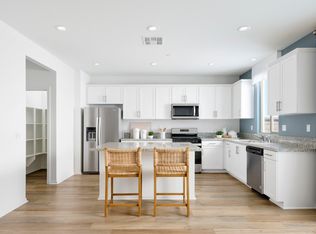
- $620,0004 bd2 ba2.2k sqft25832 Boulder Rock Pl, Menifee, CA 92585For Sale
 MLS ID #26934775, Edward Levy DRE # 00947201, Conservative Realty. CLAW
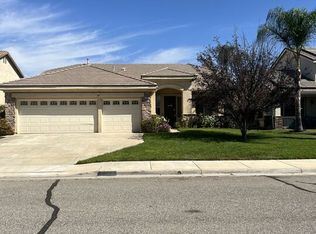
 - $610,0004 bd2 ba1.8k sqft25602 Mesa Edge Ct, Menifee, CA 92585For Sale
 MLS ID #SW26175962, Raquel Stark, Mogul Real Estate. CRMLS
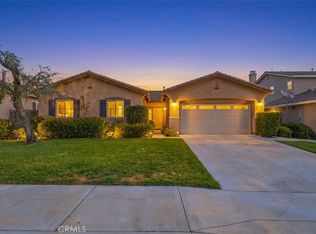
 - $654,9764 bd3 ba2.3k sqft25447 Gladbeck St, Menifee, CA 92585New Construction
 MLS ID #IG26145823, John Bayless, RICHMOND AMERICAN HOMES. CRMLS
 - $679,0004 bd3 ba2.9k sqft25868 Boulder Rock Pl, Menifee, CA 92585For Sale
 MLS ID #WS26178108, Yan Zhang, Real Brokerage Technologies. CRMLS
Local buyer's agents are ready to help
