Own a Stunning Home in the Prestigious Gated Community of Rock Springs!
This beautifully maintained and upgraded residence offers standout curb appeal and a spacious 2-car garage. Step inside to discover an open, light-filled layout with elegant tile flooring and a tasteful neutral color scheme that complements any style. The chef's kitchen is a true centerpiece, featuring rich cabinetry with crown molding, granite countertops, a walk-in pantry, stainless steel appliances, and a large island—ideal for meal prep or casual gatherings. A versatile upstairs loft provides the perfect space for a home office, playroom, or media area. Retreat to the serene primary suite, complete with a generous walk-in closet and a spa-like bathroom boasting dual sinks and plenty of storage. New AC in 2024. Discover your dream home with an updated backyard! Enjoy your morning coffee in the shade under the recently added pergola. Host unforgettable gatherings on the expansive paver seating area, and enjoy the wonderful view of the fire pit and your very own putting green, perfect for golf enthusiasts or outdoor fun. This inviting space is designed for relaxation and entertainment, making it the ideal setting for your next chapter. This is your chance to enjoy comfort, style, and security in one of the area's most desirable communities.
Sold for $630,000
$630,000
27189 N 75TH Drive, Peoria, AZ 85383
5beds
3baths
2,891sqft
Single Family Residence
Built in 2014
6,000 Square Feet Lot
$628,500 Zestimate®
$218/sqft
$2,942 Estimated rent
Home value
$628,500
$597,000 - $660,000
$2,942/mo
Zestimate® history
Owner options
List your home for rent
$2,942/mo
Rent Zestimate®
Find your next renter with Zillow Rental Manager. Plus, with online applications, you can quickly screen prospective tenants – for free.
$2,942/mo
Rent Zestimate®
Refinance and save
$3,694/mo
Est. payment
Refinancing to a lower rate could help reduce your monthly payments and save thousands over the life of the loan.
$3,694/mo
Est. payment
Explore your selling options
Work with a Zillow partner agent
Leverage their expertise and Zillow's premium Showcase listings to get your home seen by more buyers.
Get startedList with your own agent
Get your home in front of millions of buyers by listing it on Zillow.
Learn how to do itSell it yourself
Take full control of how buyers see your home on Zillow by listing For Sale by Owner (FSBO).
List your homeWhat's special
Tasteful neutral color schemeRecently added pergolaSerene primary suiteSpa-like bathroomOpen light-filled layoutLarge islandWalk-in pantry
Zillow last checked:
Listing updated:
Listed by:
Janette Olson 623-521-3917,
Century 21 Northwest
Bought with:
Yu Hsuan Jao, SA711579000
West USA Realty
Source: ARMLS,MLS#: 6881159
Facts & features
Interior
Bedrooms & bathrooms
- Bedrooms: 5
- Bathrooms: 3
Heating
- Electric
Cooling
- Central Air, Ceiling Fan(s)
Appliances
- Included: Refrigerator, Built-in Microwave, Dishwasher, Disposal
- Laundry: Inside
Features
- High Speed Internet, Smart Home, Granite Counters, Double Vanity, Upstairs, Eat-in Kitchen, Breakfast Bar, 9+ Flat Ceilings, Kitchen Island, Pantry, 3/4 Bath Master Bdrm
- Flooring: Carpet, Tile
- Windows: Low Emissivity Windows, Double Pane Windows, Vinyl Frame
- Has basement: No
- Has fireplace: No
- Fireplace features: Fire Pit
Interior area
- Total structure area: 2,891
- Total interior livable area: 2,891 sqft
Property
Parking
- Total spaces: 4
- Parking features: Garage Door Opener, Direct Access, Electric Vehicle Charging Station(s)
- Garage spaces: 2
- Uncovered spaces: 2
Accessibility
- Accessibility features: Bath Lever Faucets
Features
- Stories: 2
- Patio & porch: Covered, Patio
- Exterior features: Sport Court(s)
- Spa features: None
- Fencing: Block
Lot
- Size: 6,000 Square Feet
- Features: East/West Exposure, Desert Front, Gravel/Stone Back, Synthetic Grass Back
Details
- Parcel number: 20120646
Construction
Type & style
- Home type: SingleFamily
- Architectural style: Ranch
- Property subtype: Single Family Residence
Materials
- Stucco, Wood Frame, Painted, Stone
- Roof: Tile,Concrete
Condition
- Year built: 2014
Details
- Builder name: LENNAR HOMES
Utilities & green energy
- Sewer: Public Sewer
- Water: City Water
Community & HOA
Community
- Features: Gated, Biking/Walking Path
- Subdivision: ROCK SPRINGS 2 PHASE 2
HOA
- Has HOA: Yes
- Services included: Maintenance Grounds
- HOA fee: $105 monthly
- HOA name: RS Homeowners Assoc
- HOA phone: 480-422-0888
Location
- Region: Peoria
Financial & listing details
- Price per square foot: $218/sqft
- Tax assessed value: $511,100
- Annual tax amount: $2,572
- Date on market: 6/19/2025
- Cumulative days on market: 131 days
- Listing terms: Cash,Conventional,FHA,VA Loan
- Ownership: Fee Simple
Price history
| Date | Event | Price |
|---|---|---|
| 10/27/2025 | Sold | $630,000-4.5%$218/sqft |
Source:  ARMLS #6881159 Report a problem ARMLS #6881159 Report a problem | ||
| 8/7/2025 | Price change | $659,900-0.8%$228/sqft |
Source: ARMLS #6881159 Report a problem | ||
| 6/19/2025 | Listed for sale | $665,000+107.8%$230/sqft |
Source: ARMLS #6881159 Report a problem | ||
| 5/27/2015 | Sold | $319,990$111/sqft |
Source: ARMLS #5196242 Report a problem | ||
Public tax history
| Year | Property taxes | Tax assessment |
|---|---|---|
| 2025 | $2,532 +0.7% | $51,110 -2% |
| 2024 | $2,516 +1.6% | $52,150 +78.8% |
| 2023 | $2,476 +1.8% | $29,168 -9.4% |
| 2022 | $2,433 -3.2% | $32,200 +6.9% |
| 2021 | $2,513 +3% | $30,130 +4% |
| 2020 | $2,438 +3.6% | $28,980 -1.5% |
| 2019 | $2,353 | $29,410 +1.5% |
| 2018 | $2,353 +3.7% | $28,970 +6.9% |
| 2017 | $2,270 +15.3% | $27,100 +3.1% |
| 2016 | $1,969 +5601.2% | $26,280 +3.8% |
| 2015 | $35 | $25,310 |
Find assessor info on the county website
Neighborhood: Rock Springs
Nearby homes
- $553,0005 bd3 ba2.2k sqft27173 N 75th Dr, Peoria, AZ 85383Off Market

- $470,0004 bd2 ba1.7k sqft27203 N 75th Dr, Peoria, AZ 85383Sold
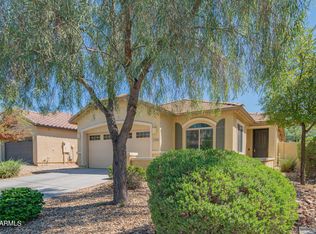
- $486,900-- bd3 ba1.7k sqft27213 N 75th Dr, Peoria, AZ 85383Off Market
- $547,9004 bd3 ba2.2k sqft7537 W Quail Track Dr, Peoria, AZ 85383Off Market
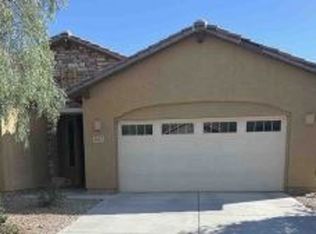
- $542,000-- bd3 ba1.7k sqft27221 N 75th Dr, Peoria, AZ 85383Off Market
- $495,0004 bd2 ba1.7k sqft7536 W Quail Track Dr, Peoria, AZ 85383Off Market
- $505,0004 bd2 ba1.7k sqft7543 W Quail Track Dr, Peoria, AZ 85383Sold
- $563,3004 bd2 ba1.7k sqft27119 N 75th Dr, Peoria, AZ 85383Off Market
Nearby schools
GreatSchools rating
- 9/10Terramar Elementary SchoolGrades: PK-8Distance: 1.4 mi
- 9/10Mountain Ridge High SchoolGrades: 7-12Distance: 2.8 mi
Schools provided by the listing agent
- Elementary: Terramar Academy of the Arts
- Middle: Terramar Academy of the Arts
- High: Mountain Ridge High School
- District: Deer Valley Unified District
Source: ARMLS. This data may not be complete. We recommend contacting the local school district to confirm school assignments for this home.
Get a cash offer in 3 minutes
Find out how much your home could sell for in as little as 3 minutes with a no-obligation cash offer.
Estimated market value
$628,500
Get a cash offer in 3 minutes
Find out how much your home could sell for in as little as 3 minutes with a no-obligation cash offer.
Estimated market value
$628,500
- Arizona
- Maricopa County
- Peoria
- 85383
- Rock Springs
- 27189 N 75TH Drive
Nearby cities
Nearby neighborhoods
Nearby zip codes
Other Peoria Topics
