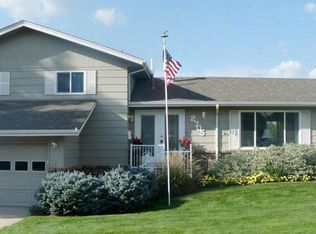
Welcome home to this beautifully updated four-level home in the desirable Rolling Hills neighborhood! Situated on a spacious corner lot. Inside, you'll find a bright and functional floor plan featuring multiple living spaces, TONS of updates, and room for everyone to spread out. The spacious kitchen offers new cabinetry and workspace, while the separate dining area is perfect for gatherings and everyday living. The lower-level family room features a cozy fireplace, creating the perfect space to relax year-round. Upstairs, the primary suite includes a private 3/4 bath, while two additional bedrooms and updated bathrooms provide comfort and flexibility. Outside, enjoy the large backyard, covered patio, mature landscaping, sprinkler system, and storage shed-ideal for entertaining, gardening, or enjoying Colorado's beautiful weather. Conveniently located near shopping, dining, schools, and everyday amenities, this home also offers easy access to Sanborn Park, Bittersweet Park, the Poudre River Trail system, and numerous neighborhood walking and biking paths! Commuters will appreciate quick access to Highway 34 and major routes throughout Northern Colorado. With an attached two-car garage, generous living space, and thoughtful updates throughout, this Rolling Hills property is ready for its next owner to call it home!
Sold for $450,000
Zillow last checked:
Listing updated:
Bought with:
Duane Sauer, 100030409
Coldwell Banker Realty 56
Source: IRES as distributed by MLS GRID,MLS#: 1065169
Price history
| Date | Event | Price |
|---|---|---|
| 10/6/2026 | Sold | $450,000+2.3%$178/sqft |
Source:  IRES as distributed by MLS GRID #1065169 Report a problem IRES as distributed by MLS GRID #1065169 Report a problem | ||
| 9/16/2026 | Pending sale | $440,000$174/sqft |
Source:  REcolorado as distributed by MLS GRID #IR1065169 Report a problem REcolorado as distributed by MLS GRID #IR1065169 Report a problem | ||
| 9/8/2026 | Price change | $440,000-1.1%$174/sqft |
Source: IRES as distributed by MLS GRID #1065169 Report a problem | ||
| 8/10/2026 | Price change | $445,000-1.1%$176/sqft |
Source: IRES as distributed by MLS GRID #1065169 Report a problem | ||
| 7/28/2026 | Listed for sale | $450,000$178/sqft |
Source: IRES as distributed by MLS GRID #1065169 Report a problem | ||
| 7/27/2026 | Listing removed | $450,000$178/sqft |
Source: IRES as distributed by MLS GRID #1060969 Report a problem | ||
| 7/10/2026 | Price change | $450,000-2.2%$178/sqft |
Source: IRES as distributed by MLS GRID #1060969 Report a problem | ||
| 6/18/2026 | Price change | $460,000-3.2%$182/sqft |
Source: IRES as distributed by MLS GRID #1060969 Report a problem | ||
| 6/5/2026 | Listed for sale | $475,000+106.5%$188/sqft |
Source: IRES as distributed by MLS GRID #1060969 Report a problem | ||
| 10/20/2016 | Sold | $230,000$91/sqft |
Source: IRES as distributed by MLS GRID #803180 Report a problem | ||
Get a cash offer in 3 minutes
Find out how much your home could sell for in as little as 3 minutes with a no-obligation cash offer.
Estimated market value
$450,000
