Skip main navigation
Sold
  • Listed by: Quorum Real Estate Prop. Mgmt. • Felix Rodriguez
    Bought with: John L. Scott Everett
    $865,000

    2719 203rd Street SW, Lynnwood, WA 98036

    3beds
    1,610sqft
    Single Family Residence
    Built in 1990
    10,454 Square Feet Lot
    $831,200 Zestimate®
    $537/sqft
    $3,006 Estimated rent

    Home value

    $831,200

    $773,000 - $898,000

    $3,006/mo

    Zestimate® history
    Loading
    Loading...

    Owner options

    List your home for rent

    $3,006/mo

    Rent Zestimate®

    Find your next renter with Zillow Rental Manager. Plus, with online applications, you can quickly screen prospective tenants – for free.

    Learn more

    $3,006/mo

    Rent Zestimate®

    Refinance and save

    $5,175/mo

    Est. payment

    Refinancing to a lower rate could help reduce your monthly payments and save thousands over the life of the loan.

    See today's rates

    $5,175/mo

    Est. payment

    Explore your selling options

    Work with a Zillow partner agent

    Leverage their expertise and Zillow's premium Showcase listings to get your home seen by more buyers.

    Get started

    List with your own agent

    Get your home in front of millions of buyers by listing it on Zillow.

    Learn how to do it

    Sell it yourself

    Take full control of how buyers see your home on Zillow by listing For Sale by Owner (FSBO).

    List your home

    What's special

    Gas fireplaceKitchen flowsSalmon-bearing streamHeat pumpRear deckReal hardwood floorsCharming gazebo
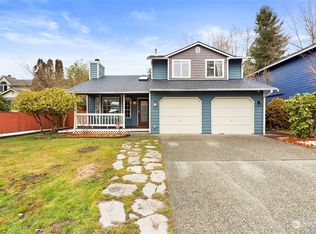
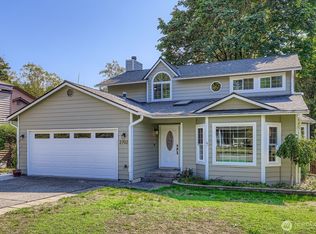
    Offered for the first time in 20 years, this lovingly maintained 3BR/2.5BA home sits in a peaceful cul-de-sac in Alderwood Manor, tucked beside a salmon-bearing stream. Inside, you'll find three types of real hardwood floors, a freshly repainted interior, and a thoughtful floor plan with all bedrooms upstairs. The kitchen flows - perfect for daily life or quiet mornings. A gas fireplace anchors the main living area, while the heat pump provides comfort year-round. Step outside and feel the care in the landscape—grapevines stretch near the two outdoor sheds, a charming gazebo, and towering Douglas Fir trees provide shade and serenity over the expansive 10,454 sq.ft lot. The rear deck and custom-built Catio complete the outdoor sanctuary.

    Zillow last checked:

    Listing updated:

    Listed by:

    Felix Rodriguez,

    Quorum Real Estate Prop. Mgmt.

    Bought with:

    Teresa Fahringer, 88489

    John L. Scott Everett

    Source: NWMLS as distributed by MLS GRID,MLS#: 2401272MLS Logo

    Facts & features

    Interior

    Bedrooms & bathrooms
    • Bedrooms: 3
    • Bathrooms: 3
    • Full bathrooms: 2
    • 1/2 bathrooms: 1
    • Main level bathrooms: 1
    Other
    • Level: Main
    Den office
    • Level: Main
    Dining room
    • Level: Main
    Kitchen without eating space
    • Level: Main
    Living room
    • Level: Main
    Heating
    • Fireplace, Heat Pump, Natural Gas
    Cooling
    • Heat Pump
    Appliances
    • Included: Dishwasher(s), Disposal, Double Oven, Dryer(s), Microwave(s), Refrigerator(s), Stove(s)/Range(s), Washer(s), Garbage Disposal, Water Heater: Gas, Water Heater Location: Garage
    Features
    • Flooring: Hardwood, Carpet
    • Basement: None
    • Number of fireplaces: 1
    • Fireplace features: Gas, Main Level: 1, Fireplace
    Interior area
    • Total structure area: 1,610
    • Total interior livable area: 1,610 sqft

    Property

    Parking
    • Total spaces: 2
    • Parking features: Attached Garage
    • Attached garage spaces: 2
    Features
    • Levels: Two
    • Stories: 2
    • Patio & porch: Fireplace, Water Heater
    Lot
    • Size: 10,454 Square Feet
    Details
    • Parcel number: 00780100001600
    • Special conditions: Standard
    • Other equipment: Leased Equipment: No

    Construction

    Type & style
    • Home type: SingleFamily
    • Property subtype: Single Family Residence
    Materials
    • Wood Siding, Wood Products
    • Foundation: Poured Concrete
    • Roof: Composition
    Condition
    • Good
    • Year built: 1990
    • Major remodel year: 1990

    Utilities & green energy

    • Electric: Company: Snohomish PUD
    • Sewer: Available, Company: Alderwood Sewer
    • Water: Public, Company: Alderwood Water
    • Utilities for property: Xfinity, Xfinity

    Community & HOA

    Community
    • Subdivision: Alderwood Manor
    Location
    • Region: Lynnwood

    Financial & listing details

    • Price per square foot: $537/sqft
    • Tax assessed value: $800,000
    • Annual tax amount: $3,137
    • Date on market: 9/15/2025
    • Cumulative days on market: 194 days
    • Listing terms: Conventional
    • Inclusions: Dishwasher(s), Double Oven, Dryer(s), Garbage Disposal, Leased Equipment, Microwave(s), Refrigerator(s), Stove(s)/Range(s), Washer(s)

    Price history

    DateEventPrice
    8/28/2025Sold$865,000-2.3%$537/sqft
    Source: NWMLS as distributed by MLS GRID #2401272 Report a problem
    7/29/2025Pending sale$885,000$550/sqft
    Source: NWMLS as distributed by MLS GRID #2401272 Report a problem
    7/22/2025Listed for sale$885,000$550/sqft
    Source: NWMLS as distributed by MLS GRID #2401272 Report a problem
    7/8/2025Pending sale$885,000$550/sqft
    Source: NWMLS as distributed by MLS GRID #2401272 Report a problem
    7/1/2025Listed for sale$885,000+152.9%$550/sqft
    Source: NWMLS as distributed by MLS GRID #2401272 Report a problem
    11/21/2005Sold$349,950$217/sqft
    Source: NWMLS as distributed by MLS GRID #25152008 Report a problem

    Public tax history

    YearProperty taxesTax assessment
    2024$3,137 -50.1%$800,000 +5.5%
    2023$6,283 -13.8%$758,300 -17.9%
    2022$7,289 +24.9%$923,300 +54.2%
    2021$5,835 +8.9%$598,700 +9.7%
    2020$5,360 -7%$545,800 +4.5%
    2019$5,763 $522,300 +11%
    2018-- $470,700 +30.8%
    2017$5,278 +29.7%$359,900 +9%
    2016$4,070 $330,100 +3.7%
    2015$4,070 +17.1%$318,300 +23.7%
    2013$3,475 $257,300
    2012-- --
    2011-- --
    2010-- --
    2009-- --
    2008-- --
    2007-- --
    2002-- --
    2001$2,561 -0.6%$180,200
    2000$2,577 $180,200
    Find assessor info on the county website

    Neighborhood: Alderwood Manor

    Nearby schools

    GreatSchools rating
    Schools provided by the listing agent
    • Elementary: Hazelwood Elem
    • Middle: Alderwood Mid
    • High: Mountlake Terrace Hi

    Source: NWMLS as distributed by MLS GRID. This data may not be complete. We recommend contacting the local school district to confirm school assignments for this home.

    Get a cash offer in 3 minutes
    Find out how much your home could sell for in as little as 3 minutes with a no-obligation cash offer.
    Estimated market value
    $831,200
    Get a cash offer in 3 minutes
    Find out how much your home could sell for in as little as 3 minutes with a no-obligation cash offer.
    Estimated market value
    $831,200