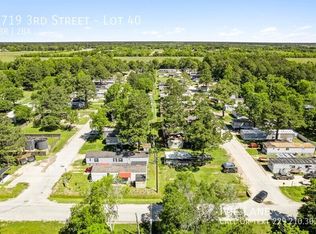
The Grand floorplan offers 1,038 sq. ft. with 4 bedrooms and 2 baths on a 14' x 76' frame. The private primary suite features an en-suite bath, walk-in closet, and tub-shower combo. The 13'4" x 13' living room is centrally located, with guest bedrooms at the opposite end for privacy. Bedrooms 2, 3, and 4 are 9' x 13' and 7'7" x 9'5". The kitchen includes Duracraft cabinets, Wilsonart countertops, and energy-efficient Frigidaire appliances. A nearby laundry room accommodates a full-size washer and dryer. Additional features include a 40-gallon Rheem Hybrid water heater, 2-ton HVAC unit, Carrier furnace, 200 AMP service, Ecobee thermostat, and LED lighting. The exterior has clay vinyl siding, black shutters, a 25-year roof, steel doors, and energy-efficient windows. Inside, Fumed Oak Shaw vinyl plank flooring adds style and durability. Garbage included Sewage included 2'' Faux Wood Blinds Additional Insulation Central Air And Heat Custom Front And Rear Decks Ecobee Smart Thermostat Energy Star Certified Appliances Free Surface Parking Full Size Washer/Dryer Connections Insulated Exterior Doors Led Lighting Lux Argon Gas Windows On Site Management & Maintenance Private Use Lot And Yard. Rheem Hybrid Water Heater Rm Resident App Shingled Roof Spacious Open Floor Plan
This property is not currently displayed as for sale or rent on Zillow. This may be different from what's on other websites or public sources.