WEST BRADENTON STUNNER! This meticulously maintained 3-bedroom, 2-bathroom POOL HOME sits on an oversized lot with plenty of room to spread out and make memories! Step inside to find a FULLY RENNOVATED kitchen featuring solid wood cabinets, granite countertops, and stainless steel appliances—the kind of space that makes gathering around the table feel extra special! With a gorgeous open floorplan, just beyond the kitchen, you'll fall in love with the SPACIOUS family room, complete with a cozy wood-burning fireplace, creating the perfect spot to unwind after a long day! Outside, you’ll find your very own backyard OASIS. The OVERSIZED POOL, resurfaced and retiled in 2019, is ready for sunny afternoons, while the Florida room and newly re-screened patio (2021) offer the perfect place to sip your morning coffee or host a weekend cookout. There is even a mini golf course that you can restore and make your own! Fully fenced with new vinyl fencing in 2023 for added privacy, a large storage shed for all your extras, and major updates like a newer roof (2016) and fresh exterior stucco and paint (2019), this home is as move-in ready as they come. Located far away from any flood zone, and no flood insurance is required! And the best part? There’s NO HOA, NO CDD, and NO DEED RESTRICTIONS, giving you the freedom to make this home truly your own! This beauty is SHORT-TERM RENTAL ready! With no minimum lease period, maximizing your ROI! Located just 20 minutes from the Gulf beaches and Anna Maria Island, SRQ Airport, IMG Academy, SCF College, University Town Center Mall, and minutes from more restaurants and shops than you can count. This is the kind of place where you can put down roots, host your people, and create a life you love. Come see it for yourself!
Sold for $435,000
$435,000
2719 40TH AVENUE W, BRADENTON, FL 34205
3beds
1,673sqft
Single Family Residence
Built in 1959
10,437 Square Feet Lot
$423,000 Zestimate®
$260/sqft
$3,025 Estimated rent
Home value
$423,000
$385,000 - $465,000
$3,025/mo
Zestimate® history
Owner options
List your home for rent
$3,025/mo
Rent Zestimate®
Find your next renter with Zillow Rental Manager. Plus, with online applications, you can quickly screen prospective tenants – for free.
$3,025/mo
Rent Zestimate®
Refinance and save
$2,907/mo
Est. payment
Refinancing to a lower rate could help reduce your monthly payments and save thousands over the life of the loan.
$2,907/mo
Est. payment
Explore your selling options
Work with a Zillow partner agent
Leverage their expertise and Zillow's premium Showcase listings to get your home seen by more buyers.
Get startedList with your own agent
Get your home in front of millions of buyers by listing it on Zillow.
Learn how to do itSell it yourself
Take full control of how buyers see your home on Zillow by listing For Sale by Owner (FSBO).
List your homeWhat's special
Mini golf courseGranite countertopsFlorida roomSpacious family roomOversized lotCozy wood-burning fireplaceSolid wood cabinets
Zillow last checked:
Listing updated:
Listed by:
Brooke Overton 315-439-3013,
THE WILKINS WAY LLC 407-874-0230
Bought with:
Mara Gilmore, 3021438
CAPOZELLA REAL ESTATE
Source: Stellar MLS,MLS#: W7873152 Originating MLS: Orlando Regional
Originating MLS: Orlando Regional
Facts & features
Interior
Bedrooms & bathrooms
- Bedrooms: 3
- Bathrooms: 2
- Full bathrooms: 2
Rooms
- Room types: Bonus Room, Family Room, Florida Room
Primary bedroom
- Features: Built-in Closet
- Level: First
- Area: 228 Square Feet
- Dimensions: 19x12
Bedroom 2
- Features: Built-in Closet
- Level: First
- Area: 210 Square Feet
- Dimensions: 15x14
Bedroom 3
- Features: No Closet
- Level: First
- Area: 132 Square Feet
- Dimensions: 12x11
Bathroom 1
- Features: Linen Closet
- Level: First
- Area: 64 Square Feet
- Dimensions: 8x8
Bathroom 2
- Level: First
- Area: 64 Square Feet
- Dimensions: 8x8
Family room
- Level: First
- Area: 345 Square Feet
- Dimensions: 15x23
Florida room
- Level: First
- Area: 140 Square Feet
- Dimensions: 14x10
Kitchen
- Features: Stone Counters
- Level: First
- Area: 209 Square Feet
- Dimensions: 19x11
Living room
- Level: First
- Area: 285 Square Feet
- Dimensions: 19x15
Heating
- Central
Cooling
- Central Air
Appliances
- Included: Dishwasher, Disposal, Dryer, Electric Water Heater, Freezer, Ice Maker, Microwave, Range, Refrigerator, Washer
- Laundry: Inside, Laundry Room
Features
- Ceiling Fan(s), Eating Space In Kitchen, Kitchen/Family Room Combo, Living Room/Dining Room Combo, Open Floorplan, Primary Bedroom Main Floor, Stone Counters, Thermostat
- Flooring: Carpet, Vinyl
- Doors: Sliding Doors
- Windows: Storm Window(s), Hurricane Shutters/Windows
- Has fireplace: Yes
- Fireplace features: Wood Burning
Interior area
- Total structure area: 2,510
- Total interior livable area: 1,673 sqft
Property
Parking
- Parking features: Driveway, Ground Level, Off Street, On Street, Open
- Has uncovered spaces: Yes
Features
- Levels: One
- Stories: 1
- Patio & porch: Patio, Screened
- Exterior features: Irrigation System, Lighting, Private Mailbox
- Has private pool: Yes
- Pool features: In Ground, Screen Enclosure
- Fencing: Fenced,Vinyl
Lot
- Size: 10,437 Square Feet
- Dimensions: 73 x 143
- Features: City Lot, Landscaped, Above Flood Plain
Details
- Additional structures: Shed(s)
- Parcel number: 5022600000
- Zoning: RSF6
- Special conditions: None
Construction
Type & style
- Home type: SingleFamily
- Architectural style: Florida
- Property subtype: Single Family Residence
Materials
- Block, Stucco
- Foundation: Slab
- Roof: Shingle
Condition
- New construction: No
- Year built: 1959
Utilities & green energy
- Sewer: Public Sewer
- Water: Public
- Utilities for property: BB/HS Internet Available, Cable Connected, Electricity Connected, Phone Available, Public, Sewer Connected, Water Connected
Community & HOA
Community
- Security: Smoke Detector(s)
- Pet fee: $0 monthly
- Subdivision: SUN CREST ACRES
HOA
- Has HOA: No
Location
- Region: Bradenton
Financial & listing details
- Price per square foot: $260/sqft
- Tax assessed value: $252,637
- Annual tax amount: $4,018
- Date on market: 3/6/2025
- Cumulative days on market: 5 days
- Listing terms: Cash,Conventional,FHA,VA Loan
- Ownership: Fee Simple
- Total actual rent: 0
- Electric utility on property: Yes
- Road surface type: Asphalt, Paved
Price history
| Date | Event | Price |
|---|---|---|
| 4/30/2025 | Sold | $435,000-1.1%$260/sqft |
Source:  Stellar MLS #W7873152 Report a problem Stellar MLS #W7873152 Report a problem | ||
| 3/12/2025 | Pending sale | $440,000$263/sqft |
Source: Stellar MLS #W7873152 Report a problem | ||
| 3/6/2025 | Listed for sale | $440,000+0.2%$263/sqft |
Source: Stellar MLS #W7873152 Report a problem | ||
| 9/28/2024 | Listing removed | $439,000$262/sqft |
Source: Stellar MLS #A4624163 Report a problem | ||
| 9/26/2024 | Listed for sale | $439,000+3340.2%$262/sqft |
Source: Stellar MLS #A4624163 Report a problem | ||
| 2/4/2019 | Sold | $12,761-90.5%$8/sqft |
Source: Public Record Report a problem | ||
| 10/25/2016 | Sold | $134,100+3.2%$80/sqft |
Source: Public Record Report a problem | ||
| 9/13/2016 | Pending sale | $129,900$78/sqft |
Source: RE/MAX METRO #U7789534 Report a problem | ||
| 9/6/2016 | Listed for sale | $129,900$78/sqft |
Source: RE/MAX METRO #U7789534 Report a problem | ||
| 8/30/2016 | Pending sale | $129,900$78/sqft |
Source: RE/MAX METRO #U7789534 Report a problem | ||
| 8/25/2016 | Listed for sale | $129,900+79.2%$78/sqft |
Source: RE/MAX METRO #U7789534 Report a problem | ||
| 6/21/1993 | Sold | $72,500$43/sqft |
Source: Public Record Report a problem | ||
Public tax history
| Year | Property taxes | Tax assessment |
|---|---|---|
| 2025 | $3,983 -0.9% | $252,637 +6.7% |
| 2024 | $4,018 +3% | $236,880 +10% |
| 2023 | $3,900 +9.1% | $215,345 +10% |
| 2022 | $3,573 +15.5% | $195,768 +10% |
| 2021 | $3,092 +9.2% | $177,971 +10% |
| 2020 | $2,831 +8.9% | $161,792 +10% |
| 2019 | $2,600 +68.4% | $147,084 +18.3% |
| 2016 | $1,544 | $124,285 +30.6% |
| 2015 | $1,544 | $95,160 +11.7% |
| 2014 | $1,544 +76.5% | $85,183 +3% |
| 2013 | $874 +87342% | $82,702 +0.9% |
| 2012 | $1 | $81,972 -14.4% |
| 2011 | $1 | $95,708 -6.3% |
| 2010 | -- | $102,145 -1.7% |
| 2009 | $1,201 -8.7% | $103,864 +0.1% |
| 2008 | $1,315 +6.2% | $103,760 +3% |
| 2007 | $1,238 -3.9% | $100,738 +2.5% |
| 2006 | $1,289 +1% | $98,281 +3% |
| 2005 | $1,276 +2.7% | $95,418 +3% |
| 2004 | $1,243 +0.9% | $92,639 +1.9% |
| 2003 | $1,232 +8.7% | $90,912 +2.4% |
| 2002 | $1,133 +3.7% | $88,781 +1.6% |
| 2001 | $1,093 +2.2% | $87,383 +3% |
| 2000 | $1,069 | $84,838 |
Find assessor info on the county website
Neighborhood: South Bradenton
Nearby homes
- $127,295-- bd-- ba1.4k sqft2719 40th Ave W, Bradenton, FL 34205Off Market
- $127,2953 bd2 ba1.8k sqft2719 40th Ave W, Bradenton, FL 34205Off Market
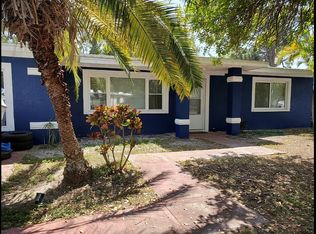
- $317,0004 bd2 ba1.4k sqft2803 40th Ave W, Bradenton, FL 34205Off Market
- $348,6003 bd2 ba1.4k sqft2715 40th Ave W, Bradenton, FL 34205Off Market
- $371,2005 bd2 ba1.7k sqft2807 40th Ave W, Bradenton, FL 34205Off Market
- $441,9004 bd2 ba2.2k sqft2711 40th Ave W, Bradenton, FL 34205Off Market
- $337,1004 bd2 ba1.6k sqft2804 40th Ave W, Bradenton, FL 34205Off Market
- $253,1002 bd1 ba1.2k sqft2716 40th Ave W, Bradenton, FL 34205Off Market
Nearby schools
GreatSchools rating
- 3/10Robert H. Prine Elementary SchoolGrades: PK-5Distance: 0.6 mi
- 2/10Bayshore High SchoolGrades: 8-12Distance: 1.5 mi
- 2/10W. D. Sugg Middle SchoolGrades: 6-8Distance: 1.8 mi
Schools provided by the listing agent
- Elementary: Robert H. Prine Elementary
- Middle: W.D. Sugg Middle
- High: Bayshore High
Source: Stellar MLS. This data may not be complete. We recommend contacting the local school district to confirm school assignments for this home.
Get a cash offer in 3 minutes
Find out how much your home could sell for in as little as 3 minutes with a no-obligation cash offer.
Estimated market value
$423,000
Get a cash offer in 3 minutes
Find out how much your home could sell for in as little as 3 minutes with a no-obligation cash offer.
Estimated market value
$423,000
- Florida
- Manatee County
- Bradenton
- 34205
- South Bradenton
- 2719 40TH AVENUE W
Nearby cities
Nearby neighborhoods
Nearby zip codes
Other Bradenton Topics
