If you’re looking for historic Gulfport beach house charm combined with thoughtful modern upgrades, this fully renovated POOL home must be seen to be believed. Located in the art district, just a five minute walk to Beach Boulevard dining and shops, properties like this rarely come on the market. The original pine hardwood floors and portico ceilings have been beautifully restored. The interiors feature granite countertops, all new kitchen cabinetry, and updated lighting and fixtures. The property has been extensively upgraded with new electrical wiring, updated internal plumbing, heat pump and central A/C units, and a whole house water softener. Home had no storm damage and No flood insurance required! Solar panels installed on both the house and back building keep utility costs extremely low. Current Duke bills average approximately $35 per month, the minimum charge monthly. An electric vehicle charging station means fuel is free for your electric car. A stunning, natural garden at the back of the fully vinyl-fenced property features a generous, shaded entertainment lanai (20’ x 30’) with grilling pad and a prep kitchenette in the back building. Travertine pavers create elegant walkways and an easy-care surface for parties. A fountain and mature plantings make this a haven for birdwatching. A second screened dining lanai offers access to the saltwater swimming pool and the main kitchen. Brick pavers surround the pool, front driveway, and rear garage parking pad. All have been power-washed, re-sanded and sealed this year. Low-maintenance landscaping supported by a well and irrigation system, period-appropriate metal awnings above the front doors, and a metal storage shed add practicality to beauty. The spacious primary bedroom with ensuite bath opens into the back lanai and could also serve as an art studio, writer’s retreat, guest quarters, or home office. The home also includes a laundry room that doubles as a pantry and staging area for entertaining, complete with refrigerator, washer, dryer, granite counters, and storage cabinets. Major improvements have been made for storm protection and insurance savings. All duplex windows have been replaced with hurricane impact windows, hurricane shield covers protect the side doors and rear structure, and roof repair and strapping have been completed to qualify for full wind mitigation discounts. A great find for multi-generational families, friends looking for a compound or even the versatility of a rental. If you sleep on this one, you won’t sleep in it.
Sold for $695,000
$695,000
2719 52ND STREET S, GULFPORT, FL 33707
3beds
2,004sqft
Single Family Residence
Built in 1948
9,295 Square Feet Lot
$693,800 Zestimate®
$347/sqft
$4,856 Estimated rent
Home value
$693,800
$638,000 - $756,000
$4,856/mo
Zestimate® history
Owner options
List your home for rent
$4,856/mo
Rent Zestimate®
Find your next renter with Zillow Rental Manager. Plus, with online applications, you can quickly screen prospective tenants – for free.
$4,856/mo
Rent Zestimate®
Refinance and save
$4,740/mo
Est. payment
Refinancing to a lower rate could help reduce your monthly payments and save thousands over the life of the loan.
$4,740/mo
Est. payment
Explore your selling options
Work with a Zillow partner agent
Leverage their expertise and Zillow's premium Showcase listings to get your home seen by more buyers.
Get startedList with your own agent
Get your home in front of millions of buyers by listing it on Zillow.
Learn how to do itSell it yourself
Take full control of how buyers see your home on Zillow by listing For Sale by Owner (FSBO).
List your homeWhat's special
Fully renovated pool homeGranite countertopsPortico ceilingsUpdated lighting and fixturesElectric vehicle charging stationFully vinyl-fenced propertyOriginal pine hardwood floors
Zillow last checked:
Listing updated:
Listed by:
Delia Davidson 727-688-7368,
FOREVER FLORIDA REAL ESTATE 727-440-6444
Bought with:
Christopher Cole, 3643385
FOREVER FLORIDA REAL ESTATE
Kailey Blackbourn, 3561644
FOREVER FLORIDA REAL ESTATE
Source: Stellar MLS,MLS#: TB8485561 Originating MLS: Suncoast Tampa
Originating MLS: Suncoast Tampa
Facts & features
Interior
Bedrooms & bathrooms
- Bedrooms: 3
- Bathrooms: 3
- Full bathrooms: 3
Rooms
- Room types: Attic, Garage Apartment, Storage Rooms
Primary bedroom
- Features: Built-in Closet
- Level: First
- Area: 456 Square Feet
- Dimensions: 24x19
Bedroom 2
- Features: Built-in Closet
- Level: First
- Area: 143 Square Feet
- Dimensions: 13x11
Bedroom 3
- Features: Built-in Closet
- Level: First
- Area: 143 Square Feet
- Dimensions: 13x11
Kitchen
- Level: First
- Area: 96 Square Feet
- Dimensions: 12x8
Living room
- Level: First
- Area: 187 Square Feet
- Dimensions: 17x11
Living room
- Level: First
- Area: 187 Square Feet
- Dimensions: 17x11
Heating
- Central, Electric
Cooling
- Central Air
Appliances
- Included: Dishwasher, Dryer, Microwave, Range, Refrigerator, Washer
- Laundry: Laundry Room
Features
- Ceiling Fan(s), Kitchen/Family Room Combo, Primary Bedroom Main Floor, Stone Counters, In-Law Floorplan
- Flooring: Porcelain Tile, Vinyl, Hardwood
- Windows: Blinds, Window Treatments, Hurricane Shutters
- Has fireplace: No
Interior area
- Total structure area: 3,698
- Total interior livable area: 2,004 sqft
Property
Parking
- Parking features: Guest, On Street, Open
- Has uncovered spaces: Yes
Features
- Levels: One
- Stories: 1
- Patio & porch: Patio
- Exterior features: Awning(s), Irrigation System, Lighting, Storage
- Has private pool: Yes
- Pool features: Chlorine Free, Gunite, In Ground, Lighting, Salt Water, Solar Heat
- Fencing: Vinyl
Lot
- Size: 9,295 Square Feet
- Dimensions: 55.0 x 169.0
- Features: Corner Lot, City Lot, Near Public Transit
- Residential vegetation: Trees/Landscaped
Details
- Additional structures: Storage
- Parcel number: 333116939420000511
- Special conditions: None
Construction
Type & style
- Home type: SingleFamily
- Property subtype: Single Family Residence
Materials
- Cement Siding
- Foundation: Crawlspace
- Roof: Shingle
Condition
- Completed
- New construction: No
- Year built: 1948
Utilities & green energy
- Electric: Photovoltaics Seller Owned
- Sewer: Public Sewer
- Water: Public
- Utilities for property: Cable Available, Cable Connected, Electricity Connected, Fire Hydrant
Green energy
- Energy generation: Solar
Community & HOA
Community
- Features: Dog Park, Park, Playground, Sidewalks, Tennis Court(s)
- Pet fee: $0 monthly
- Subdivision: VETERAN CITY
HOA
- Has HOA: No
Location
- Region: Gulfport
Financial & listing details
- Price per square foot: $347/sqft
- Tax assessed value: $465,000
- Annual tax amount: $2,117
- Date on market: 3/12/2026
- Cumulative days on market: 2 days
- Listing terms: Cash,Conventional
- Ownership: Fee Simple
- Total actual rent: 0
- Electric utility on property: Yes
- Road surface type: Paved, Asphalt
Price history
| Date | Event | Price |
|---|---|---|
| 5/15/2026 | Sold | $695,000$347/sqft |
Source:  Stellar MLS #TB8485561 Report a problem Stellar MLS #TB8485561 Report a problem | ||
| 3/16/2026 | Pending sale | $695,000$347/sqft |
Source: Stellar MLS #TB8485561 Report a problem | ||
| 3/12/2026 | Listed for sale | $695,000+456%$347/sqft |
Source: Stellar MLS #TB8485561 Report a problem | ||
| 7/2/2013 | Sold | $125,000-10.1%$62/sqft |
Source: Public Record Report a problem | ||
| 4/5/2013 | Price change | $139,000-41.8%$69/sqft |
Source: Charles Rutenberg Realty, Inc. #U7573134 Report a problem | ||
| 2/19/2013 | Listed for sale | $239,000+71.9%$119/sqft |
Source: Charles Rutenberg Realty, Inc. #U7573134 Report a problem | ||
| 11/22/2010 | Listing removed | $139,000$69/sqft |
Source: RE/MAX REALTEC GROUP INC. #7458146 Report a problem | ||
| 4/10/2010 | Listed for sale | $139,000+65.5%$69/sqft |
Source: RE/MAX REALTEC GROUP INC. #7458146 Report a problem | ||
| 9/28/2007 | Sold | $84,000-71.4%$42/sqft |
Source: Stellar MLS #U7302117 Report a problem | ||
| 2/16/2006 | Sold | $294,000+332.4%$147/sqft |
Source: Public Record Report a problem | ||
| 9/3/1998 | Sold | $68,000$34/sqft |
Source: Public Record Report a problem | ||
Public tax history
| Year | Property taxes | Tax assessment |
|---|---|---|
| 2025 | $2,204 +6.5% | $172,479 +2.9% |
| 2024 | $2,070 +2.2% | $167,618 +3% |
| 2023 | $2,025 +3.5% | $162,736 +3% |
| 2022 | $1,956 -0.7% | $157,996 +3% |
| 2021 | $1,969 +8.1% | $153,394 +6.5% |
| 2020 | $1,822 +2.4% | $143,968 +2.3% |
| 2019 | $1,780 | $140,731 +1.9% |
| 2018 | $1,780 +1.9% | $138,107 +2.1% |
| 2017 | $1,747 +2.7% | $135,266 +2.1% |
| 2016 | $1,702 +26.4% | $132,484 +17.8% |
| 2015 | $1,346 -40.7% | $112,430 -0.2% |
| 2014 | $2,269 +19% | $112,652 +20.4% |
| 2013 | $1,907 -10.7% | $93,576 -10.8% |
| 2012 | $2,136 | $104,873 -7% |
| 2011 | -- | $112,779 +11.3% |
| 2010 | -- | $101,346 -22.3% |
| 2009 | -- | $130,349 -22.1% |
| 2008 | $3,197 | $167,300 -31.7% |
| 2007 | -- | $245,000 +65.9% |
| 2004 | $3,178 +16.1% | $147,700 +16.8% |
| 2003 | $2,736 +77% | $126,500 +44.6% |
| 2002 | $1,546 | $87,500 +23.9% |
| 2001 | $1,546 +17.3% | $70,600 +16.7% |
| 2000 | $1,318 | $60,500 |
Find assessor info on the county website
Neighborhood: 33707
Nearby homes
- $---- bd-- ba-- sqft2721 52nd St S, Saint Petersburg, FL 33707Off Market
- $--2 bd1 ba700 sqft5208 27th Ave S #4, Saint Petersburg, FL 33707Off Market
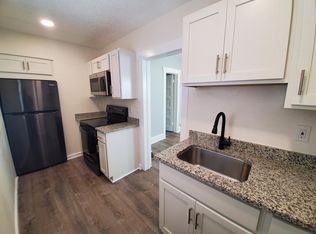
- $662,5005 bd4 ba2.7k sqft5214 27th Ave S, Gulfport, FL 33707Off Market

- $2,1001 bd1 ba800 sqft5214 27th Ave S #2, Saint Petersburg, FL 33707For Rent

- $380,900-- bd2 ba1.4k sqft2728 52nd St S, Gulfport, FL 33707Off Market
- $395,400-- bd2 ba1.4k sqft2720 53rd St S, Gulfport, FL 33707Off Market
- $650,0003 bd2 ba1.5k sqft2716 52nd St S, Gulfport, FL 33707Sold
- $625,3003 bd3 ba1.5k sqft5220 28th Ave S, Gulfport, FL 33707Off Market
Nearby schools
GreatSchools rating
- 4/10Gulfport Montessori Elementary SchoolGrades: PK-5Distance: 0.5 mi
- 3/10Azalea Middle SchoolGrades: 6-8Distance: 4.4 mi
- 4/10Boca Ciega High SchoolGrades: 9-12Distance: 1.3 mi
Get a cash offer in 3 minutes
Find out how much your home could sell for in as little as 3 minutes with a no-obligation cash offer.
Estimated market value
$693,800
Get a cash offer in 3 minutes
Find out how much your home could sell for in as little as 3 minutes with a no-obligation cash offer.
Estimated market value
$693,800
- Florida
- Pinellas County
- Gulfport
- 33707
- 2719 52ND STREET S
Nearby cities
Nearby zip codes
Other Gulfport Topics
