Skip main navigation
Pending
  • $3,200,000

    2719 All View Way, Belmont, CA 94002

    5beds
    3,448sqft
    : 
    $21,603/mo
    Get pre-qualified
    Single Family Residence, Residential
    Built in 1963
    0.28 Acres Lot
    $-- Zestimate®
    $928/sqft
    $-- HOA

    What's special

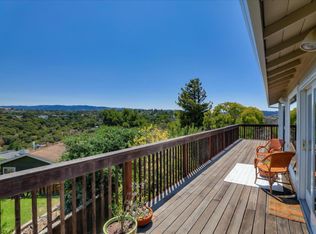
    Tucked at the end of a quiet cul-de-sac, this exceptional custom home combines privacy, luxury, and versatility with sweeping canyon views and spectacular sunsets. The main level features a stunning chefs kitchen with oversized island, custom cabinetry, three ovens, wine refrigerator, and abundant workspace which opens to the spacious living room and dining areas. An enclosed atrium extends the living space year-round and leads to a view deck ideal for morning coffee, sunset cocktails, and al fresco dining. Three bedrooms, including a private primary suite, and two baths provide the option for comfortable single-level living. Downstairs, an expansive family room with bar, abundant storage, and sliding doors opens to the level backyard. A luxurious second primary retreat offers a walk-in closet, spa-inspired bath with dual vanities and soaking tub, plus private patio access. A fifth ensuite bedroom with private exterior entrance offers flexibility for guests, au pair, home office, multigenerational living, or potential ADU use. Two laundry/storage areas, attached two-car garage with EV charging, storage shed, and mature fruit trees. Ideally located near acclaimed schools, Silicon Valley, major commute routes, and vibrant amenities. Welcome Home!
    12 days
    |
    963
    |
    75
    |

    Zillow last checked:

    Listing updated:

    Listed by:

    Christine Cook 02077693 650-642-5327,

    Coldwell Banker Realty 650-596-5400

    Source: MLSListings Inc,MLS#: ML82056951MLS Logo

      Facts & features

      Interior

      Bedrooms & bathrooms
      • Bedrooms: 5
      • Bathrooms: 5
      • Full bathrooms: 4
      • 1/2 bathrooms: 1
      Rooms
      • Room types: Great Room, Laundry
      Bedroom
      • Features: PrimarySuiteRetreat, WalkinCloset, BedroomonGroundFloor2plus, PrimaryBedroom2plus
      Bathroom
      • Features: DoubleSinks, DualFlushToilet, Granite, PrimaryTubwJets, OutsideAccess, StallShower2plus, FullonGroundFloor, OversizedTub
      Dining room
      • Features: BreakfastBar, DiningL
      Family room
      • Features: SeparateFamilyRoom
      Kitchen
      • Features: Countertop_Granite, ExhaustFan, Island, Skylights
      Heating
      • Central Forced Air Gas
      Cooling
      • Central Air
      Appliances
      • Included: Dishwasher, Exhaust Fan, Disposal, Built In Oven, Gas Oven/Range, Refrigerator, Wine Refrigerator, Washer/Dryer
      • Laundry: In Garage, In Utility Room
      Features
      • One Or More Skylights, Walk-In Closet(s)
      Interior area
      • Total structure area: 3,448
      • Total interior livable area: 3,448 sqft

      Property

      Parking
      • Total spaces: 2
      • Parking features: Attached, Electric Vehicle Charging Station(s), Garage Door Opener
      • Attached garage spaces: 2
      Features
      • Stories: 1
      • Patio & porch: Balcony/Patio
      • Exterior features: Back Yard, Fenced, Storage Shed Structure
      • Fencing: Wood
      Lot
      • Size: 0.28 Acres
      Details
      • Parcel number: 043243210
      • Zoning: R10006
      • Special conditions: Standard

      Construction

      Type & style
      • Home type: SingleFamily
      • Property subtype: Single Family Residence, Residential
      Materials
      • Foundation: Concrete Perimeter, Slab, Crawl Space
      • Roof: Composition, Shingle
      Condition
      • New construction: No
      • Year built: 1963

      Utilities & green energy

      • Gas: PublicUtilities
      • Sewer: Public Sewer
      • Water: Public
      • Utilities for property: Public Utilities, Water Public

      Community & HOA

      Location
      • Region: Belmont

      Financial & listing details

      • Price per square foot: $928/sqft
      • Tax assessed value: $1,706,140
      • Annual tax amount: $21,540
      • Date on market: 8/7/2026
      • Listing agreement: ExclusiveRightToSell

        Estimated market value

        Not available

        Estimated sales range

        Not available

        $7,028/mo

        Price history

        DateEventPrice
        8/10/2026Pending sale$3,200,000$928/sqft
        Source: MLSListings Inc #ML82056951 Report a problem
        8/7/2026Listed for sale$3,200,000+166.7%$928/sqft
        Source: MLSListings Inc #ML82056951 Report a problem
        11/26/2003Sold$1,200,000$348/sqft
        Source: Public Record Report a problem

        Public tax history

        YearProperty taxesTax assessment
        2025$21,540 +6.5%$1,706,140 +2%
        2024$20,232 -1.3%$1,672,688 +2%
        2023$20,499 +5.2%$1,639,892 +2%
        2022$19,494 +0.3%$1,607,738 +2%
        2021$19,428 +1.5%$1,576,214 +1%
        2020$19,149 +0.6%$1,560,052 +2%
        2019$19,038 +3.1%$1,529,464 +2%
        2018$18,457 +0.6%$1,499,476 +2%
        2017$18,347 +0.5%$1,470,076 +2%
        2016$18,252 +8.4%$1,441,252 +1.5%
        2015$16,831 $1,419,604 +2%
        2014$16,831 $1,391,796 +0.5%
        2013-- $1,385,506 +2%
        2012-- $1,358,340
        2011-- $1,358,340 +2.8%
        2010-- $1,321,754 -0.2%
        2009-- $1,324,894 +2%
        2008-- $1,298,916 +2%
        2007-- $1,273,448 +2%
        2006-- $1,248,480
        2005-- $1,248,480 +4%
        2004-- $1,200,000 +470.8%
        2003-- $210,233 +2%
        2002-- $206,111 +2%
        2001-- $202,070 +2%
        2000-- $198,109
        Find assessor info on the county website

        Monthly payment

        Est. payment

        Payment breakdown

        Explore the cost of this home by adjusting the details. Changes won't be saved.
        All calculations are estimates and provided by Zillow, Inc. for informational purposes only. Actual amounts may vary.
        HOA fees may include property taxes on listings classified as Co-Ops. Contact the listing agent and/or owner for fee details.
        See how much you could borrow to make a competitive offer.

        Climate risks

        Neighborhood: Cipriani

        Getting around

        11 / 100
        Car-Dependent
        8 / 100
        Somewhat Bikeable

        Nearby schools

        GreatSchools rating
        Schools provided by the listing agent
        • Elementary: CiprianiElementary
        • Middle: RalstonIntermediate
        • High: CarlmontHigh
        • District: BelmontRedwoodShoresElementary

        Source: MLSListings Inc. This data may not be complete. We recommend contacting the local school district to confirm school assignments for this home.

        A local agent can set up tours, give advice and negotiate with sellers.

        Browse local experts

        Similar homes

          1. Local buyer's agents are ready to help