This east side gem is absolutely darling and move-in ready! Discover this 2 BR 2 bath zero-lot line home located close to shopping, restaurants, and employers. Thoughtfully updated and lovingly maintained, this home is truly ready for its new owner. Step inside to find mostly fresh paint and newer LVP flooring on the main level. In 2024 the kitchen was updated including a backsplash and newer appliances. The main floor bath was beautifully renovated less than five years ago. More great news...the HVAC was new in 2024. The roof was replaced in 2009 (inspected two years ago) and the front porch was redone in 2025! The spacious primary bedroom features four closets offering tons of storage! The updates, location, and curb appeal, this home offers comfort, style, and easy living all in one package. Don't miss your chance to make this your HOME.
Closed
$206,000
2719 Arrowhead Dr #0, Bloomington, IL 61704
2beds
1,668sqft
Single Family Residence
Built in 1992
-- sqft lot
$210,500 Zestimate®
$124/sqft
$1,785 Estimated rent
Home value
$210,500
$194,000 - $227,000
$1,785/mo
Zestimate® history
Owner options
List your home for rent
$1,785/mo
Rent Zestimate®
Find your next renter with Zillow Rental Manager. Plus, with online applications, you can quickly screen prospective tenants – for free.
$1,785/mo
Rent Zestimate®
Refinance and save
$1,557/mo
Est. payment
Refinancing to a lower rate could help reduce your monthly payments and save thousands over the life of the loan.
$1,557/mo
Est. payment
Explore your selling options
Work with a Zillow partner agent
Leverage their expertise and Zillow's premium Showcase listings to get your home seen by more buyers.
Get startedList with your own agent
Get your home in front of millions of buyers by listing it on Zillow.
Learn how to do itSell it yourself
Take full control of how buyers see your home on Zillow by listing For Sale by Owner (FSBO).
List your homeWhat's special
Spacious primary bedroomFresh paintTons of storageNewer lvp flooringNewer appliancesFour closets
Zillow last checked:
Listing updated:
Listed by:
Emily Almeida, GRI 309-826-0672,
RE/MAX Rising
Bought with:
Sherri Masters
BHHS Central Illinois, REALTORS
Source: MRED as distributed by MLS GRID,MLS#: 12510582
Facts & features
Interior
Bedrooms & bathrooms
- Bedrooms: 2
- Bathrooms: 2
- Full bathrooms: 2
Rooms
- Room types: No additional rooms
Primary bedroom
- Features: Flooring (Carpet), Window Treatments (All)
- Level: Second
- Area: 192 Square Feet
- Dimensions: 12X16
Bedroom 2
- Features: Flooring (Wood Laminate), Window Treatments (All)
- Level: Second
- Area: 120 Square Feet
- Dimensions: 10X12
Dining room
- Features: Flooring (Wood Laminate), Window Treatments (All)
- Level: Second
- Area: 96 Square Feet
- Dimensions: 8X12
Family room
- Features: Flooring (Carpet), Window Treatments (All)
- Level: Main
- Area: 400 Square Feet
- Dimensions: 16X25
Kitchen
- Features: Kitchen (Eating Area-Table Space, Pantry-Closet, Updated Kitchen), Flooring (Ceramic Tile), Window Treatments (All)
- Level: Second
- Area: 96 Square Feet
- Dimensions: 8X12
Laundry
- Features: Flooring (Vinyl), Window Treatments (All)
- Level: Main
- Area: 30 Square Feet
- Dimensions: 3X10
Living room
- Features: Flooring (Wood Laminate), Window Treatments (All)
- Level: Second
- Area: 270 Square Feet
- Dimensions: 15X18
Heating
- Forced Air, Natural Gas
Cooling
- Central Air
Appliances
- Included: Range, Microwave, Dishwasher, Refrigerator, Washer, Dryer
- Laundry: Electric Dryer Hookup
Features
- 1st Floor Full Bath, Cathedral Ceiling(s)
- Windows: Skylight(s)
- Basement: None
- Number of fireplaces: 1
- Fireplace features: Gas Log, Attached Fireplace Doors/Screen, Living Room
Interior area
- Total structure area: 1,668
- Total interior livable area: 1,668 sqft
Property
Parking
- Total spaces: 2
- Parking features: Garage Door Opener, Yes, Garage Owned, Attached, Garage
- Attached garage spaces: 2
- Has uncovered spaces: Yes
Accessibility
- Accessibility features: No Disability Access
Features
- Patio & porch: Patio, Deck
Lot
- Size: 3,960 Square Feet
- Dimensions: 33X120
- Features: Landscaped, Mature Trees
Details
- Additional structures: Shed(s)
- Parcel number: 1436330008
- Special conditions: None
- Other equipment: Ceiling Fan(s)
Construction
Type & style
- Home type: MultiFamily
- Property subtype: Single Family Residence
Materials
- Vinyl Siding
- Roof: Asphalt
Condition
- New construction: No
- Year built: 1992
Utilities & green energy
- Sewer: Public Sewer
- Water: Public
Community & HOA
Community
- Subdivision: Not Applicable
HOA
- Services included: None
Location
- Region: Bloomington
Financial & listing details
- Price per square foot: $124/sqft
- Annual tax amount: $4,236
- Date on market: 3/5/2026
- Listing terms: Conventional
- Ownership: Fee Simple
Price history
| Date | Event | Price |
|---|---|---|
| 2/19/2026 | Sold | $206,000-1.9%$124/sqft |
Source:  MRED as distributed by MLS GRID #12510582 Report a problem MRED as distributed by MLS GRID #12510582 Report a problem | ||
| 1/14/2026 | Contingent | $210,000$126/sqft |
Source: MRED as distributed by MLS GRID #12510582 Report a problem | ||
| 11/26/2025 | Price change | $210,000-2.3%$126/sqft |
Source: MRED as distributed by MLS GRID #12510582 Report a problem | ||
| 11/7/2025 | Listed for sale | $215,000$129/sqft |
Source: MRED as distributed by MLS GRID #12510582 Report a problem | ||
Public tax history
Tax history is unavailable.
Neighborhood: 61704
Nearby homes
- $206,0002 bd2 ba1.6k sqft2719 Arrowhead Dr, Bloomington, IL 61704Sold
- $199,5002 bd2 ba1.6k sqft2719 Arrowhead Dr #BLOOMINGTO, Bloomington, IL 61704Off Market
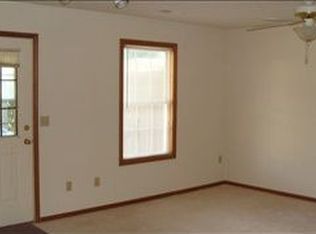
- $175,0002 bd2 ba1.3k sqft2717 Arrowhead Dr, Bloomington, IL 61704Sold
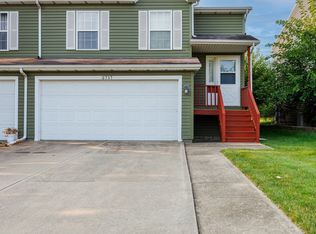
- $222,200-- bd-- ba-- sqft2721 Arrowhead Dr, Bloomington, IL 61704Off Market
- $215,0003 bd3 ba1.6k sqft2715 Arrowhead Dr, Bloomington, IL 61704Sold
- $238,5003 bd2 ba1.6k sqft2723 Arrowhead Dr, Bloomington, IL 61704Sold
- $207,0002 bd3 ba1.6k sqft2713 Arrowhead Dr, Bloomington, IL 61704Off Market
- $222,700-- bd-- ba-- sqft2725 Arrowhead Dr, Bloomington, IL 61704Off Market
- $227,4003 bd3 ba1.6k sqft2711 Arrowhead Dr, Bloomington, IL 61704Off Market
Nearby schools
GreatSchools rating
- 5/10Colene Hoose Elementary SchoolGrades: K-5Distance: 2 mi
- 6/10Chiddix Jr High SchoolGrades: 6-8Distance: 2.4 mi
- 4/10Normal Community High SchoolGrades: 9-12Distance: 3.1 mi
Schools provided by the listing agent
- Elementary: Colene Hoose Elementary
- Middle: Chiddix Jr High
- High: Normal Community High School
- District: 5
Source: MRED as distributed by MLS GRID. This data may not be complete. We recommend contacting the local school district to confirm school assignments for this home.


Get pre-qualified for a loan
At Zillow Home Loans, we can pre-qualify you in as little as 5 minutes with no impact to your credit score.An equal housing lender. NMLS #10287.
Sell for more on Zillow
Get a Zillow Showcase℠ listing at no additional cost and you could sell for .
$210,500
2% more
+$4,210
With Zillow Showcase(estimated)
$214,710
- Illinois
- McLean County
- Bloomington
- 61704
- 2719 Arrowhead Dr Unit 0
Nearby cities
Nearby zip codes
Other Bloomington Topics
