Charming brick ranch filled with character and old-school craftsmanship! This 2-bedroom, 1-bath home features stunning hardwood floors, a cozy wood-burning stove, and the kind of quality and detail you just don't find in every home. Enjoy a covered front porch, fenced backyard with covered patio great for entertaining or relaxing , built-in 1-car garage, and plenty of both on- and off-street parking. The full basement offers additional storage and workspace, while the gas furnace, water heater, and oven provide the efficiency and convenience of natural gas. Conveniently located near parks, shopping, restaurants, public transportation, and everyday amenities. If you've been looking for a great home with warmth, character, and great bones, this one deserves a look!
Pending
Price cut: $10K (10/9)
$185,000
2719 Ashland Ave, Covington, KY 41015
2beds
1,092sqft
Single Family Residence, Residential
Built in 1950
5,662 Square Feet Lot
$-- Zestimate®
$169/sqft
$-- HOA
What's special
Brick ranchGas furnaceCozy wood-burning stoveWater heaterCovered front porchStunning hardwood floors
- 30 days
- 1,188
- 151
Likely to sell faster than
Zillow last checked:
Listing updated:
Listed by:
Patrick Eschan 859-743-3883,
Pivot Realty Group
Source: NKMLS,MLS#: 646983
Facts & features
Interior
Bedrooms & bathrooms
- Bedrooms: 2
- Bathrooms: 1
- Full bathrooms: 1
Primary bedroom
- Features: See Remarks
- Level: First
- Area: 156
- Dimensions: 13 x 12
Bedroom 2
- Features: See Remarks
- Level: First
- Area: 121
- Dimensions: 11 x 11
Dining room
- Features: See Remarks
- Level: First
- Area: 143
- Dimensions: 13 x 11
Kitchen
- Features: See Remarks
- Level: First
- Area: 112
- Dimensions: 14 x 8
Living room
- Features: See Remarks
- Level: First
- Area: 234
- Dimensions: 18 x 13
Heating
- Forced Air
Cooling
- Central Air
Appliances
- Included: Electric Oven, Gas Range, Gas Oven, Dishwasher, Microwave, Refrigerator
- Laundry: Gas Dryer Hookup
Features
- High Speed Internet, Ceiling Fan(s), Recessed Lighting
- Windows: Vinyl Frames
- Number of fireplaces: 1
- Fireplace features: Blower Fan
Interior area
- Total structure area: 1,092
- Total interior livable area: 1,092 sqft
Property
Parking
- Total spaces: 1
- Parking features: Attached, Driveway, Garage
- Attached garage spaces: 1
- Has uncovered spaces: Yes
Features
- Levels: One
- Stories: 1
- Patio & porch: Covered, Patio, Porch
- Exterior features: Private Yard
- Fencing: Aluminum,Wood
Lot
- Size: 5,662 Square Feet
- Features: Sloped
Details
- Parcel number: 0561106005.00
Construction
Type & style
- Home type: SingleFamily
- Architectural style: Ranch
- Property subtype: Single Family Residence, Residential
Materials
- Brick, Concrete, Vinyl Siding
- Foundation: Block
- Roof: Shingle
Condition
- Existing Structure
- New construction: No
- Year built: 1950
Utilities & green energy
- Sewer: Public Sewer
- Water: Public
- Utilities for property: Cable Available, Natural Gas Available, Sewer Available, Underground Utilities, Water Available
Green energy
- Energy generation: Solar
Community & HOA
HOA
- Has HOA: No
Location
- Region: Covington
Financial & listing details
- Price per square foot: $169/sqft
- Tax assessed value: $131,000
- Annual tax amount: $1,736
- Date on market: 9/26/2026
- Cumulative days on market: 30 days
- Road surface type: Paved
Estimated market value
Not available
Estimated sales range
Not available
Not available
Price history
| Date | Event | Price |
|---|---|---|
| 10/20/2026 | Pending sale | $185,000$169/sqft |
Source:  NKMLS #646983 Report a problem NKMLS #646983 Report a problem | ||
| 10/9/2026 | Price change | $185,000-5.1%$169/sqft |
Source: NKMLS #646983 Report a problem | ||
| 9/25/2026 | Listed for sale | $195,000+48.9%$179/sqft |
Source: NKMLS #646983 Report a problem | ||
| 1/28/2021 | Sold | $131,000+1.6%$120/sqft |
Source: Public Record Report a problem | ||
| 12/11/2020 | Pending sale | $128,900$118/sqft |
Source: Paragon Realty Partners #544355 Report a problem | ||
| 12/9/2020 | Listed for sale | $128,900$118/sqft |
Source: Paragon Realty Partners #544355 Report a problem | ||
Public tax history
| Year | Property taxes | Tax assessment |
|---|---|---|
| 2025 | $1,736 +0.8% | $131,000 |
| 2024 | $1,723 -1.3% | $131,000 |
| 2023 | $1,745 +0.8% | $131,000 |
| 2022 | $1,731 +33.5% | $131,000 +54.1% |
| 2021 | $1,297 +41.3% | $85,000 |
| 2020 | $918 | $85,000 |
| 2019 | $918 +14.3% | $85,000 |
| 2018 | $803 | $85,000 |
| 2017 | $803 -53.3% | $85,000 |
| 2015 | $1,721 +3.9% | $85,000 |
| 2014 | $1,656 | $85,000 |
| 2013 | $1,656 | $85,000 |
| 2012 | -- | $85,000 |
| 2011 | -- | $85,000 |
| 2010 | -- | $85,000 |
| 2009 | -- | $85,000 |
| 2008 | -- | $85,000 |
| 2007 | -- | $85,000 |
| 2006 | -- | $85,000 |
| 2005 | -- | $85,000 |
| 2004 | -- | $85,000 |
| 2003 | -- | $85,000 |
| 2002 | -- | $85,000 +23.2% |
| 2001 | -- | $69,000 |
| 2000 | -- | $69,000 |
Find assessor info on the county website
Monthly payment
Est. payment
Payment breakdown
Explore the cost of this home by adjusting the details. Changes won't be saved.Climate risks
Neighborhood: 41015
Nearby schools
Schools provided by the listing agent
- Middle: Holmes Middle School
- High: Holmes Senior High
Source: NKMLS. This data may not be complete. We recommend contacting the local school district to confirm school assignments for this home.
Similar homes
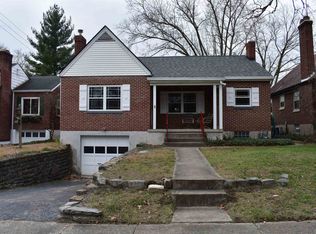
- $179,9002 bd1 ba784 sqft2739 Melton Ave, Covington, KY 41015For Sale
 MLS ID #647799, Patrick Grosser, Keller Williams Advisors. NKMLS
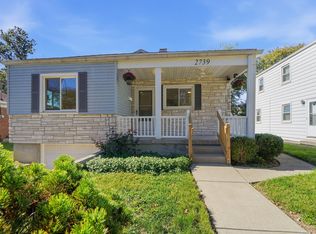
 - $180,0003 bd2 ba1.5k sqft3515 Carlisle Ave, Covington, KY 41015For Sale
 MLS ID #647795, Hannah Brossart, Keller Williams Advisors. NKMLS
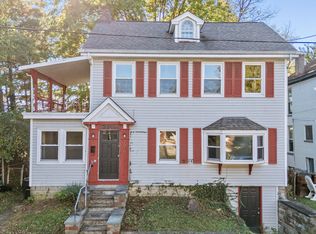
 - $--3 bd1 ba1.2k sqft2818 Indiana Ave, Covington, KY 41015Auction
 Auction.com 2
 - $185,0003 bd2 ba1.5k sqft623 Cleveland Ave, Taylor Mill, KY 41015For Sale
 MLS ID #647659, Randi Winterhalt, Keller Williams Realty Service. NKMLS
