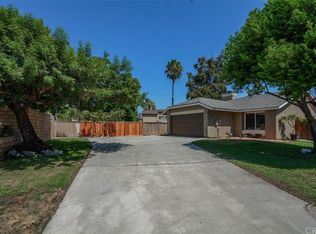
This Ontario property is a perfect starter home and, it can also be suitable for downsizing to a low maintenance lifestyle. The one-story cozy 3 bed 2 bath property was nicely renovated a few years ago. The newer solar panels enhance the value of this house. When you enter the home, you are welcomed by high ceilings, an open floor plan with a living room featuring a charming fireplace, and beautiful kitchen with an adjacent dining area. The kitchen displays gorgeous granite countertops and backsplash, a breakfast bar, a large sink, modern cabinets, also stainless-steel appliances. The primary bedroom entrance offers double doors, direct access to the backyard with sliding doors that provide plenty of daylight and, two ample closets. A private bathroom with walk-in shower with beautiful, tiled walls and glass sliding doors. Additionally, there are 2 bedrooms and a bathroom with tiled walls and shower/tub feature. Timeless light-colored hardwood flooring compliments the entire property. The relaxing backyard has been enhanced with pavers and artificial grass to enhance low maintenance care. Some greenery and beautiful plumerias add charm to the ambiance. Furthermore, a new 2 car garage door and water heater have been installed. Excellent location Creek View Elementary and Colony High school are within walking distance. Convenient short drive to restaurants and shopping centers such as Ontario Mills Mall and Costco, which is less than three miles away. Only few minutes access to the Ontario Airport, freeways 60, 10 and 15. The very low HOA offers the following amenities: daily security patrol, three swimming pools, three playgrounds, two lighted tennis courts and walking paths.
Sold for $650,700
Listed by: RE/MAX Unlimited Real Estate • Araceli Del Rio • Contact: 7144619941
Bought with: Partner Real Estate
$650,700
2719 Bear Creek Pl, Ontario, CA 91761
3beds
970sqft
Single Family Residence
Built in 1984
3,998 Square Feet Lot
$638,700 Zestimate®
$671/sqft
$2,747 Estimated rent
Home value
$638,700
$575,000 - $709,000
$2,747/mo
Zestimate® history
Owner options
List your home for rent
$2,747/mo
Rent Zestimate®
Find your next renter with Zillow Rental Manager. Plus, with online applications, you can quickly screen prospective tenants – for free.
$2,747/mo
Rent Zestimate®
Refinance and save
$4,214/mo
Est. payment
Refinancing to a lower rate could help reduce your monthly payments and save thousands over the life of the loan.
$4,214/mo
Est. payment
Explore your selling options
Work with a Zillow partner agent
Leverage their expertise and Zillow's premium Showcase listings to get your home seen by more buyers.
Get startedList with your own agent
Get your home in front of millions of buyers by listing it on Zillow.
Learn how to do itSell it yourself
Take full control of how buyers see your home on Zillow by listing For Sale by Owner (FSBO).
List your homeWhat's special
Charming fireplaceRelaxing backyardBreakfast barPavers and artificial grassHigh ceilingsGorgeous granite countertopsOpen floor plan
Zillow last checked:
Listing updated:
Listed by:
Araceli Del Rio DRE #02012100 7144619941,
RE/MAX Unlimited Real Estate
Bought with:
SOPHIE TONG, DRE #02024051
Partner Real Estate
Source: CRMLS,MLS#: PW25029713 Originating MLS: California Regional MLS
Originating MLS: California Regional MLSFacts & features
Interior
Bedrooms & bathrooms
- Bedrooms: 3
- Bathrooms: 2
- Full bathrooms: 2
- Main level bathrooms: 2
- Main level bedrooms: 3
Rooms
- Room types: Bedroom
Bedroom
- Features: All Bedrooms Down
Bathroom
- Features: Bathroom Exhaust Fan, Bathtub, Full Bath on Main Level, Quartz Counters, Remodeled, Soaking Tub, Separate Shower, Tub Shower, Upgraded, Walk-In Shower
Kitchen
- Features: Kitchen/Family Room Combo, Quartz Counters, Remodeled, Updated Kitchen, Utility Sink
Heating
- Central, Fireplace(s)
Cooling
- Central Air
Appliances
- Included: Convection Oven, Gas Oven, Gas Range, Gas Water Heater, Microwave, Range Hood, Water Heater
- Laundry: In Garage
Features
- Breakfast Bar, Eat-in Kitchen, High Ceilings, Open Floorplan, Quartz Counters, Recessed Lighting, All Bedrooms Down
- Flooring: Wood
- Has fireplace: Yes
- Fireplace features: Gas, Living Room
- Common walls with other units/homes: No Common Walls
Interior area
- Total interior livable area: 970 sqft
Property
Parking
- Total spaces: 2
- Parking features: Concrete, Door-Multi, Direct Access, Driveway, Garage Faces Front, Garage, Garage Door Opener, No Driveway
- Attached garage spaces: 2
Features
- Levels: One
- Stories: 1
- Entry location: West
- Patio & porch: Concrete, Covered, Open, Patio, Screened
- Pool features: Community, Association
- Has spa: Yes
- Spa features: Association, Community
- Has view: Yes
- View description: Neighborhood
Lot
- Size: 3,998 Square Feet
- Features: Back Yard, Cul-De-Sac, Front Yard, Sprinklers In Front, Lawn, Landscaped, Paved
Details
- Parcel number: 1083382080000
- Special conditions: Standard
Construction
Type & style
- Home type: SingleFamily
- Architectural style: Custom
- Property subtype: Single Family Residence
Materials
- Foundation: Slab
Condition
- New construction: No
- Year built: 1984
Utilities & green energy
- Electric: Standard
- Sewer: Public Sewer
- Water: Public
- Utilities for property: Cable Available, Cable Connected, Electricity Available, Electricity Connected, Natural Gas Available, Natural Gas Connected, Sewer Available, Sewer Connected, Water Available, Water Connected
Community & HOA
Community
- Features: Street Lights, Sidewalks, Pool
HOA
- Has HOA: Yes
- Amenities included: Picnic Area, Playground, Pool, Pets Allowed, Spa/Hot Tub, Tennis Court(s)
- HOA fee: $79 monthly
- HOA name: Creekside Village
- HOA phone: 909-481-0600
Location
- Region: Ontario
Financial & listing details
- Price per square foot: $671/sqft
- Tax assessed value: $440,738
- Annual tax amount: $4,687
- Date on market: 2/13/2025
- Cumulative days on market: 5 days
- Listing terms: Cash,Cash to Existing Loan,Cash to New Loan,Conventional,1031 Exchange,FHA,Submit
Price history
| Date | Event | Price |
|---|---|---|
| 3/27/2025 | Sold | $650,700+5.4%$671/sqft |
Source:  CRMLS #PW25029713 Report a problem CRMLS #PW25029713 Report a problem | ||
| 3/25/2025 | Pending sale | $617,500$637/sqft |
Source: CRMLS #PW25029713 Report a problem | ||
| 2/24/2025 | Contingent | $617,500$637/sqft |
Source: CRMLS #PW25029713 Report a problem | ||
| 2/16/2025 | Listed for sale | $617,500+53.2%$637/sqft |
Source: CRMLS #PW25029713 Report a problem | ||
| 7/18/2019 | Sold | $403,000+1.3%$415/sqft |
Source:  CRMLS #DW19144033 Report a problem CRMLS #DW19144033 Report a problem | ||
| 6/27/2019 | Pending sale | $398,000$410/sqft |
Source: HomeQuest Real Estate #DW19144033 Report a problem | ||
| 6/19/2019 | Listed for sale | $398,000+0.6%$410/sqft |
Source: HomeQuest Real Estate #DW19144033 Report a problem | ||
| 3/14/2019 | Listing removed | $395,500$408/sqft |
Source: CENTURY 21 Beachside, Realtors #IG18285789 Report a problem | ||
| 1/25/2019 | Price change | $395,500-0.6%$408/sqft |
Source: CENTURY 21 Beachside, Realtors #IG18285789 Report a problem | ||
| 12/14/2018 | Listed for sale | $398,000+4.7%$410/sqft |
Source: Century 21 Beachside #IG18285789 Report a problem | ||
| 11/3/2017 | Sold | $380,000-2.6%$392/sqft |
Source: Public Record Report a problem | ||
| 9/23/2017 | Pending sale | $389,990+8.3%$402/sqft |
Source: KELLER WILLIAMS REALTY #CV17216413 Report a problem | ||
| 9/20/2017 | Listed for sale | $359,990$371/sqft |
Source: KELLER WILLIAMS REALTY #CV17216413 Report a problem | ||
Public tax history
| Year | Property taxes | Tax assessment |
|---|---|---|
| 2025 | $4,687 +2.7% | $440,738 +2% |
| 2024 | $4,562 +2.3% | $432,096 +2% |
| 2023 | $4,457 +1.8% | $423,624 +2% |
| 2022 | $4,376 +0.9% | $415,318 +2% |
| 2021 | $4,338 +1.8% | $407,175 +1% |
| 2020 | $4,260 +2.5% | $403,000 +4% |
| 2019 | $4,157 -23% | $387,600 +2% |
| 2018 | $5,398 +239.5% | $380,000 +141.9% |
| 2017 | $1,590 | $157,098 +2% |
| 2016 | $1,590 +1.4% | $154,018 +1.5% |
| 2015 | $1,568 -4% | $151,704 +2% |
| 2014 | $1,634 | $148,733 +0.5% |
| 2013 | -- | $148,061 +2% |
| 2012 | -- | $145,158 +2% |
| 2011 | -- | $142,312 +0.8% |
| 2010 | -- | $141,248 -0.2% |
| 2009 | -- | $141,583 +2% |
| 2008 | -- | $138,807 +21.1% |
| 2007 | -- | $114,594 +2% |
| 2006 | -- | $112,347 +2% |
| 2005 | -- | $110,144 +2% |
| 2004 | -- | $107,984 +1.9% |
| 2003 | -- | $106,005 +2% |
| 2002 | -- | $103,926 +2% |
| 2001 | -- | $101,888 +2% |
| 2000 | -- | $99,890 |
Find assessor info on the county website
Neighborhood: Creekside
Nearby homes
- $561,3002 bd2 ba882 sqft2715 Bear Creek Pl, Ontario, CA 91761Off Market
- $493,2002 bd1 ba758 sqft2725 Bear Creek Pl, Ontario, CA 91761Off Market

- $564,0003 bd2 ba975 sqft2729 Bear Creek Pl, Ontario, CA 91761Off Market

- $565,7004 bd3 ba1.3k sqft2720 Eagle Creek Pl, Ontario, CA 91761Off Market

- $744,8004 bd3 ba1.3k sqft2720 Bear Creek Pl, Ontario, CA 91761Off Market
- $581,7003 bd2 ba970 sqft2716 Eagle Creek Pl, Ontario, CA 91761Off Market
- $390,0002 bd1 ba758 sqft2724 Eagle Creek Pl, Ontario, CA 91761Off Market
- $724,6004 bd3 ba1.7k sqft2711 Badgerglen Pl, Ontario, CA 91761Off Market
Nearby schools
GreatSchools rating
- 6/10Creek View Elementary SchoolGrades: K-6Distance: 0.2 mi
- 6/10Grace Yokley Middle SchoolGrades: 7-8Distance: 0.7 mi
- 5/10Colony High SchoolGrades: 9-12Distance: 0.5 mi
Get a cash offer in 3 minutes
Find out how much your home could sell for in as little as 3 minutes with a no-obligation cash offer.
Estimated market value
$638,700
Get a cash offer in 3 minutes
Find out how much your home could sell for in as little as 3 minutes with a no-obligation cash offer.
Estimated market value
$638,700
- California
- San Bernardino County
- Ontario
- 91761
- Creekside
- 2719 Bear Creek Pl
Nearby cities
Nearby neighborhoods
Nearby zip codes
Other Ontario Topics
