Skip main navigation
Closed
  • $345,500

    2719 Benjamin St NE, Minneapolis, MN 55418

    2beds
    1,713sqft
    Single Family
    Built in 1939
    4,791.6 Square Feet Lot
    $345,000 Zestimate®
    $202/sqft
    $2,620 Estimated rent

    Home value

    $345,000

    $321,000 - $369,000

    $2,620/mo

    Zestimate® history
    Loading
    Loading...

    Owner options

    List your home for rent

    $2,620/mo

    Rent Zestimate®

    Find your next renter with Zillow Rental Manager. Plus, with online applications, you can quickly screen prospective tenants – for free.

    Learn more

    $2,620/mo

    Rent Zestimate®

    Refinance and save

    $2,170/mo

    Est. payment

    Refinancing to a lower rate could help reduce your monthly payments and save thousands over the life of the loan.

    See today's rates

    $2,170/mo

    Est. payment

    Explore your selling options

    Work with a Zillow partner agent

    Leverage their expertise and Zillow's premium Showcase listings to get your home seen by more buyers.

    Get started

    List with your own agent

    Get your home in front of millions of buyers by listing it on Zillow.

    Learn how to do it

    Sell it yourself

    Take full control of how buyers see your home on Zillow by listing For Sale by Owner (FSBO).

    List your home

    What's special

    Sunshine yellow doorGorgeous jetted soaking tubGranite countertopsAbundance of cabinetsSun-filled kitchenLarge master bedroomDouble closets
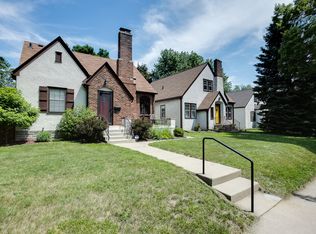
    Welcome to The Button House! Gorgeous, natural light floods the home and creates an airy, sparkling home that feels more spacious than its footprint. Upon walking through your sunshine yellow door, a soft and sophisticated colour palate greets you in the living area, which includes a custom-built dining nook, complete with built-in storage. The sun-filled kitchen features granite countertops, an abundance of cabinets and flows seamlessly out to a large deck for entertaining friends and family. Your own spa-getaway awaits you in the oversized, full bathroom on the main level, with a gorgeous jetted, soaking tub. Upstairs is a large master bedroom boasting beautiful brand new carpet (2026), double closets and an en-suite bathroom, professionally remodelled in 2022. The second bedroom is freshly painted and functions perfectly as a bedroom or office space. Also, tucked away upstairs is a sweet reading nook with built-in shelving. Downstairs, a fully finished basement makes the perfect family room for cosy tv nights, and potential for expansion to a third bedroom. Outside, a riot of colour blooms throughout the growing season with an extensive array of perennials, shrubs and seasonal bulbs planted in both the front and back of the home, including raspberries, strawberries and a pear tree. Soaker hoses are installed in the garden beds for a stress-free, lush landscape, and the fenced yard offers privacy and seclusion. New homeowners can rest easy knowing the home has been intentionally and thoughtfully updated with a new roof (home and garage) using top-tier architectural shingles (2020), a new front door and premium James Hardie Fibre Cement Plank Siding (2020). High quality energy efficient windows were replaced throughout the home in 2019 and 2024. The concrete paths in the front and side of the home were replaced in 2021, and a radon mitigation system installed in 2025. The furnace has been updated with a new heat exchanger and the A/C received a seasonal tuneup in April of this year. The interior of the home was professionally painted in 2026, along with professional carpet cleaning of the lower level. This adorable home is located in the high demand neighbourhood of Audubon Park in Northeast Minneapolis. It’s a short, five minute drive to the Quarry Shopping Centre for all your everyday needs, and parks, playgrounds, restaurants and coffee shops are all within an easy walking distance.

    Zillow last checked:

    Listing updated:

    Listed by:

    Jessica Bicknell 612-275-2467,

    Verve Realty

    Bought with:

    Brian J Leonard

    RE/MAX Results

    Source: NorthstarMLS as distributed by MLS GRID,MLS#: 7051948MLS Logo

    Facts & features

    Interior

    Bedrooms & bathrooms
    • Bedrooms: 2
    • Bathrooms: 2
    • Full bathrooms: 1
    • 3/4 bathrooms: 1
    Bedroom
    • Level: Upper
    • Area: 204 Square Feet
    • Dimensions: 12 x 17
    Bedroom 2
    • Level: Upper
    • Area: 100 Square Feet
    • Dimensions: 10 x 10
    Primary bathroom
    • Level: Upper
    • Area: 42 Square Feet
    • Dimensions: 6 x 7
    Bathroom
    • Level: Main
    • Area: 90 Square Feet
    • Dimensions: 9 x 10
    Dining room
    • Level: Main
    • Area: 121 Square Feet
    • Dimensions: 11 x 11
    Family room
    • Level: Lower
    • Area: 322 Square Feet
    • Dimensions: 23 x 14
    Kitchen
    • Level: Main
    • Area: 195 Square Feet
    • Dimensions: 15 x 13
    Heating
    • Boiler
    Cooling
    • Central Air
    Appliances
    • Included: Dishwasher, Dryer, Humidifier, Microwave, Range, Refrigerator, Stainless Steel Appliance(s), Washer
    • Laundry: In Basement
    Features
    • Basement: Block,Daylight,Drain Tiled,Finished,Full,Sump Pump
    • Has fireplace: No
    Interior area
    • Total structure area: 1,713
    • Total interior livable area: 1,713 sqft
    • Finished area above ground: 1,094
    • Finished area below ground: 319

    Property

    Parking
    • Total spaces: 1
    • Parking features: Detached Garage, Asphalt, Garage Door Opener
    • Garage spaces: 1
    • Has uncovered spaces: Yes
    Accessibility
    • Accessibility features: None
    Features
    • Levels: One and One Half
    • Stories: 1
    • Patio & porch: Deck
    • Fencing: Full,Privacy,Wood
    Lot
    • Size: 4,791 sqft
    • Dimensions: 36.90 x 125.00
    • Features: Tree Coverage - Light
    Details
    • Additional structures: Garage(s)
    • Foundation area: 676
    • Parcel number: 1202924110019
    • Zoning description: Residential-Single Family

    Construction

    Type & style
    • Home type: SingleFamily
    • Property subtype: Single Family
    Materials
    • Roof: Age 8 Years or Less,Architectural Shingle
    Condition
    • New construction: No
    • Year built: 1939

    Utilities & green energy

    • Gas: Natural Gas
    • Sewer: City Sewer/Connected
    • Water: City Water/Connected

    Community & neighborhood

    Location
    • Region: Minneapolis
    • Subdivision: Oak Crest

    HOA & financial

    HOA
    • Has HOA: No

    Price history

    DateEventPrice
    5/19/2026Sold$345,500+11.5%$202/sqft
    Source: NorthstarMLS as distributed by MLS GRID #7051948 Report a problem
    4/27/2026Pending sale$309,900$181/sqft
    Source: NorthstarMLS as distributed by MLS GRID #7051948 Report a problem
    4/16/2026Listed for sale$309,900+87.3%$181/sqft
    Source: NorthstarMLS as distributed by MLS GRID #7051948 Report a problem
    7/1/2011Sold$165,500-4.3%$97/sqft
    Source: Lake Superior Area Realtors as distributed by MLS GRID #1294950 Report a problem
    6/9/2011Pending sale$172,900$101/sqft
    Source: Edina Realty #4019951 Report a problem
    5/11/2011Price change$172,900-3.9%$101/sqft
    Source: Edina Realty #4019951 Report a problem
    4/28/2011Listed for sale$179,900+7.7%$105/sqft
    Source: Edina Realty #4019951 Report a problem
    5/30/2001Sold$167,000$97/sqft
    Source: Public Record Report a problem

    Public tax history

    YearProperty taxesTax assessment
    2025$4,199 +7.1%$316,500 +5.5%
    2024$3,923 +6.9%$300,000 -2.9%
    2023$3,671 +3.4%$309,000 +6.9%
    2022$3,550 +9%$289,000 +7.8%
    2021$3,256 -4.6%$268,000 +4.7%
    2020$3,412 +4.8%$256,000 +3%
    2019$3,256 -4.6%$248,500 +10%
    2018$3,412 +24.1%$226,000 +20.2%
    2017$2,750 +4.8%$188,000 +10.6%
    2016$2,623 +9.2%$170,000 -9.1%
    2015$2,403 -15.1%$187,000 +12.7%
    2014$2,829 +7.3%$166,000
    2013$2,636 -8%$166,000 -8.5%
    2012$2,865 -5.2%$181,500 -5.7%
    2011$3,023 +15.7%$192,500
    2010$2,613 -1.3%$192,500
    2009$2,648 +37%$192,500 +26.5%
    2006$1,933 +11.7%$152,200 +15%
    2005$1,731 +9.3%$132,400 +14.9%
    2004$1,583 +14.4%$115,200 +12.7%
    2002$1,384 -46.6%$102,200
    2001$2,593 --

    Find assessor info on the county website

    Neighborhood: Audubon Park

    Nearby schools

    GreatSchools rating
    Get a cash offer in 3 minutes
    Find out how much your home could sell for in as little as 3 minutes with a no-obligation cash offer.
    Estimated market value
    $345,000
    Get a cash offer in 3 minutes
    Find out how much your home could sell for in as little as 3 minutes with a no-obligation cash offer.
    Estimated market value
    $345,000