Skip main navigation
Off market
  • Price Unknown

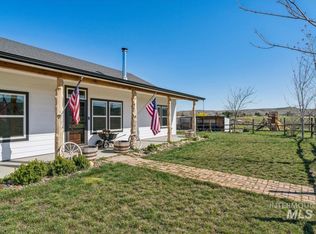
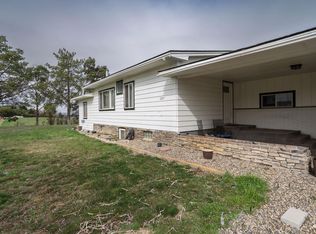
    2719 Center Ave, Payette, ID 83661

    4beds
    0baths
    10Acres
    VacantLand
    Built in 1962
    10 Acres Lot
    $-- Zestimate®
    $--/sqft
    $1,572 Estimated rent

    Home value

    Not available

    Estimated sales range

    Not available

    $1,572/mo

    Zestimate® history
    Loading
    Loading...

    Owner options

    List your home for rent

    $1,572/mo

    Rent Zestimate®

    Find your next renter with Zillow Rental Manager. Plus, with online applications, you can quickly screen prospective tenants – for free.

    Learn more

    $1,572/mo

    Rent Zestimate®

    Refinance and save

    Refinancing to a lower rate could help reduce your monthly payments and save thousands over the life of the loan.

    See today's rates

    Explore your selling options

    Work with a Zillow partner agent

    Leverage their expertise and Zillow's premium Showcase listings to get your home seen by more buyers.

    Get started

    List with your own agent

    Get your home in front of millions of buyers by listing it on Zillow.

    Learn how to do it

    Sell it yourself

    Take full control of how buyers see your home on Zillow by listing For Sale by Owner (FSBO).

    List your home

    What's special

    Beautiful Property with One Acre Lake. Property Includes view of Payette valley and surrounding mountains. Country Living only 5 minutes to downtown Payette. Build your dream house. Lake is currently drained for renovation. Lake has existing 12" pipe from the Payette irrigation ditch. Property also has water rights for 60 acre feet per year. Property has been previously approved for a subdivision. Horses and animals welcome. For additional info call 435-619-3638.

    This property is off market, which means it's not currently listed for sale or rent on Zillow. This may be different from what's available on other websites or public sources.
    Facts & features

    Interior

    Bedrooms & bathrooms
    • Bedrooms: 4
    • Bathrooms: 0
    Heating
    • Forced air, Propane / Butane
    Appliances
    • Included: Dishwasher, Microwave, Range / Oven, Refrigerator
    Interior area
    • Total interior livable area: 2,341 sqft

    Property

    Parking
    • Total spaces: 1
    • Parking features: Garage - Attached, Garage - Detached
    Lot
    • Size: 10 Acres
    • Topography: Rolling, Road Frontage, Pasture, Pond/Stream/Creek

    Utilities & green energy

    • Electric: Available

    Community & neighborhood

    Location
    • Region: Payette

    Other

    Other facts
    • Class: Land
    • Land Size: 1 Acre - 4.99 Acres
    • Manu Homes Allowed (Y/N): Yes
    • Sale/Rent: For Sale
    • Status Category: Active
    • WATER: Individual Well
    • Electric: Available
    • LAND USE: Single
    • WASTE DISPOSAL SYSTEM: Septic-Proposed
    • Subdivision: 0 Not Applic.
    • TOPOGRAPHY: Rolling, Road Frontage, Pasture, Pond/Stream/Creek
    • Setup/Transfer Fee Type: $
    • Status: New

    Price history

    DateEventPrice
    2/6/2021Listing removed--
    Source: IMLS #98792161 Report a problem
    2/2/2021Price change$675,000-15.5%$288/sqft
    Source: IMLS #98792161 Report a problem
    2/1/2021Price change$799,000-5.9%$341/sqft
    Source: IMLS #98792161 Report a problem
    1/29/2021Listed for sale$849,000+161.2%$363/sqft
    Source: IMLS #98792161 Report a problem
    1/20/2021Listing removed--
    Source: IMLS Report a problem
    1/15/2021Listed for sale$325,000$139/sqft
    Source: Silvercreek Realty Group #98790965 Report a problem
    10/12/2018Sold--
    Source: IMLS #98667774 Report a problem
    11/22/2006Sold--
    Source: IMLS #98252811 Report a problem

    Public tax history

    Tax history is unavailable.

    Neighborhood: 83661

    Nearby schools

    GreatSchools rating
    Schools provided by the listing agent
    • Elementary: Payette
    • Middle: McCain
    • High: Payette
    • District: Payette School District #371

    Source: The MLS. This data may not be complete. We recommend contacting the local school district to confirm school assignments for this home.