Skip main navigation
Closed
  • $416,000

    2719 Crossbranch Ct, Fort Wayne, IN 46825

    3beds
    3,582sqft
    Single Family Residence
    Built in 1993
    0.41 Acres Lot
    $417,000 Zestimate®
    $--/sqft
    $3,392 Estimated rent

    Home value

    $417,000

    $396,000 - $438,000

    $3,392/mo

    Zestimate® history
    Loading
    Loading...

    Owner options

    List your home for rent

    $3,392/mo

    Rent Zestimate®

    Find your next renter with Zillow Rental Manager. Plus, with online applications, you can quickly screen prospective tenants – for free.

    Learn more

    $3,392/mo

    Rent Zestimate®

    Refinance and save

    $3,064/mo

    Est. payment

    Refinancing to a lower rate could help reduce your monthly payments and save thousands over the life of the loan.

    See today's rates

    $3,064/mo

    Est. payment

    Explore your selling options

    Work with a Zillow partner agent

    Leverage their expertise and Zillow's premium Showcase listings to get your home seen by more buyers.

    Get started

    List with your own agent

    Get your home in front of millions of buyers by listing it on Zillow.

    Learn how to do it

    Sell it yourself

    Take full control of how buyers see your home on Zillow by listing For Sale by Owner (FSBO).

    List your home

    What's special

    Center work islandWalk-in atticBeautifully landscaped groundsExceptional curb appealDouble vanityInviting foyerImpressive great room
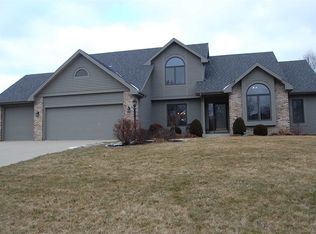
    Welcome to this beautifully maintained residence in desirable North Pointe Woods, offering exceptional curb appeal, mature landscaping, and access to the neighborhood pool and clubhouse. From the moment you step into the inviting foyer, you will appreciate the thoughtful floor plan featuring a private main-level office or formal dining room. The impressive great room highlights soaring cathedral ceilings, abundant natural light, a gas fireplace with remote thermostat, and built-in speakers, creating a warm and inviting space for everyday living and entertaining. The open-concept layout flows seamlessly into the spacious kitchen, complete with custom cabinetry, a center work island, pantry, and an adjoining hearth room or oversized dining area surrounded by windows overlooking the backyard. Step outside to your private outdoor retreat featuring a pergola-covered patio, additional entertaining space, and beautifully landscaped grounds. The spacious primary suite on the main level provides a peaceful escape with a garden tub, stand-up shower, double vanity, and walk-in closet, while the upstairs has a versatile loft offers endless possibilities like an extra home office, reading nook, playroom, or craft space. The secondary bedrooms are connected by a convenient Jack-and-Jill bathroom and walk-in attic. The finished daylight lower level offers incredible flexibility with an expansive recreation area! There are so many options with this space. The lower level includes a ½ bath, wet bar with mini refrigerator/wine cooler, plus a separate room perfect for a home gym, hobby room, or guest space. Additional highlights include a newer battery backup for the sump pump, skylight above the staircase, laundry room on the main level with utility sink with ample storage, and an oversized 2.5-car garage with a bump-out ideal for a workshop or additional storage.

    Zillow last checked:

    Listing updated:

    Listed by:

    Mindy Fleischer 260-414-7728,

    Mike Thomas Assoc., Inc

    Bought with:

    Richard J Fletcher, RB14043096

    North Eastern Group Realty

    Source: IRMLS,MLS#: 202630761MLS Logo

    Facts & features

    Interior

    Bedrooms & bathrooms
    • Bedrooms: 3
    • Bathrooms: 4
    • Full bathrooms: 2
    • 1/2 bathrooms: 2
    • Main level bedrooms: 1
    Bedroom 1
    • Level: Main
    Bedroom 2
    • Level: Upper
    Dining room
    • Level: Main
    • Area: 182
    • Dimensions: 14 x 13
    Family room
    • Level: Basement
    • Area: 630
    • Dimensions: 18 x 35
    Kitchen
    • Level: Main
    • Area: 234
    • Dimensions: 13 x 18
    Living room
    • Level: Main
    • Area: 360
    • Dimensions: 20 x 18
    Heating
    • Natural Gas, Forced Air
    Cooling
    • Central Air
    Appliances
    • Included: Disposal, Range/Oven Hook Up Elec, Dishwasher, Microwave, Refrigerator, Washer, Dryer-Electric, Humidifier, Electric Oven, Electric Range, Gas Water Heater
    • Laundry: Electric Dryer Hookup, Sink, Main Level
    Features
    • Breakfast Bar, Cathedral Ceiling(s), Ceiling Fan(s), Laminate Counters, Eat-in Kitchen, Entrance Foyer, Soaking Tub, Kitchen Island, Natural Woodwork, Open Floorplan, Split Br Floor Plan, Double Vanity, Wet Bar, Stand Up Shower, Main Level Bedroom Suite, Formal Dining Room, Great Room
    • Flooring: Carpet, Tile, Vinyl
    • Doors: Six Panel Doors
    • Windows: Skylight(s), Blinds
    • Basement: Daylight,Finished,Sump Pump
    • Number of fireplaces: 1
    • Fireplace features: Living Room
    Interior area
    • Total structure area: 3,725
    • Total interior livable area: 3,582 sqft
    • Finished area above ground: 2,538
    • Finished area below ground: 1,044

    Property

    Parking
    • Total spaces: 2
    • Parking features: Attached, Garage Door Opener, Concrete
    • Attached garage spaces: 2
    • Has uncovered spaces: Yes
    Features
    • Levels: One and One Half
    • Stories: 1.5
    • Patio & porch: Patio, Porch Covered
    • Pool features: Association
    • Fencing: None
    Lot
    • Size: 0.41 Acres
    • Dimensions: 119X151
    • Features: Sloped, City/Town/Suburb, Landscaped
    Details
    • Parcel number: 020808103005.000072
    • Other equipment: Sump Pump, Sump Pump+Battery Backup

    Construction

    Type & style
    • Home type: SingleFamily
    • Architectural style: Traditional
    • Property subtype: Single Family Residence
    Materials
    • Brick, Vinyl Siding
    • Roof: Shingle
    Condition
    • New construction: No
    • Year built: 1993

    Utilities & green energy

    • Electric: Indiana Michigan Power
    • Gas: NIPSCO
    • Sewer: Public Sewer
    • Water: Public, Fort Wayne City Utilities

    Community & HOA

    Community
    • Subdivision: North Pointe Woods
    HOA
    • Has HOA: Yes
    • HOA fee: $395 annually
    Location
    • Region: Fort Wayne

    Financial & listing details

    • Tax assessed value: $417,000
    • Annual tax amount: $4,459
    • Date on market: 7/30/2026
    • Listing terms: Cash,Conventional,FHA,VA Loan

    Price history

    DateEventPrice
    9/3/2026Sold$416,000-1%
    Source: IRMLS #202630761 Report a problem
    8/5/2026Pending sale$420,000
    Source: IRMLS #202630761 Report a problem
    7/30/2026Listed for sale$420,000+71.4%
    Source: IRMLS #202630761 Report a problem
    4/6/2013Listing removed$245,000$68/sqft
    Source: North Eastern Group Realty, Inc #201302214 Report a problem
    3/8/2013Listed for sale$245,000-12.5%$68/sqft
    Source: North Eastern Group Realty, Inc #201302214 Report a problem
    12/31/2012Listing removed$2,300$1/sqft
    Source: North Eastern Group Realty, Inc #201209787 Report a problem
    11/14/2012Listed for rent$2,300$1/sqft
    Source: North Eastern Group Realty, Inc #201209787 Report a problem
    12/22/2011Listing removed$279,900$78/sqft
    Source: North Eastern Group Realty #1109363 Report a problem
    8/21/2011Listed for sale$279,900$78/sqft
    Source: North Eastern Group Realty #1109363 Report a problem

    Public tax history

    YearProperty taxesTax assessment
    2025$4,511 +8.2%$417,000 +7%
    2024$4,169 +7.5%$389,900 +7.5%
    2023$3,878 +21%$362,800 +6.4%
    2022$3,205 +9.8%$340,900 +20%
    2021$2,918 +0.5%$284,000 +7%
    2020$2,903 +0.7%$265,400
    2019$2,884 +1.7%$265,400 +1.3%
    2018$2,835 +5.6%$261,900 +2.6%
    2017$2,684 +10.8%$255,200 +3.9%
    2016$2,422 +3.5%$245,600 +8.8%
    2014$2,340 +2%$225,700 +1.9%
    2013$2,294 +1.2%$221,600 -2.2%
    2011$2,267 $226,700 -2.3%
    2010-- $232,000 +7.3%
    2007-- $216,300 +9.7%
    2005-- $197,200
    2004-- $197,200 +68.1%
    2001-- $117,300 +200%
    1999-- $39,100
    Find assessor info on the county website

    Neighborhood: North Pointe Woods

    Nearby schools

    GreatSchools rating
    Schools provided by the listing agent
    • Elementary: Lincoln
    • Middle: Shawnee
    • High: Northrop
    • District: Fort Wayne Community

    Source: IRMLS. This data may not be complete. We recommend contacting the local school district to confirm school assignments for this home.

    Sell for more on Zillow
    Get a Zillow Showcase℠ listing at no additional cost and you could sell for .
    $417,000
    2% more
    +$8,340
    With Zillow Showcase(estimated)

    $425,340

    Sell for more on Zillow
    Get a Zillow Showcase℠ listing at no additional cost and you could sell for .
    $417,000
    2% more
    +$8,340
    With Zillow Showcase(estimated)

    $425,340