Discover the perfect blend of comfort and convenience in this charming 3-bedroom, 1.5-bathroom townhouse, ideally situated near The Streets at Southglenn and Cherry Knolls Park. Featuring a 2-car detached garage, this home welcomes you with a cozy covered front porch and a private fenced courtyard, ideal for relaxation and entertaining. Inside, you'll find a warm and inviting living space complete with a cozy brick fireplace, perfect for chilly evenings. All appliances are included, making your move-in seamless and stress-free. Enjoy the benefits of a low HOA fee, granting access to fantastic community amenities including a pool, tennis courts, and a clubhouse. This townhouse offers a vibrant lifestyle with easy access to shopping, dining, and recreational activities, making it an ideal choice for families and individuals alike. Don't miss out on this exceptional opportunity to make this delightful townhouse your new home. Information provided herein is from sources deemed reliable but not guaranteed and is provided without the intention that any buyer rely upon it. Listing Broker takes no responsibility for its accuracy and all information must be independently verified by buyers.
Sold for $463,125
$463,125
2719 E Fremont Place, Centennial, CO 80122
3beds
2,024sqft
Townhouse
Built in 1978
-- sqft lot
$437,100 Zestimate®
$229/sqft
$2,709 Estimated rent
Home value
$437,100
$411,000 - $463,000
$2,709/mo
Zestimate® history
Owner options
List your home for rent
$2,709/mo
Rent Zestimate®
Find your next renter with Zillow Rental Manager. Plus, with online applications, you can quickly screen prospective tenants – for free.
$2,709/mo
Rent Zestimate®
Refinance and save
$2,941/mo
Est. payment
Refinancing to a lower rate could help reduce your monthly payments and save thousands over the life of the loan.
$2,941/mo
Est. payment
Explore your selling options
Work with a Zillow partner agent
Leverage their expertise and Zillow's premium Showcase listings to get your home seen by more buyers.
Get startedList with your own agent
Get your home in front of millions of buyers by listing it on Zillow.
Learn how to do itSell it yourself
Take full control of how buyers see your home on Zillow by listing For Sale by Owner (FSBO).
List your homeWhat's special
Cozy covered front porchRecreational activitiesCozy brick fireplaceTennis courtsEasy access to shopping
Zillow last checked:
Listing updated:
Listed by:
Kelly Zinke 720-201-2586 Kelly@coloradohomerealty.com,
Colorado Home Realty
Bought with:
Anthony Loeffler, 40034379
E/L Properties LLC DBA Urban Phenix
Source: REcolorado as distributed by MLS GRID,MLS#: 6251283
Facts & features
Interior
Bedrooms & bathrooms
- Bedrooms: 3
- Bathrooms: 2
- Full bathrooms: 1
- 1/2 bathrooms: 1
- Main level bathrooms: 1
Primary bedroom
- Description: 3 Closets And Private Access To Bathroom
- Level: Upper
- Area: 174.96 Square Feet
- Dimensions: 10.8 x 16.2
Bedroom
- Description: Closet Has Cedar Floor
- Level: Upper
- Area: 125.73 Square Feet
- Dimensions: 12.7 x 9.9
Bedroom
- Description: Closet Has Cedar Floor
- Level: Upper
- Area: 97.06 Square Feet
- Dimensions: 9.6 x 10.11
Bathroom
- Description: Large With A Door Separating Tub & Toilet From Vanity
- Level: Upper
- Area: 53.02 Square Feet
- Dimensions: 12.9 x 4.11
Bathroom
- Description: Main Floor Half Bath
- Level: Main
- Area: 21.07 Square Feet
- Dimensions: 4.9 x 4.3
Dining room
- Description: At Back Sliding Door By Courtyard
- Level: Main
- Area: 138.04 Square Feet
- Dimensions: 11.9 x 11.6
Kitchen
- Description: Lots Of Storage Space!
- Level: Main
- Area: 88.22 Square Feet
- Dimensions: 9.19 x 9.6
Laundry
- Description: Washer & Dryer Included, Size Of Basement
- Level: Basement
- Area: 590.1 Square Feet
- Dimensions: 28.1 x 21
Living room
- Description: Spacious With Cozy Brick Fireplace
- Level: Main
- Area: 237.8 Square Feet
- Dimensions: 16.4 x 14.5
Heating
- Forced Air, Natural Gas
Cooling
- Central Air
Appliances
- Included: Dishwasher, Dryer, Oven, Range, Refrigerator, Self Cleaning Oven, Washer
- Laundry: In Unit
Features
- Primary Suite, Radon Mitigation System, Smoke Free
- Flooring: Carpet, Linoleum, Parquet
- Windows: Double Pane Windows, Window Coverings, Window Treatments
- Basement: Bath/Stubbed,Full,Unfinished
- Number of fireplaces: 1
- Fireplace features: Living Room
- Common walls with other units/homes: No One Above,No One Below,2+ Common Walls
Interior area
- Total structure area: 2,024
- Total interior livable area: 2,024 sqft
- Finished area above ground: 1,364
- Finished area below ground: 0
Property
Parking
- Total spaces: 2
- Parking features: Garage
- Garage spaces: 2
Features
- Levels: Two
- Stories: 2
- Patio & porch: Covered, Front Porch, Patio
- Exterior features: Private Yard
- Fencing: Full
Lot
- Features: Near Public Transit
Details
- Parcel number: 032151595
- Special conditions: Standard
Construction
Type & style
- Home type: Townhouse
- Architectural style: Contemporary
- Property subtype: Townhouse
- Attached to another structure: Yes
Materials
- Brick, Frame
- Foundation: Slab
- Roof: Composition
Condition
- Year built: 1978
Utilities & green energy
- Sewer: Public Sewer
- Water: Public
- Utilities for property: Electricity Connected, Natural Gas Available
Community & HOA
Community
- Security: Carbon Monoxide Detector(s), Radon Detector, Smoke Detector(s)
- Subdivision: Knolls Village
HOA
- Has HOA: Yes
- Amenities included: Clubhouse, Pool, Tennis Court(s)
- Services included: Irrigation, Maintenance Grounds, Recycling, Snow Removal, Trash, Water
- HOA fee: $200 monthly
- HOA name: The Knolls Village
- HOA phone: 303-796-0540
Location
- Region: Centennial
Financial & listing details
- Price per square foot: $229/sqft
- Tax assessed value: $418,900
- Annual tax amount: $2,524
- Date on market: 5/14/2024
- Listing terms: Cash,Conventional,FHA,VA Loan
- Exclusions: Staging Items
- Ownership: Corporation/Trust
- Electric utility on property: Yes
- Road surface type: Paved
Price history
| Date | Event | Price |
|---|---|---|
| 6/6/2024 | Sold | $463,125-2.5%$229/sqft |
Source:  REcolorado as distributed by MLS GRID #6251283 Report a problem REcolorado as distributed by MLS GRID #6251283 Report a problem | ||
| 5/16/2024 | Pending sale | $475,000$235/sqft |
Source: REcolorado as distributed by MLS GRID #6251283 Report a problem | ||
| 5/14/2024 | Listed for sale | $475,000$235/sqft |
Source: REcolorado as distributed by MLS GRID #6251283 Report a problem | ||
Public tax history
| Year | Property taxes | Tax assessment |
|---|---|---|
| 2025 | $2,796 +45.2% | $26,181 +7.9% |
| 2024 | $1,925 -6% | $24,261 -20.2% |
| 2023 | $2,049 +0.1% | $30,409 +23.2% |
| 2022 | $2,046 | $24,673 -2.8% |
| 2021 | -- | $25,383 +12.1% |
| 2020 | $1,751 +33.2% | $22,645 |
| 2019 | $1,314 | $22,645 +16.5% |
| 2018 | $1,314 +8.2% | $19,433 |
| 2017 | $1,215 | $19,433 -0.8% |
| 2016 | -- | $19,598 |
| 2015 | -- | $19,598 +32.5% |
| 2014 | $1,195 | $14,790 +5.8% |
| 2013 | -- | $13,980 |
| 2012 | -- | $13,980 |
| 2011 | $1,408 +10.6% | $13,980 +0.5% |
| 2010 | $1,273 +76.3% | $13,910 |
| 2009 | $722 | $13,910 -7.2% |
| 2008 | -- | $14,997 |
| 2007 | -- | $14,997 +0.2% |
| 2006 | -- | $14,965 |
| 2005 | -- | $14,965 +5.3% |
| 2002 | $1,118 +3% | $14,210 +11.5% |
| 2001 | $1,085 | $12,750 |
Find assessor info on the county website
Neighborhood: 80122
Nearby homes
- $512,3003 bd4 ba2.1k sqft2729 E Fremont Pl, Centennial, CO 80122Off Market

- $463,0002 bd2 ba1.3k sqft2709 E Fremont Pl, Centennial, CO 80122Off Market
- $441,3003 bd3 ba1.3k sqft2733 E Fremont Pl, Centennial, CO 80122Off Market
- $484,6003 bd3 ba2k sqft2739 E Fremont Pl, Centennial, CO 80122Off Market
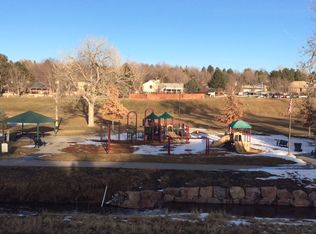
- $---- bd-- ba-- sqft2739 E Fremont Pl, Littleton, CO 80122Off Market
- $482,8002 bd3 ba1.3k sqft2749 E Fremont Pl, Centennial, CO 80122Off Market
- $472,3004 bd3 ba2.1k sqft2789 E Fremont Pl, Centennial, CO 80122Off Market
- $539,9004 bd3 ba2.4k sqft2799 E Fremont Pl, Centennial, CO 80122Off Market
Nearby schools
GreatSchools rating
- 6/10Sandburg Elementary SchoolGrades: K-5Distance: 0.3 mi
- 8/10Newton Middle SchoolGrades: 6-8Distance: 1.1 mi
- 8/10Arapahoe High SchoolGrades: 9-12Distance: 0.4 mi
Schools provided by the listing agent
- Elementary: Sandburg
- Middle: Newton
- High: Arapahoe
- District: Littleton 6
Source: REcolorado as distributed by MLS GRID. This data may not be complete. We recommend contacting the local school district to confirm school assignments for this home.
Get a cash offer in 3 minutes
Find out how much your home could sell for in as little as 3 minutes with a no-obligation cash offer.
Estimated market value
$437,100
Get a cash offer in 3 minutes
Find out how much your home could sell for in as little as 3 minutes with a no-obligation cash offer.
Estimated market value
$437,100
- Colorado
- Arapahoe County
- Centennial
- 80122
- 2719 E Fremont Place
Nearby cities
Nearby zip codes
Other Centennial Topics
