WELCOME HOME! IMMACULATE 2 STORY 2 BEDROOM GEORGIAN WITH RECENT UPGRADES AND IMPROVEMENTS THROUGHOUT LOCATED IN QUIET CUL-DE-SAC. NEW ROOF, OVERSIZED GUTTERS, LEAF GUARDS AND DOWNSPOUTS IN 2022 FOR HOUSE AND GARAGE- INTERIOR WHOLE HOUSE PAINTED IN 2020. OPEN LIVING ROOM FLOOR PLAN WITH NEW HARDWOOD FLOORS THROUGHOUT MAIN LEVEL, READY FOR DESIGN SCHEME. SEPARATE DINING ROOM WITH AMPLE ROOM FOR ANY DECOR. CONTEMPORARY KITCHEN WITH CERAMIC TILE FLOORS, CUSTOM OAKWOOD CABINETS AND NEW REFRIDGERATOR AND MICROWAVE IN 2021. STAIRCASE WITH NEW HARDWOOD STEPS THAT LEAD TO 2ND LEVEL LARGE MASTER BEDROOM THAT FEATURES DEEP CLOSET WITH BARN DOORS, CLOSET ORGANIZERS AND SHELVES. SPACIOUS ADDITIONAL 2ND BEDROOM WITH HARDWOOD FLOORS, LARGE CLOSET AND NEWER WINDOW BLINDS. 2ND LEVEL REDONE SHARED BATHROOM IN 2021 WITH DUAL SHOWERHEADS, NEW CUSTOM LIGHT FIXTURES, NEW TOLIET AND GORGEOUS TILE FLOOR. STAIRCASE TO FULL PARTIALLY FINISHED BASEMENT WITH NEW WOOD LAMINATE STEPS AND THROUGHOUT LOWER LEVEL. DOWNSTAIRS ALSO REDONE IN 2021 FULL BATHROOM WITH SEPARATE SHOWER, NEW TOLIET AND CERAMIC TILE FLOOR. LAUNDRY ROOM WITH WASHER AND DRYER, SINK BASIN AND AMPLE ROOM FOR ADDITIONAL STORAGE. GORGEOUS BACK YARD WITH 75% REPLACED FULLY FENCED AND NEW SOD THROUGHOUT IN 2023, NEW CONCRETE FOR BACK SIDEWALK AND BACK EXTERIOR OPEN FENCE ACCESS - NEW GAZEBO INSTALLED WITH ELECTRIC OUTLETS, NEW CONCRETE BASE, LIGHTS AND OVERHEAD FAN IN 2023. NEW SHED INSTALLED IN 2023, FULLY ELECTRICAL WITH STORAGE SHELVES, PEGBOARD, LOFT/WORKSHOP AND LIGHTS WHICH INCLUDE KILL SWITCH INSTALLED FOR OUTDOOR LIGHTS FOR DESIRED AMBIENCE AND AMPLE SPACE FOR ALL YOUR OUTDOOR NEEDS. DETACHED 2.5 CAR GARAGE WITH NEW ELECTRICAL IN 2020, DIMMER TIMED LIGHT CONTROLLED, NEW SIDING IN 2020 AND NEW DOWNSPOUTS WITH POP OUTS INSTALLED IN 2022. NEWLY COMPLETED FIRE PIT AREA WITH BRICK PAVER BASE PERFECT FOR ENTERTAINING.EXTRA WIDE DRIVEWAY WITH NEW CONCRETE FOR AMPLE PARKING. 2 SEPARATE SOURCES OF HEAT- RADIANT HEAT WITH SEPARATE THERMOSTAT AND NEW 90% EFFICIENCY GAS/FORCED FURNACE IN 2024 WITH SEPARATE THERMOSTAT, NEW AC CONDENSER UNIT IN 2021, ADT SECURITY SYSTEM WITH RING DOORBELL AND SECURITY CAMERAS INCLUDED, NEW CAN LIGHTING IN 2020, NEW THERMOPAYNE WINDOWS IN 2023, 200 AMPS FOR ELECTRIC THIS HOME HAS IT ALL!! CLOSE TO AREA SCHOOLS AND WALKING DISTANCE TO COMMUNITY PARK WITH PLAYGROUND AND WATER PARK. EASY ACCESS TO CONVENIENT SHOPPING AND TRANSPORTATION- CALL TODAY TO SCHEDULE YOUR SHOWING!!
Closed
$325,000
2719 Elder Ln, Franklin Park, IL 60131
2beds
980sqft
Single Family Residence
Built in 1943
7,680 Square Feet Lot
$359,600 Zestimate®
$332/sqft
$2,340 Estimated rent
Home value
$359,600
$342,000 - $378,000
$2,340/mo
Zestimate® history
Owner options
List your home for rent
$2,340/mo
Rent Zestimate®
Find your next renter with Zillow Rental Manager. Plus, with online applications, you can quickly screen prospective tenants – for free.
$2,340/mo
Rent Zestimate®
Refinance and save
$2,312/mo
Est. payment
Refinancing to a lower rate could help reduce your monthly payments and save thousands over the life of the loan.
$2,312/mo
Est. payment
Explore your selling options
Work with a Zillow partner agent
Leverage their expertise and Zillow's premium Showcase listings to get your home seen by more buyers.
Get startedList with your own agent
Get your home in front of millions of buyers by listing it on Zillow.
Learn how to do itSell it yourself
Take full control of how buyers see your home on Zillow by listing For Sale by Owner (FSBO).
List your homeWhat's special
Contemporary kitchenWater parkSecurity camerasAmple spaceLaundry roomRadiant heatAmple room
Zillow last checked:
Listing updated:
Listed by:
Anthony Monaco 630-543-5640,
Century 21 Circle
Bought with:
Jesmely Gonzalez
Main Event Real Estate Group LTD
Source: MRED as distributed by MLS GRID,MLS#: 12070367
Facts & features
Interior
Bedrooms & bathrooms
- Bedrooms: 2
- Bathrooms: 2
- Full bathrooms: 2
Rooms
- Room types: No additional rooms
Primary bedroom
- Features: Flooring (Hardwood), Window Treatments (Blinds)
- Level: Second
- Area: 170 Square Feet
- Dimensions: 17X10
Bedroom 2
- Features: Flooring (Hardwood), Window Treatments (Blinds)
- Level: Second
- Area: 110 Square Feet
- Dimensions: 11X10
Dining room
- Features: Flooring (Hardwood), Window Treatments (Blinds)
- Level: Main
- Area: 100 Square Feet
- Dimensions: 10X10
Family room
- Features: Flooring (Wood Laminate)
- Level: Basement
- Area: 204 Square Feet
- Dimensions: 17X12
Kitchen
- Features: Kitchen (Pantry, Updated Kitchen), Flooring (Hardwood)
- Level: Main
- Area: 90 Square Feet
- Dimensions: 9X10
Laundry
- Features: Flooring (Other)
- Level: Basement
- Area: 35 Square Feet
- Dimensions: 7X5
Living room
- Features: Flooring (Hardwood), Window Treatments (Blinds)
- Level: Main
- Area: 180 Square Feet
- Dimensions: 18X10
Heating
- Natural Gas, Forced Air
Cooling
- Central Air
Appliances
- Included: Range, Microwave, Refrigerator, Washer, Dryer, Gas Water Heater
- Laundry: Gas Dryer Hookup, In Unit, Sink
Features
- Separate Dining Room
- Flooring: Hardwood, Laminate
- Windows: Screens, Drapes
- Basement: Partially Finished,Full
Interior area
- Total structure area: 0
- Total interior livable area: 980 sqft
Property
Parking
- Total spaces: 2.5
- Parking features: Concrete, Garage Door Opener, On Site, Garage Owned, Detached, Garage
- Garage spaces: 2.5
- Has uncovered spaces: Yes
Accessibility
- Accessibility features: No Disability Access
Features
- Stories: 2
- Exterior features: Other, Lighting
- Fencing: Fenced
Lot
- Size: 7,680 Square Feet
- Dimensions: 60X128
- Features: Cul-De-Sac, Landscaped
Details
- Additional structures: Gazebo
- Parcel number: 12284070260000
- Special conditions: None
- Other equipment: TV-Cable, Sump Pump
Construction
Type & style
- Home type: SingleFamily
- Architectural style: Georgian
- Property subtype: Single Family Residence
Materials
- Brick
- Foundation: Concrete Perimeter
- Roof: Asphalt
Condition
- New construction: No
- Year built: 1943
Utilities & green energy
- Electric: Circuit Breakers, 100 Amp Service
- Sewer: Public Sewer
- Water: Public
Community & HOA
Community
- Features: Park, Curbs, Sidewalks, Street Lights, Street Paved
- Security: Carbon Monoxide Detector(s)
HOA
- Services included: None
Location
- Region: Franklin Park
Financial & listing details
- Price per square foot: $332/sqft
- Tax assessed value: $220,000
- Annual tax amount: $6,901
- Date on market: 6/5/2024
- Listing terms: Conventional
- Ownership: Fee Simple
Price history
| Date | Event | Price |
|---|---|---|
| 6/28/2024 | Sold | $325,000+3.2%$332/sqft |
Source:  MRED as distributed by MLS GRID #12070367 Report a problem MRED as distributed by MLS GRID #12070367 Report a problem | ||
| 6/10/2024 | Contingent | $315,000$321/sqft |
Source: MRED as distributed by MLS GRID #12070367 Report a problem | ||
| 6/5/2024 | Listed for sale | $315,000+50%$321/sqft |
Source: MRED as distributed by MLS GRID #12070367 Report a problem | ||
| 9/18/2003 | Sold | $210,000+44.8%$214/sqft |
Source: Public Record Report a problem | ||
| 12/28/2000 | Sold | $145,000+39.4%$148/sqft |
Source: Public Record Report a problem | ||
| 7/14/1997 | Sold | $104,000+35.7%$106/sqft |
Source: Public Record Report a problem | ||
| 4/13/1994 | Sold | $76,666$78/sqft |
Source: Public Record Report a problem | ||
Public tax history
| Year | Property taxes | Tax assessment |
|---|---|---|
| 2024 | $6,015 -9.7% | $22,000 +0% |
| 2023 | $6,658 -3.5% | $21,999 |
| 2022 | $6,901 +1.7% | $21,999 +26.9% |
| 2021 | $6,784 +5.1% | $17,338 |
| 2020 | $6,458 -3.6% | $17,338 -11.2% |
| 2019 | $6,697 -3.8% | $19,525 +11.6% |
| 2018 | $6,961 +1.5% | $17,491 |
| 2017 | $6,858 +7.4% | $17,491 |
| 2016 | $6,385 +7.5% | $17,491 +13.7% |
| 2015 | $5,938 +2.6% | $15,378 |
| 2014 | $5,787 +8.1% | $15,378 |
| 2013 | $5,354 -16.1% | $15,378 -20.8% |
| 2012 | $6,380 +3% | $19,424 |
| 2011 | $6,196 +1.2% | $19,424 |
| 2010 | $6,125 -13.1% | $19,424 -20.5% |
| 2009 | $7,045 +7.9% | $24,446 -12% |
| 2008 | $6,531 +3.4% | $27,780 |
| 2007 | $6,315 +33.3% | $27,780 +35.4% |
| 2006 | $4,737 +6.9% | $20,519 |
| 2005 | $4,433 +3.9% | $20,519 |
| 2004 | $4,268 +41.3% | $20,519 +45.3% |
| 2003 | $3,020 +24.6% | $14,120 |
| 2002 | $2,425 +18.8% | $14,120 |
| 2001 | $2,041 +2% | $14,120 +17% |
| 2000 | $2,001 +0.6% | $12,067 |
| 1999 | $1,989 | $12,067 |
Find assessor info on the county website
Neighborhood: 60131
Nearby homes
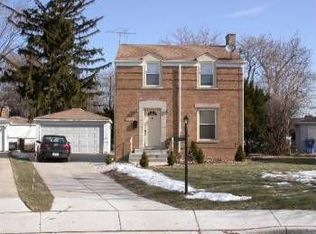
- $306,5002 bd2 ba882 sqft2721 Elder Ln, Franklin Park, IL 60131Off Market
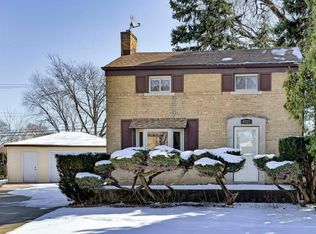
- $401,9003 bd3 ba1.3k sqft2717 Elder Ln, Franklin Park, IL 60131Off Market
- $252,2002 bd1 ba840 sqft9744 Johanna Ave, Franklin Park, IL 60131Off Market
- $287,5003 bd1 ba1.3k sqft2723 Elder Ln, Franklin Park, IL 60131Off Market
- $344,2003 bd2 ba1.3k sqft9748 Johanna Ave, Franklin Park, IL 60131Off Market
- $400,6003 bd2 ba1.7k sqft9740 Johanna Ave, Franklin Park, IL 60131Off Market
- $285,3002 bd1 ba970 sqft2715 Elder Ln, Franklin Park, IL 60131Off Market
- $278,4002 bd1 ba970 sqft2725 Elder Ln, Franklin Park, IL 60131Off Market
Nearby schools
GreatSchools rating
- 7/10Dan H Pietrini Elementary SchoolGrades: PK-5Distance: 0.4 mi
- 6/10Hester Jr High SchoolGrades: 6-8Distance: 0.2 mi
- 5/10East Leyden High SchoolGrades: 9-12Distance: 0.9 mi
Schools provided by the listing agent
- District: 84
Source: MRED as distributed by MLS GRID. This data may not be complete. We recommend contacting the local school district to confirm school assignments for this home.
Get a cash offer in 3 minutes
Find out how much your home could sell for in as little as 3 minutes with a no-obligation cash offer.
Estimated market value
$359,600
Get a cash offer in 3 minutes
Find out how much your home could sell for in as little as 3 minutes with a no-obligation cash offer.
Estimated market value
$359,600
- Illinois
- Cook County
- Franklin Park
- 60131
- 2719 Elder Ln
Nearby cities
Nearby zip codes
Other Franklin Park Topics
