This stately brick townhome at 2719 Franklin Ct. offers an ideal location near Old Town, Shirlington, I-95, and just minutes from DC and The Pentagon. Painted with neutral palette, it features high ceilings, pristine hardwood floors, crown molding, and a refined dining room with picture-frame wainscoting. The bright kitchen, fully renovated, boasts granite counters, stainless steel appliances, and ample storage. Upstairs, two bedrooms include a primary suite with plush carpet, double closets, and an ensuite bath. The lower level offers a third bedroom, full bath, laundry, and a cozy family room with a wood-burning fireplace, leading to a private brick patio. Includes two assigned parking spaces and two guest spots. Recent updates include a new roof with a 40-year warranty, updated HVAC, and LED lighting. Low HOA fees cover landscaping, parking, and more!
Sold for $765,000
$765,000
2719 Franklin Ct, Alexandria, VA 22302
3beds
2,052sqft
Townhouse
Built in 1981
1,098 Square Feet Lot
$773,600 Zestimate®
$373/sqft
$3,780 Estimated rent
Home value
$773,600
$719,000 - $835,000
$3,780/mo
Zestimate® history
Owner options
List your home for rent
$3,780/mo
Rent Zestimate®
Find your next renter with Zillow Rental Manager. Plus, with online applications, you can quickly screen prospective tenants – for free.
$3,780/mo
Rent Zestimate®
Refinance and save
$5,127/mo
Est. payment
Refinancing to a lower rate could help reduce your monthly payments and save thousands over the life of the loan.
$5,127/mo
Est. payment
Explore your selling options
Work with a Zillow partner agent
Leverage their expertise and Zillow's premium Showcase listings to get your home seen by more buyers.
Get startedList with your own agent
Get your home in front of millions of buyers by listing it on Zillow.
Learn how to do itSell it yourself
Take full control of how buyers see your home on Zillow by listing For Sale by Owner (FSBO).
List your homeWhat's special
Wood-burning fireplaceCozy family roomPrivate brick patioHigh ceilingsGranite countersPlush carpetBright kitchen
Zillow last checked:
Listing updated:
Listed by:
Dave Moya 703-307-4609,
KW Metro Center,
Listing Team: Three Stones Residential
Bought with:
Lyndsi Armenio, SP98377305
Douglas Elliman of Metro DC, LLC - Washington
Source: Bright MLS,MLS#: VAAX2042470
Facts & features
Interior
Bedrooms & bathrooms
- Bedrooms: 3
- Bathrooms: 4
- Full bathrooms: 3
- 1/2 bathrooms: 1
- Main level bathrooms: 1
Rooms
- Room types: Living Room, Dining Room, Primary Bedroom, Bedroom 2, Bedroom 3, Kitchen, Family Room, Foyer, Laundry
Primary bedroom
- Features: Flooring - Carpet
- Level: Upper
- Area: 225 Square Feet
- Dimensions: 15 x 15
Bedroom 2
- Features: Flooring - Carpet
- Level: Upper
- Area: 195 Square Feet
- Dimensions: 15 x 13
Bedroom 3
- Features: Flooring - Carpet
- Level: Lower
- Area: 110 Square Feet
- Dimensions: 11 X 10
Dining room
- Features: Flooring - HardWood
- Level: Main
- Area: 120 Square Feet
- Dimensions: 12 X 10
Family room
- Features: Flooring - Carpet, Fireplace - Wood Burning
- Level: Lower
- Area: 204 Square Feet
- Dimensions: 17 X 12
Foyer
- Features: Flooring - Tile/Brick
- Level: Main
Kitchen
- Features: Flooring - Tile/Brick
- Level: Main
- Area: 120 Square Feet
- Dimensions: 12 X 10
Laundry
- Level: Lower
Living room
- Features: Flooring - HardWood
- Level: Main
- Area: 182 Square Feet
- Dimensions: 14 X 13
Heating
- Central, Forced Air, Natural Gas
Cooling
- Central Air, Electric
Appliances
- Included: Dishwasher, Disposal, Dryer, Exhaust Fan, Ice Maker, Microwave, Oven/Range - Gas, Refrigerator, Washer, Gas Water Heater
- Laundry: In Basement, Laundry Room
Features
- Kitchen - Table Space, Dining Area, Eat-in Kitchen, Primary Bath(s), Upgraded Countertops, Dry Wall, High Ceilings, 9'+ Ceilings
- Flooring: Ceramic Tile, Hardwood, Wood
- Doors: Six Panel, Sliding Glass
- Windows: Screens, Energy Efficient, Window Treatments
- Basement: Connecting Stairway,Rear Entrance,Finished,Full,Walk-Out Access
- Number of fireplaces: 1
- Fireplace features: Wood Burning, Mantel(s), Screen
Interior area
- Total structure area: 2,052
- Total interior livable area: 2,052 sqft
- Finished area above ground: 1,368
- Finished area below ground: 684
Property
Parking
- Parking features: Assigned, Off Street
- Details: Assigned Parking
Accessibility
- Accessibility features: None
Features
- Levels: Three
- Stories: 3
- Patio & porch: Patio
- Exterior features: Lighting, Sidewalks
- Pool features: None
- Fencing: Back Yard,Wood
Lot
- Size: 1,098 Square Feet
Details
- Additional structures: Above Grade, Below Grade
- Parcel number: 50307920
- Zoning: RB
- Special conditions: Standard
Construction
Type & style
- Home type: Townhouse
- Architectural style: Colonial
- Property subtype: Townhouse
Materials
- Brick
- Foundation: Concrete Perimeter
- Roof: Shake
Condition
- New construction: No
- Year built: 1981
- Major remodel year: 2010
Utilities & green energy
- Sewer: Public Sewer
- Water: Public
Community & HOA
Community
- Subdivision: Chapel Hill
HOA
- Has HOA: Yes
- Amenities included: Common Grounds
- Services included: Common Area Maintenance, Parking Fee
- HOA fee: $400 quarterly
- HOA name: CHAPEL HILL HOMEOWNERS ASSICIATION
Location
- Region: Alexandria
Financial & listing details
- Price per square foot: $373/sqft
- Tax assessed value: $655,412
- Annual tax amount: $7,438
- Date on market: 3/7/2025
- Listing agreement: Exclusive Right To Sell
- Ownership: Fee Simple
Price history
| Date | Event | Price |
|---|---|---|
| 3/27/2025 | Sold | $765,000$373/sqft |
Source:  Bright MLS #VAAX2042470 Report a problem Bright MLS #VAAX2042470 Report a problem | ||
| 3/7/2025 | Pending sale | $765,000$373/sqft |
Source: Bright MLS #VAAX2042470 Report a problem | ||
| 3/7/2025 | Listed for sale | $765,000+16.3%$373/sqft |
Source: Bright MLS #VAAX2042470 Report a problem | ||
| 9/24/2021 | Sold | $657,500$320/sqft |
Source: Bright MLS #VAAX2002576 Report a problem | ||
Public tax history
| Year | Property taxes | Tax assessment |
|---|---|---|
| 2026 | $8,425 +8.1% | $742,291 +8.1% |
| 2025 | $7,797 +4.8% | $686,921 +4.8% |
| 2024 | $7,439 +7.3% | $655,412 +4.9% |
| 2023 | $6,934 +4.3% | $624,702 +4.3% |
| 2022 | $6,649 +8.1% | $599,038 +10% |
| 2021 | $6,149 | $544,707 +8.6% |
| 2020 | -- | $501,700 +2.1% |
| 2019 | -- | $491,193 |
| 2018 | $4,412 -13.2% | $491,193 -0.6% |
| 2017 | $5,081 | $494,396 +1.5% |
| 2016 | $5,081 +2.8% | $487,127 +2.8% |
| 2015 | $4,941 -4.8% | $473,733 -4.8% |
| 2014 | $5,192 +19.6% | $497,819 +12.1% |
| 2013 | $4,342 +0.4% | $443,978 +0.4% |
| 2012 | $4,324 -2.6% | $442,082 -2.6% |
| 2011 | $4,439 +0.4% | $453,848 +0.4% |
| 2010 | $4,419 +3.3% | $451,819 -4.6% |
| 2009 | $4,278 -1.3% | $473,721 -7.6% |
| 2008 | $4,334 -3.4% | $512,892 -5.1% |
| 2007 | $4,488 -2% | $540,702 -3.8% |
| 2006 | $4,581 -5.7% | $562,100 +23.9% |
| 2005 | $4,856 +17.1% | $453,800 +17.1% |
| 2004 | $4,145 +18.4% | $387,400 +18.4% |
| 2003 | $3,500 +25.4% | $327,100 +25.4% |
| 2002 | $2,791 +18.2% | $260,800 +18.2% |
| 2001 | $2,361 | $220,700 |
Find assessor info on the county website
Neighborhood: North Ridge-Rosemont
Nearby homes
- $721,900-- bd3 ba1.3k sqft2717 Franklin Ct, Alexandria, VA 22302Off Market
- $750,3004 bd4 ba1.7k sqft2721 Franklin Ct, Alexandria, VA 22302Off Market
- $731,2003 bd3 ba2k sqft2715 Franklin Ct, Alexandria, VA 22302Off Market
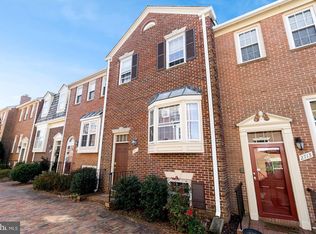
- $759,7003 bd3 ba1.3k sqft2723 Franklin Ct, Alexandria, VA 22302Off Market
- $786,2003 bd3 ba1.3k sqft2727 Franklin Ct, Alexandria, VA 22302Off Market
- $770,0003 bd4 ba2k sqft2713 Franklin Ct, Alexandria, VA 22302Sold
- $721,900-- bd3 ba1.3k sqft2729 Franklin Ct, Alexandria, VA 22302Off Market
- $783,7003 bd3 ba1.3k sqft2707 Franklin Ct, Alexandria, VA 22302Off Market
Nearby schools
GreatSchools rating
- 5/10Douglas MacArthur Elementary SchoolGrades: PK-5Distance: 0.7 mi
- NAGovernor's Health Science AcademyGrades: Distance: 0.1 mi
- 2/10Alexandria City High SchoolGrades: 9-12Distance: 0.1 mi
Schools provided by the listing agent
- High: T.c. Williams
- District: Alexandria City Public Schools
Source: Bright MLS. This data may not be complete. We recommend contacting the local school district to confirm school assignments for this home.
Get a cash offer in 3 minutes
Find out how much your home could sell for in as little as 3 minutes with a no-obligation cash offer.
Estimated market value
$773,600
Get a cash offer in 3 minutes
Find out how much your home could sell for in as little as 3 minutes with a no-obligation cash offer.
Estimated market value
$773,600
- Virginia
- Alexandria City
- Alexandria
- 22302
- North Ridge-Rosemont
- 2719 Franklin Ct
Nearby cities
Nearby neighborhoods
Nearby zip codes
Other Alexandria Topics
