Welcome to a truly special home in one of the most sought-after neighborhoods, where wide, tree-lined streets and mature landscaping create a peaceful, established feel. Set on a generous corner lot, this property features a spacious backyard-perfect for outdoor living, gardening, or simply relaxing under the shade of the trees.The oversized 3-car garage offers abundant room for vehicles, tools, storage, and hobbies-hard to find and highly valued. Inside, the home provides plenty of space to make it your own, with multiple living areas, 3 bedrooms, and 3 baths. Enjoy casual meals in the inviting eat-in kitchen, cozy evenings by the brick fireplace in the family room, or gatherings in the dedicated dining room.The lower level offers even more room to expand with a large rec room and a workshop area, ideal for projects, crafts, or future finishing ideas. With endless potential and set in an ideal neighborhood, this home is ready for its next chapter-make it yours.
Sold for $505,000
$505,000
2719 Gaylord Dr, Loveland, CO 80537
3beds
2,542sqft
Single Family Residence
Built in 1978
9,946 Square Feet Lot
$502,100 Zestimate®
$199/sqft
$2,823 Estimated rent
Home value
$502,100
$477,000 - $527,000
$2,823/mo
Zestimate® history
Owner options
List your home for rent
$2,823/mo
Rent Zestimate®
Find your next renter with Zillow Rental Manager. Plus, with online applications, you can quickly screen prospective tenants – for free.
$2,823/mo
Rent Zestimate®
Refinance and save
$2,941/mo
Est. payment
Refinancing to a lower rate could help reduce your monthly payments and save thousands over the life of the loan.
$2,941/mo
Est. payment
Explore your selling options
Work with a Zillow partner agent
Leverage their expertise and Zillow's premium Showcase listings to get your home seen by more buyers.
Get startedList with your own agent
Get your home in front of millions of buyers by listing it on Zillow.
Learn how to do itSell it yourself
Take full control of how buyers see your home on Zillow by listing For Sale by Owner (FSBO).
List your homeWhat's special
Zillow last checked:
Listing updated:
Listed by:
Kim Summitt 970-613-0700,
Group Centerra
Bought with:
Rob Klein, 100081606
Kittle Real Estate
Source: IRES as distributed by MLS GRID,MLS#: 1041501
Facts & features
Interior
Bedrooms & bathrooms
- Bedrooms: 3
- Bathrooms: 3
- Full bathrooms: 1
- 3/4 bathrooms: 1
- 1/2 bathrooms: 1
Primary bedroom
- Description: Carpet
- Features: 3/4 Primary Bath
- Level: Upper
- Area: 234 Square Feet
- Dimensions: 13 x 18
Bedroom 2
- Description: Carpet
- Level: Upper
- Area: 120 Square Feet
- Dimensions: 10 x 12
Bedroom 3
- Description: Carpet
- Level: Upper
- Area: 130 Square Feet
- Dimensions: 10 x 13
Dining room
- Description: Laminate
- Level: Main
- Area: 100 Square Feet
- Dimensions: 10 x 10
Family room
- Description: Carpet
- Level: Main
- Area: 364 Square Feet
- Dimensions: 13 x 28
Kitchen
- Description: Carpet
- Level: Main
- Area: 198 Square Feet
- Dimensions: 11 x 18
Living room
- Description: Carpet
- Level: Main
- Area: 252 Square Feet
- Dimensions: 12 x 21
Recreation room
- Description: Carpet
- Level: Basement
- Area: 180 Square Feet
- Dimensions: 9 x 20
Heating
- Forced Air
Cooling
- Central Air, Whole House Fan
Appliances
- Included: Electric Range, Dishwasher, Refrigerator, Washer, Dryer, Microwave
- Laundry: Washer/Dryer Hookup
Features
- Eat-in Kitchen, Separate Dining Room, Workshop
- Windows: Window Coverings
- Basement: Partial,Partially Finished,Built-In Radon
- Has fireplace: Yes
- Fireplace features: Electric, Family Room
Interior area
- Total structure area: 1,898
- Total interior livable area: 2,542 sqft
- Finished area above ground: 1,898
Property
Parking
- Total spaces: 3
- Parking features: Garage Door Opener, >8' Garage Door, Oversized
- Attached garage spaces: 3
- Details: Attached
Features
- Levels: Four
- Stories: 4
- Patio & porch: Enclosed
- Exterior features: Sprinkler System
Lot
- Size: 9,946 Square Feet
- Features: Corner Lot, Level, Abuts Private Open Space, City Limits, Paved, Curbs, Gutters, Sidewalks
Details
- Additional structures: Storage
- Parcel number: R0509027
- Zoning: RES
- Special conditions: Private Owner
Construction
Type & style
- Home type: SingleFamily
- Architectural style: Contemporary
- Property subtype: Single Family Residence
Materials
- Frame, Brick
- Roof: Composition
Condition
- New construction: No
- Year built: 1978
Utilities & green energy
- Electric: Cty of Loveland
- Gas: Xcel
- Water: City
- Utilities for property: Natural Gas Available, Electricity Available
Community & HOA
Community
- Subdivision: Derby Hill Add
HOA
- Has HOA: No
Location
- Region: Loveland
Financial & listing details
- Price per square foot: $199/sqft
- Tax assessed value: $491,800
- Annual tax amount: $1,834
- Date on market: 8/15/2025
- Listing terms: Cash,Conventional
- Electric utility on property: Yes
- Road surface type: Asphalt
Price history
| Date | Event | Price |
|---|---|---|
| 12/19/2025 | Sold | $505,000-2.9%$199/sqft |
Source:  IRES as distributed by MLS GRID #1041501 Report a problem IRES as distributed by MLS GRID #1041501 Report a problem | ||
| 11/24/2025 | Pending sale | $520,000$205/sqft |
Source:  REcolorado as distributed by MLS GRID #IR1041501 Report a problem REcolorado as distributed by MLS GRID #IR1041501 Report a problem | ||
| 11/12/2025 | Price change | $520,000-3.7%$205/sqft |
Source: REcolorado as distributed by MLS GRID #IR1041501 Report a problem | ||
| 9/19/2025 | Price change | $540,000-1.8%$212/sqft |
Source: IRES as distributed by MLS GRID #1041501 Report a problem | ||
| 9/3/2025 | Pending sale | $550,000$216/sqft |
Source: REcolorado as distributed by MLS GRID #IR1041501 Report a problem | ||
| 8/15/2025 | Listed for sale | $550,000+141.2%$216/sqft |
Source: IRES as distributed by MLS GRID #1041501 Report a problem | ||
| 9/1/2005 | Sold | $228,000$90/sqft |
Source: Public Record Report a problem | ||
Public tax history
| Year | Property taxes | Tax assessment |
|---|---|---|
| 2025 | $2,094 +14.2% | $30,737 -7.9% |
| 2024 | $1,834 +19.5% | $33,367 -1% |
| 2023 | $1,535 -2.7% | $33,689 +28.4% |
| 2022 | $1,578 +7.9% | $26,243 +32.2% |
| 2021 | $1,462 -26.8% | $19,849 +8% |
| 2020 | $1,996 +15.4% | $18,382 -28.5% |
| 2019 | $1,729 | $25,711 +22.4% |
| 2018 | $1,729 | $21,010 |
| 2017 | $1,729 +16.1% | $21,010 +19.8% |
| 2016 | $1,489 +16.7% | $17,536 0% |
| 2015 | $1,276 +9.8% | $17,540 +13.5% |
| 2014 | $1,162 | $15,450 |
| 2013 | -- | $15,450 -2.3% |
| 2012 | -- | $15,820 |
| 2011 | -- | $15,820 -3.5% |
| 2010 | -- | $16,400 |
| 2009 | -- | $16,400 -3.1% |
| 2008 | -- | $16,920 |
| 2007 | -- | $16,920 +3.7% |
| 2006 | -- | $16,320 -9.7% |
| 2005 | -- | $18,080 +9.3% |
| 2004 | -- | $16,540 -4.1% |
| 2002 | -- | $17,240 |
| 2001 | -- | $17,240 |
Find assessor info on the county website
Neighborhood: 80537
Nearby homes
- $428,3003 bd1 ba1.2k sqft2707 Gaylord Dr, Loveland, CO 80537Off Market
- $495,9004 bd2 ba2.3k sqft2718 Gaylord Dr, Loveland, CO 80537Off Market
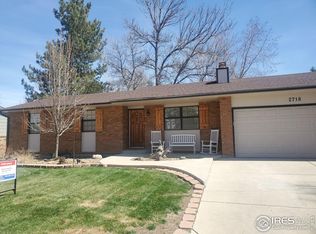
- $458,5003 bd1 ba2.6k sqft277 Frederick Dr, Loveland, CO 80537Off Market

- $554,9005 bd3 ba2.2k sqft2664 Eugene Dr, Loveland, CO 80537Off Market

- $468,4003 bd2 ba1.7k sqft2665 Gaylord Dr, Loveland, CO 80537Off Market
- $424,9004 bd1 ba1.4k sqft2706 Gaylord Dr, Loveland, CO 80537Off Market
- $428,0004 bd2 ba1.4k sqft264 Frederick Dr, Loveland, CO 80537Off Market
- $494,8003 bd3 ba1.7k sqft2652 Eugene Dr, Loveland, CO 80537Off Market
Nearby schools
GreatSchools rating
- 4/10Truscott Elementary SchoolGrades: K-5Distance: 2.3 mi
- 3/10Bill Reed Middle SchoolGrades: 6-8Distance: 2.1 mi
- 4/10Thompson Valley High SchoolGrades: 9-12Distance: 2.1 mi
Schools provided by the listing agent
- Elementary: Truscott
- Middle: Bill Reed
- High: Thompson Valley
Source: IRES as distributed by MLS GRID. This data may not be complete. We recommend contacting the local school district to confirm school assignments for this home.
Get a cash offer in 3 minutes
Find out how much your home could sell for in as little as 3 minutes with a no-obligation cash offer.
Estimated market value
$502,100
Get a cash offer in 3 minutes
Find out how much your home could sell for in as little as 3 minutes with a no-obligation cash offer.
Estimated market value
$502,100
- Colorado
- Larimer County
- Loveland
- 80537
- 2719 Gaylord Dr
Nearby cities
Nearby zip codes
Other Loveland Topics
