Skip main navigation
Closed
  • $242,000

    2719 Grand Blvd, Highland, IN 46322

    2beds
    1,013sqft
    Single Family Residence
    Built in 1949
    6,098 Square Feet Lot
    $242,000 Zestimate®
    $239/sqft
    $1,695 Estimated rent

    Home value

    $242,000

    $227,000 - $257,000

    $1,695/mo

    Zestimate® history
    Loading
    Loading...

    Owner options

    List your home for rent

    $1,695/mo

    Rent Zestimate®

    Find your next renter with Zillow Rental Manager. Plus, with online applications, you can quickly screen prospective tenants – for free.

    Learn more

    $1,695/mo

    Rent Zestimate®

    Refinance and save

    $1,603/mo

    Est. payment

    Refinancing to a lower rate could help reduce your monthly payments and save thousands over the life of the loan.

    See today's rates

    $1,603/mo

    Est. payment

    Explore your selling options

    Work with a Zillow partner agent

    Leverage their expertise and Zillow's premium Showcase listings to get your home seen by more buyers.

    Get started

    List with your own agent

    Get your home in front of millions of buyers by listing it on Zillow.

    Learn how to do it

    Sell it yourself

    Take full control of how buyers see your home on Zillow by listing For Sale by Owner (FSBO).

    List your home

    What's special

    Modern tile flooringModern ceiling fansQuaint covered porchSparkling granite countertopsAutomatic blindsUpdated lightingUpdated cabinetry
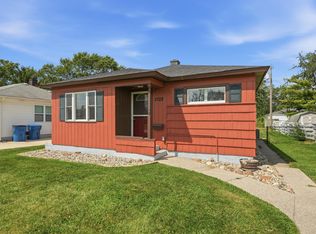
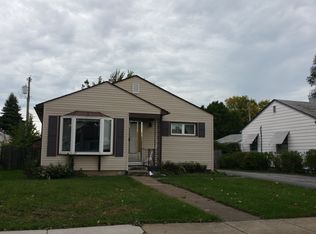
    Welcome home to the perfect starter home in the heart of Highland! Just a short stroll from Highland's charming historic downtown district, this beautifully updated 1,013-square-foot ranch has been thoughtfully transformed and lovingly maintained for its next owners. From the moment you arrive, the inviting curb appeal shines with a striking modern front door and quaint covered porch. Step inside to beautifully finished hardwood floors that flow throughout the spacious living room and dining area, creating a warm and timeless feel. The kitchen blends style and functionality with modern tile flooring, updated cabinetry, sparkling granite countertops, and a full suite of stainless steel appliances that stay with the home. Nearby, the oversized laundry closet offers additional storage and a convenient utility sink. The full bathroom features an exquisitely designed custom tile shower with sleek glass sliding doors for a spa-like touch. The secondary bedroom offers a sizable closet and views of the front yard. Your private primary retreat is tucked away for added comfort, accessed through a bonus office or dressing room space with future French door potential for even more privacy. The spacious bedroom includes two closets for exceptional storage. Hardwood floors, automatic blinds, updated lighting, and modern ceiling fans add both charm and convenience throughout. Step outside to enjoy the fully fenced backyard--perfect for summer bonfires, entertaining, pets, or creating your dream garden. The detached 2-car garage, built in 2008, provides excellent additional storage and parking space. Conveniently located near commuter routes, walking and biking trails, parks, recreation, cafes, and restaurants, 2719 Grand Blvd is ready to welcome you home!

    Zillow last checked:

    Listing updated:

    Listed by:

    Brooke Metz,

    Realty Executives Premier 219-462-2224

    Bought with:

    Tonanzin Farriols, RB16000082

    Redfin

    Source: NIRA as distributed by MLS GRID,MLS#: 838738MLS Logo

    Facts & features

    Interior

    Bedrooms & bathrooms
    • Bedrooms: 2
    • Bathrooms: 1
    • Full bathrooms: 1
    Rooms
    • Room types: Bedroom 2, Primary Bedroom, Office, Living Room, Kitchen
    Primary bedroom
    • Description: Hardwood floors, automatic blinds and modern lighting
    • Level: Main
    • Area: 224
    • Dimensions: 16.0 x 14.0
    Bedroom 2
    • Description: Hardwood floors
    • Level: Main
    • Area: 156
    • Dimensions: 13.0 x 12.0
    Kitchen
    • Description: Ceramic tile, SS appliances, granite counters and modern cabinetry. Laundry closet
    • Level: Main
    • Area: 144
    • Dimensions: 12.0 x 12.0
    Living room
    • Description: Beautiful hardwood floors,
    • Level: Main
    • Area: 234
    • Dimensions: 18.0 x 13.0
    Office
    • Description: Attached to primary bedroom w/ closet. Could be used as a dressing room
    • Level: Main
    • Area: 100
    • Dimensions: 10.0 x 10.0
    Heating
    • Natural Gas
    Appliances
    • Included: Dryer, Washer, Stainless Steel Appliance(s), Refrigerator, Range, Microwave, Gas Water Heater, Dishwasher
    • Laundry: Laundry Room, Main Level
    Features
    • Ceiling Fan(s), Stone Counters, Soaking Tub, Recessed Lighting, Granite Counters, Entrance Foyer
    • Basement: Crawl Space
    • Has fireplace: No
    Interior area
    • Total structure area: 1,013
    • Total interior livable area: 1,013 sqft
    • Finished area above ground: 1,013

    Property

    Parking
    • Total spaces: 2
    • Parking features: Detached, Garage Faces Rear, Alley Access
    • Garage spaces: 2
    Features
    • Levels: One
    • Patio & porch: Deck, Rear Porch, Front Porch
    • Exterior features: Private Yard
    • Fencing: Back Yard,Fenced
    • Has view: Yes
    • View description: Neighborhood
    Lot
    • Size: 6,098 Square Feet
    • Features: Back Yard, Landscaped, Front Yard
    Details
    • Parcel number: 450721130024000026
    • Special conditions: None

    Construction

    Type & style
    • Home type: SingleFamily
    • Property subtype: Single Family Residence
    Condition
    • New construction: No
    • Year built: 1949

    Utilities & green energy

    • Electric: 100 Amp Service
    • Sewer: Public Sewer
    • Water: Public
    • Utilities for property: Electricity Connected, Water Connected, Sewer Connected, Natural Gas Connected

    Community & HOA

    Community
    • Security: Other
    • Subdivision: Highland Estates
    HOA
    • Has HOA: No
    Location
    • Region: Highland

    Financial & listing details

    • Price per square foot: $239/sqft
    • Tax assessed value: $195,400
    • Annual tax amount: $1,901
    • Date on market: 5/12/2026
    • Listing agreement: Exclusive Right To Sell
    • Listing terms: Cash,VA Loan,FHA,Conventional

    Price history

    DateEventPrice
    6/15/2026Sold$242,000+0.9%$239/sqft
    Source: NIRA as distributed by MLS GRID #838738 Report a problem
    5/26/2026Pending sale$239,900$237/sqft
    Source: NIRA as distributed by MLS GRID #838738 Report a problem
    5/15/2026Contingent$239,900$237/sqft
    Source: NIRA as distributed by MLS GRID #838738 Report a problem
    5/12/2026Listed for sale$239,900+41.1%$237/sqft
    Source: NIRA as distributed by MLS GRID #838738 Report a problem
    9/7/2022Sold$170,000+161.5%$168/sqft
    Source: Public Record Report a problem
    1/30/2015Sold$65,000-7.1%$64/sqft
    Source: NIRA as distributed by MLS GRID #359988 Report a problem
    10/11/2014Listed for sale$70,000$69/sqft
    Source: McColly Real Estate #359988 Report a problem

    Public tax history

    YearProperty taxesTax assessment
    2025$1,573 +5.6%$195,400 +10%
    2024$1,490 +3.1%$177,700 +9.2%
    2023$1,445 -46%$162,800 +6.1%
    2022$2,678 +4.7%$153,400 +14.6%
    2021$2,558 +7.6%$133,900 +4.7%
    2020$2,378 -9.9%$127,900 +7.6%
    2019$2,639 -0.1%$118,900 +7.7%
    2018$2,642 +21.2%$110,400 +1.6%
    2017$2,179 $108,700 +11.8%
    2016$2,179 +474%$97,200 +9.6%
    2014$380 +18.5%$88,700 +3.9%
    2013$320 -17.5%$85,400 -2.2%
    2012$388 -22.1%$87,300 -5.5%
    2011$499 -18.2%$92,400 -9.9%
    2010$610 $102,500 -3.8%
    2009-- $106,600 +17.4%
    2007-- $90,800 +16.3%
    2006-- $78,100
    2005-- $78,100
    2004-- $78,100 +417.2%
    2003-- $15,100
    2002-- $15,100 +200.2%
    2001-- $5,030
    Find assessor info on the county website

    Neighborhood: 46322

    Nearby schools

    GreatSchools rating
    Schools provided by the listing agent
    • Elementary: Johnston Elementary
    • Middle: Highland Middle School
    • High: Highland High School

    Source: NIRA as distributed by MLS GRID. This data may not be complete. We recommend contacting the local school district to confirm school assignments for this home.

    Get a cash offer in 3 minutes
    Find out how much your home could sell for in as little as 3 minutes with a no-obligation cash offer.
    Estimated market value
    $242,000
    Get a cash offer in 3 minutes
    Find out how much your home could sell for in as little as 3 minutes with a no-obligation cash offer.
    Estimated market value
    $242,000