JUST UNDER 3600 SQ. FT. OF FINISHED LIVING AREA, OVERLOOKING BEAUTIFUL PANORAMIC POND VIEWS, TO DIE FOR - DAY CARE AND RELATED LIVING POTENTIAL- 2ND KITCHEN, 5TH BEDROOM, AND FULL BATH IN FINISHED WALK OUT BASEMENT - DECK AND BRICK PAVER PATIO - BOTH UPPER LEVEL, REMODELED, BATHS INCLUDING MASSIVE, MASTER SUITE, BATHROOM FEATURING SHOWER WITH FULL BODY SPRAYER- 2 WALK IN CLOSETS- LOFT PERFECT FOR OFFICE/MEDIA ROOM- KITCHEN FEATURING CUSTOM CABINETRY, GRANITE COUNTER TOPS AND STAINLESS APPLIANCES- BEAUTIFUL HARDWOOD FLOORING AND CUSTOM WINDOW TREATMENTS- AWARD WINNING NEW LENOX GRADE SCHOOLS- THIS HOME IS OUTSTANDING BUT THE LOCATION IS THE ULTIMATE!- THE NEIGHBORHOOD PARK, PLAYGROUND , AND FRISBEE GOLF IS JUST DOWN THE STREET- 885 ACRE HADLEY VALLEY FOREST PRESERVE GROVE HAS ACCESS JUST NORTH ACROSS GOUGAR ROAD WITH TRAILS FOR BIKING, HIKING, HORSEBACK RIDING, CROSS COUNTRY SKIING, AND PICNIC AREAS- PILCHER PARK, IN ALL IT'S BEAUTY, IS LOCATED IN THE SOUTH PORTION OF SUBDIVISION- JUST A FEW MILES FROM THE HIGHLY RATED SILVER CROSS HOSPITAL AND MEDICAL CENTER, CITY CENTER'S OF JOLIET, NEW LENOX, METRA, SHOPPING, DINING, AND A HOP SKIP AND JUMP TO THE I-355 CORRIDOR!- OPPORTUNITY KNOCKS !
Closed
$381,000
2719 Great Meadow Dr, Joliet, IL 60432
5beds
3,583sqft
Single Family Residence
Built in 2005
7,840 Square Feet Lot
$459,300 Zestimate®
$106/sqft
$3,563 Estimated rent
Home value
$459,300
$436,000 - $482,000
$3,563/mo
Zestimate® history
Owner options
List your home for rent
$3,563/mo
Rent Zestimate®
Find your next renter with Zillow Rental Manager. Plus, with online applications, you can quickly screen prospective tenants – for free.
$3,563/mo
Rent Zestimate®
Refinance and save
$2,980/mo
Est. payment
Refinancing to a lower rate could help reduce your monthly payments and save thousands over the life of the loan.
$2,980/mo
Est. payment
Explore your selling options
Work with a Zillow partner agent
Leverage their expertise and Zillow's premium Showcase listings to get your home seen by more buyers.
Get startedList with your own agent
Get your home in front of millions of buyers by listing it on Zillow.
Learn how to do itSell it yourself
Take full control of how buyers see your home on Zillow by listing For Sale by Owner (FSBO).
List your homeWhat's special
Horseback ridingCross country skiingFinished walk out basementFrisbee golfNew lenoxBeautiful panoramic pond viewsMaster suite
Zillow last checked:
Listing updated:
Listed by:
Tom Paesel 708-837-2866,
Coldwell Banker Realty
Bought with:
Amber Holup
HomeSmart Realty Group
Source: MRED as distributed by MLS GRID,MLS#: 11829850
Facts & features
Interior
Bedrooms & bathrooms
- Bedrooms: 5
- Bathrooms: 4
- Full bathrooms: 3
- 1/2 bathrooms: 1
Rooms
- Room types: Bedroom 5, Loft, Recreation Room, Kitchen, Deck
Primary bedroom
- Features: Flooring (Carpet), Window Treatments (Blinds), Bathroom (Full, Double Sink, Shower Only)
- Level: Second
- Area: 476 Square Feet
- Dimensions: 28X17
Bedroom 2
- Features: Flooring (Carpet), Window Treatments (Blinds)
- Level: Second
- Area: 130 Square Feet
- Dimensions: 13X10
Bedroom 3
- Features: Flooring (Carpet), Window Treatments (Blinds)
- Level: Second
- Area: 120 Square Feet
- Dimensions: 10X12
Bedroom 4
- Features: Flooring (Carpet), Window Treatments (Blinds)
- Level: Second
- Area: 130 Square Feet
- Dimensions: 13X10
Bedroom 5
- Features: Flooring (Vinyl), Window Treatments (Blinds)
- Level: Basement
- Area: 121 Square Feet
- Dimensions: 11X11
Deck
- Features: Flooring (Other)
- Level: Main
- Area: 440 Square Feet
- Dimensions: 22X20
Family room
- Features: Flooring (Hardwood), Window Treatments (Blinds)
- Level: Main
- Area: 234 Square Feet
- Dimensions: 13X18
Kitchen
- Features: Kitchen (Eating Area-Breakfast Bar, Eating Area-Table Space, Pantry-Walk-in), Flooring (Hardwood), Window Treatments (Blinds)
- Level: Main
- Area: 210 Square Feet
- Dimensions: 21X10
Kitchen 2nd
- Features: Flooring (Vinyl), Window Treatments (Blinds)
- Level: Basement
- Area: 273 Square Feet
- Dimensions: 21X13
Laundry
- Features: Flooring (Vinyl)
- Level: Second
- Area: 25 Square Feet
- Dimensions: 5X5
Living room
- Features: Flooring (Wood Laminate), Window Treatments (Blinds)
- Level: Main
- Area: 280 Square Feet
- Dimensions: 20X14
Loft
- Features: Flooring (Carpet), Window Treatments (Blinds)
- Level: Second
- Area: 190 Square Feet
- Dimensions: 19X10
Recreation room
- Features: Flooring (Vinyl), Window Treatments (Blinds)
- Level: Basement
- Area: 352 Square Feet
- Dimensions: 22X16
Heating
- Natural Gas, Forced Air
Cooling
- Central Air, Zoned
Appliances
- Included: Range, Microwave, Dishwasher, Refrigerator, Washer, Dryer, Disposal, Humidifier, Gas Water Heater
- Laundry: Upper Level, Gas Dryer Hookup, In Unit, Laundry Closet
Features
- Cathedral Ceiling(s), In-Law Floorplan, Walk-In Closet(s)
- Flooring: Hardwood, Laminate
- Basement: Finished,Exterior Entry,Full,Walk-Out Access
- Attic: Full
- Number of fireplaces: 1
- Fireplace features: Gas Log, Family Room
Interior area
- Total structure area: 3,583
- Total interior livable area: 3,583 sqft
- Finished area below ground: 1,068
Property
Parking
- Total spaces: 2.5
- Parking features: Concrete, Garage Door Opener, Garage, On Site, Garage Owned, Attached
- Attached garage spaces: 2.5
- Has uncovered spaces: Yes
Accessibility
- Accessibility features: No Disability Access
Features
- Stories: 2
- Patio & porch: Deck, Patio
- Fencing: Fenced
- Has view: Yes
- View description: Water
- Has water view: Yes
- Water view: Water
- Waterfront features: Pond
Lot
- Size: 7,840 Square Feet
- Dimensions: 65X123
- Features: Forest Preserve Adjacent, Nature Preserve Adjacent, Wetlands, Landscaped
Details
- Parcel number: 1508063090130000
- Special conditions: None
- Other equipment: Water-Softener Owned, TV-Cable, Ceiling Fan(s), Sump Pump
Construction
Type & style
- Home type: SingleFamily
- Property subtype: Single Family Residence
Materials
- Vinyl Siding, Brick
- Foundation: Concrete Perimeter
- Roof: Asphalt
Condition
- New construction: No
- Year built: 2005
Utilities & green energy
- Electric: Circuit Breakers, 200+ Amp Service
- Sewer: Public Sewer
- Water: Public
Community & HOA
Community
- Features: Park, Horse-Riding Trails, Lake, Curbs, Sidewalks, Street Lights, Street Paved
- Security: Carbon Monoxide Detector(s)
- Subdivision: Neufairfield
HOA
- Has HOA: Yes
- Services included: Insurance, Other
- HOA fee: $200 annually
Location
- Region: Joliet
Financial & listing details
- Price per square foot: $106/sqft
- Tax assessed value: $322,131
- Annual tax amount: $7,718
- Date on market: 7/13/2023
- Listing terms: Conventional
- Ownership: Fee Simple w/ HO Assn.
Price history
| Date | Event | Price |
|---|---|---|
| 8/28/2023 | Sold | $381,000-4.7%$106/sqft |
Source:  MRED as distributed by MLS GRID #11829850 Report a problem MRED as distributed by MLS GRID #11829850 Report a problem | ||
| 8/1/2023 | Contingent | $399,900$112/sqft |
Source: MRED as distributed by MLS GRID #11829850 Report a problem | ||
| 7/13/2023 | Listed for sale | $399,900+48.2%$112/sqft |
Source: MRED as distributed by MLS GRID #11829850 Report a problem | ||
| 9/25/2013 | Sold | $269,900$75/sqft |
Source: MRED as distributed by MLS GRID #08351832 Report a problem | ||
| 8/23/2013 | Pending sale | $269,900$75/sqft |
Source: RE/MAX Premier Properties #08351832 Report a problem | ||
| 6/8/2013 | Price change | $269,900-3.2%$75/sqft |
Source: RE/MAX Premier Properties #08351832 Report a problem | ||
| 3/19/2013 | Price change | $278,900-0.4%$78/sqft |
Source: Luxe Marketing and Sales - A Real Estate Company #08143934 Report a problem | ||
| 3/13/2013 | Listed for sale | $279,900$78/sqft |
Source: Luxe Marketing and Sales - A Real Estate Company #08143934 Report a problem | ||
| 2/26/2013 | Pending sale | $279,900$78/sqft |
Source: Luxe Marketing and Sales - A Real Estate Company #08143934 Report a problem | ||
| 8/24/2012 | Listed for sale | $279,900-1.8%$78/sqft |
Source: Luxe Marketing and Sales - A Real Estate Company #08143934 Report a problem | ||
| 7/7/2012 | Listing removed | $284,900$80/sqft |
Source: Luxe Marketing and Sales - A Real Estate Company #08018649 Report a problem | ||
| 6/22/2012 | Price change | $284,900-1.6%$80/sqft |
Source: Luxe Marketing and Sales - A Real Estate Company #08018649 Report a problem | ||
| 5/16/2012 | Price change | $289,400-0.2%$81/sqft |
Source: Luxe Marketing and Sales - A Real Estate Company #08018649 Report a problem | ||
| 4/3/2012 | Price change | $289,900-1.7%$81/sqft |
Source: Luxe Marketing and Sales - A Real Estate Company #08018649 Report a problem | ||
| 3/16/2012 | Listed for sale | $294,900+2.6%$82/sqft |
Source: Luxe Marketing and Sales - A Real Estate Company #08018649 Report a problem | ||
| 11/1/2005 | Sold | $287,500$80/sqft |
Source: Public Record Report a problem | ||
Public tax history
| Year | Property taxes | Tax assessment |
|---|---|---|
| 2024 | $8,561 +5.4% | $107,377 +9.7% |
| 2023 | $8,120 +5.2% | $97,883 +8.6% |
| 2022 | $7,719 +5.5% | $90,173 +6.3% |
| 2021 | $7,313 +3.2% | $84,805 +3.7% |
| 2020 | $7,088 +2.4% | $81,779 +3.2% |
| 2019 | $6,922 +2% | $79,243 +3.6% |
| 2018 | $6,788 +2.3% | $76,511 +3% |
| 2017 | $6,635 +1% | $74,312 +2.8% |
| 2016 | $6,569 +2.4% | $72,323 +3.3% |
| 2015 | $6,418 | $70,046 +1.3% |
| 2014 | $6,418 +1.6% | $69,181 -1.3% |
| 2013 | $6,319 +0.7% | $70,114 -5.5% |
| 2012 | $6,273 +2.5% | $74,195 -5.5% |
| 2011 | $6,118 +0.9% | $78,514 -5% |
| 2010 | $6,062 +3% | $82,646 -2.5% |
| 2009 | $5,884 +3.3% | $84,765 |
| 2008 | $5,697 | $84,765 +3.5% |
| 2007 | -- | $81,899 |
| 2006 | $6,736 +4226.2% | $81,899 +3994.9% |
| 2005 | $156 | $2,000 |
Find assessor info on the county website
Neighborhood: 60432
Nearby homes
- $496,0005 bd4 ba4k sqft2721 Great Meadow Dr, Joliet, IL 60432Sold
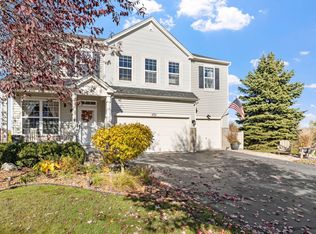
- $498,4004 bd4 ba4.2k sqft2717 Great Meadow Dr, Joliet, IL 60432Off Market
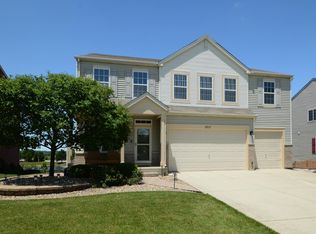
- $64,50610,578 Square Feet2801 Great Meadow Dr, Joliet, IL 60432Off Market
- $435,0004 bd4 ba2.6k sqft2715 Great Meadow Dr, Joliet, IL 60432Off Market
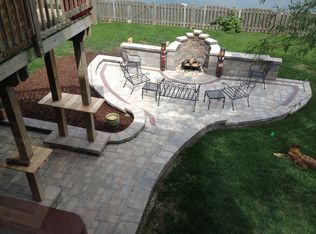
- $376,1114 bd3 ba2.5k sqft1107 Pineview Dr, Joliet, IL 60432Sold
- $374,100-- bd-- ba1.8k sqft2800 Great Meadow Dr, Joliet, IL 60432Off Market
- $484,8004 bd3 ba3.2k sqft2713 Great Meadow Dr, Joliet, IL 60432Off Market
- $36,180-- bd-- ba-- sqftGreat Meadow Dr, Joliet, IL 60432Off Market
Nearby schools
GreatSchools rating
- NACherry Hill Elementary and Early Childhood CenterGrades: PK-8Distance: 1.7 mi
- 2/10Joliet Central High SchoolGrades: 9-12Distance: 3.4 mi
- 7/10Liberty Junior High SchoolGrades: 7-8Distance: 2.8 mi
Schools provided by the listing agent
- Elementary: Haines Elementary School
- Middle: Liberty Junior High School
- High: Joliet Central High School
- District: 122
Source: MRED as distributed by MLS GRID. This data may not be complete. We recommend contacting the local school district to confirm school assignments for this home.
Get a cash offer in 3 minutes
Find out how much your home could sell for in as little as 3 minutes with a no-obligation cash offer.
Estimated market value
$459,300
Get a cash offer in 3 minutes
Find out how much your home could sell for in as little as 3 minutes with a no-obligation cash offer.
Estimated market value
$459,300
- Illinois
- Will County
- Joliet
- 60432
- 2719 Great Meadow Dr
Nearby cities
Nearby neighborhoods
Nearby zip codes
Other Joliet Topics
