2719 Kenbury Rd has everything you could want and more! This 4 bedroom and 4 full bathroom house in Stratford Hills has it all! As you pull in the full circular driveway with a custom fence and retaining wall you can't help but notice how regal this property is. The first floor has a formal living room with fireplace, dining room with beautiful molding, den with built-ins, fireplace and additional flex space. The kitchen has custom soft close cherry cabinets, Ceramic tile floors, custom Sub Zero refrigerator, new oven with Wifi capabilities and granite countertops! Beyond the kitchen is a first floor bedroom with a den and full bathroom. Upstairs you will find a large primary bedroom with a sitting area, hardwood floors, walk-in closet and full bathroom. There are two additional bedrooms with a full bathroom in the hall to share. The private backyard with mature landscaping features a 6 foot in-ground salt water pool with a slide, deck jet water features, newer vinyl lining (2020), pool shed, access to a second kitchen with extra storage and pool cabana. Additional features include new HVAC (2023), new water heater (2023), irrigation in the front yard, encapsulated crawl space and landscaping that has been maintained weekly! What more could you ask for?
Sold for $700,000
$700,000
2719 Kenbury Rd, Richmond, VA 23225
4beds
3,709sqft
Single Family Residence
Built in 1965
0.54 Acres Lot
$786,300 Zestimate®
$189/sqft
$3,848 Estimated rent
Home value
$786,300
$739,000 - $841,000
$3,848/mo
Zestimate® history
Owner options
List your home for rent
$3,848/mo
Rent Zestimate®
Find your next renter with Zillow Rental Manager. Plus, with online applications, you can quickly screen prospective tenants – for free.
$3,848/mo
Rent Zestimate®
Refinance and save
$4,684/mo
Est. payment
Refinancing to a lower rate could help reduce your monthly payments and save thousands over the life of the loan.
$4,684/mo
Est. payment
Explore your selling options
Work with a Zillow partner agent
Leverage their expertise and Zillow's premium Showcase listings to get your home seen by more buyers.
Get startedList with your own agent
Get your home in front of millions of buyers by listing it on Zillow.
Learn how to do itSell it yourself
Take full control of how buyers see your home on Zillow by listing For Sale by Owner (FSBO).
List your homeWhat's special
Pool cabanaMature landscapingDining roomCustom fenceNew water heaterExtra storageNew hvac
Zillow last checked:
Listing updated:
Listed by:
Meagan Arline 804-625-5096,
SBRG Real Estate
Bought with:
Kelly Trask, 0225212083
Samson Properties
Source: CVRMLS,MLS#: 2401230 Originating MLS: Central Virginia Regional MLS
Originating MLS: Central Virginia Regional MLSFacts & features
Interior
Bedrooms & bathrooms
- Bedrooms: 4
- Bathrooms: 4
- Full bathrooms: 4
Primary bedroom
- Description: HW Floors, walk-in closet, en-suite bathroom
- Level: First
- Dimensions: 13.1 x 12.1
Bedroom 2
- Description: HW floors, Ceiling Fan, Closet
- Level: First
- Dimensions: 12.2 x 15.74
Bedroom 3
- Description: HW floors, Ceiling Fan, Closet, Built-Ins
- Level: Second
- Dimensions: 13.5 x 12.1
Bedroom 4
- Description: HW floors, Ceiling Fan, Closet
- Level: Second
- Dimensions: 10.55 x 12.19
Additional room
- Description: Tile, Full bath attached, Access to Backyard
- Level: First
- Dimensions: 19.25 x 11.51
Dining room
- Description: HW floors, Molding, Access to kitchen
- Level: First
- Dimensions: 12.0 x 13.0
Family room
- Description: HW, Fireplace, Built-ins
- Level: First
- Dimensions: 20.0 x 12.0
Other
- Description: Shower
- Level: First
Other
- Description: Tub & Shower
- Level: Second
Great room
- Description: HW Floors, Fireplace
- Level: First
- Dimensions: 20.0 x 12.0
Kitchen
- Description: Heated Tile Floors, Custom cabinets,
- Level: First
- Dimensions: 16.0 x 11.0
Kitchen
- Description: Second full Kitchen, Tile Floors, Island
- Level: First
- Dimensions: 14.77 x 13.2
Heating
- Electric, Zoned
Cooling
- Central Air, Electric, Zoned
Appliances
- Included: Built-In Oven, Cooktop, Dryer, Dishwasher, Electric Water Heater, Disposal, Oven, Range, Refrigerator, Washer
- Laundry: Washer Hookup, Dryer Hookup
Features
- Bookcases, Built-in Features, Bedroom on Main Level, Bay Window, Ceiling Fan(s), Dining Area, Separate/Formal Dining Room, Fireplace, Granite Counters, Recessed Lighting, Walk-In Closet(s)
- Flooring: Laminate, Partially Carpeted, Tile, Wood
- Has basement: No
- Attic: Pull Down Stairs
- Number of fireplaces: 2
Interior area
- Total interior livable area: 3,709 sqft
- Finished area above ground: 3,709
Property
Parking
- Total spaces: 1.5
- Parking features: Assigned, Attached, Circular Driveway, Direct Access, Driveway, Garage, Paved, Storage
- Attached garage spaces: 1.5
- Has uncovered spaces: Yes
Features
- Levels: Two
- Stories: 2
- Patio & porch: Rear Porch, Front Porch
- Exterior features: Awning(s), Sprinkler/Irrigation, Paved Driveway
- Pool features: Fenced, In Ground, Pool, Vinyl
- Fencing: Back Yard,Fenced
Lot
- Size: 0.54 Acres
- Features: Landscaped
Details
- Additional structures: Pool House
- Parcel number: C0030152003
- Zoning description: R-2
Construction
Type & style
- Home type: SingleFamily
- Architectural style: Colonial
- Property subtype: Single Family Residence
Materials
- Block, Drywall, HardiPlank Type, Vinyl Siding
Condition
- Resale
- New construction: No
- Year built: 1965
Utilities & green energy
- Sewer: Public Sewer
- Water: Public
Community & HOA
Community
- Security: Security System
- Subdivision: Stratford Hills
Location
- Region: Richmond
Financial & listing details
- Price per square foot: $189/sqft
- Tax assessed value: $557,000
- Annual tax amount: $6,684
- Date on market: 1/19/2026
- Ownership: Individuals
- Ownership type: Sole Proprietor
Price history
| Date | Event | Price |
|---|---|---|
| 3/1/2024 | Sold | $700,000+5.3%$189/sqft |
Source:  CVRMLS #2401230 Report a problem CVRMLS #2401230 Report a problem | ||
| 1/22/2024 | Pending sale | $665,000$179/sqft |
Source: CVRMLS #2401230 Report a problem | ||
| 1/19/2024 | Listed for sale | $665,000+101.5%$179/sqft |
Source: CVRMLS #2401230 Report a problem | ||
| 8/30/2010 | Sold | $330,000$89/sqft |
Source: Public Record Report a problem | ||
Public tax history
| Year | Property taxes | Tax assessment |
|---|---|---|
| 2025 | $7,236 +3.4% | $603,000 +3.4% |
| 2024 | $6,996 +4.7% | $583,000 +4.7% |
| 2023 | $6,684 | $557,000 |
| 2022 | $6,684 +34.2% | $557,000 +34.2% |
| 2021 | $4,980 +1% | $415,000 +1% |
| 2020 | $4,932 +7.9% | $411,000 +7.9% |
| 2019 | $4,572 +4.7% | $381,000 +4.7% |
| 2018 | $4,368 +19% | $364,000 +11% |
| 2017 | $3,672 | $328,000 +5.5% |
| 2016 | $3,672 | $311,000 +1.6% |
| 2015 | $3,672 | $306,000 |
| 2014 | $3,672 | $306,000 |
| 2013 | -- | $306,000 -1% |
| 2012 | -- | $309,000 |
| 2011 | -- | $309,000 |
| 2010 | -- | $309,000 -0.1% |
| 2009 | -- | $309,300 +3.2% |
| 2008 | -- | $299,800 +9.8% |
| 2007 | -- | $273,000 +4.2% |
| 2006 | -- | $262,100 +5.7% |
| 2005 | -- | $247,900 +10% |
| 2003 | -- | $225,400 +13% |
| 2002 | -- | $199,500 +30% |
| 2001 | $2,195 | $153,500 |
Find assessor info on the county website
Neighborhood: Oxford
Nearby homes
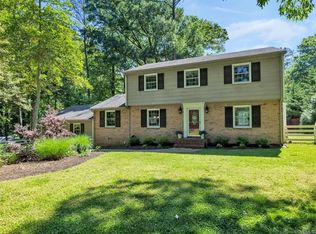
- $618,3004 bd3 ba2.1k sqft2729 Kenbury Rd, Richmond, VA 23225Off Market
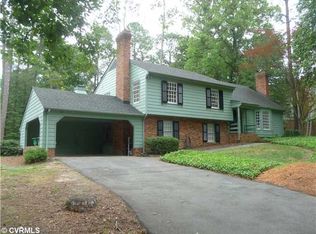
- $629,8004 bd3 ba2.6k sqft2709 Kenbury Rd, Richmond, VA 23225Off Market
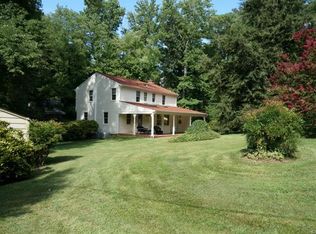
- $575,3004 bd3 ba2.6k sqft7821 Ardendale Rd, Richmond, VA 23225Off Market
- $562,5004 bd3 ba2.8k sqft2701 Kenbury Rd, Richmond, VA 23225Off Market
- $768,5004 bd4 ba3.6k sqft7822 Burrundie Dr, Richmond, VA 23225Off Market
- $643,7505 bd4 ba3.3k sqft2728 Kenbury Rd, Richmond, VA 23225Sold
- $695,4004 bd3 ba2.5k sqft2710 Kenbury Rd, Richmond, VA 23225Off Market
- $690,0005 bd4 ba3.1k sqft2720 Kenbury Rd, Richmond, VA 23225Sold
Nearby schools
GreatSchools rating
- 5/10J.B. Fisher Elementary SchoolGrades: PK-5Distance: 2.4 mi
- 1/10Lucille M. Brown Middle SchoolGrades: 6-8Distance: 1.8 mi
- 2/10Huguenot High SchoolGrades: 9-12Distance: 0.3 mi
Schools provided by the listing agent
- Elementary: Southampton
- Middle: Thompson
- High: Huguenot
Source: CVRMLS. This data may not be complete. We recommend contacting the local school district to confirm school assignments for this home.
Get a cash offer in 3 minutes
Find out how much your home could sell for in as little as 3 minutes with a no-obligation cash offer.
Estimated market value
$786,300
Get a cash offer in 3 minutes
Find out how much your home could sell for in as little as 3 minutes with a no-obligation cash offer.
Estimated market value
$786,300
- Virginia
- Richmond City
- Richmond
- 23225
- Oxford
- 2719 Kenbury Rd
